Skip main navigation
Closed
  • $550,000

    121 Fern Loop, Lake Lure, NC 28746

    3beds
    2,386sqft
    Single Family Residence
    Built in 2003
    0.63 Acres Lot
    $550,700 Zestimate®
    $231/sqft
    $3,495 Estimated rent

    Home value

    $550,700

    $523,000 - $578,000

    $3,495/mo

    Zestimate® history
    Loading
    Loading...

    Owner options

    List your home for rent

    $3,495/mo

    Rent Zestimate®

    Find your next renter with Zillow Rental Manager. Plus, with online applications, you can quickly screen prospective tenants – for free.

    Learn more

    $3,495/mo

    Rent Zestimate®

    Refinance and save

    $8,469/mo

    Est. payment

    Refinancing to a lower rate could help reduce your monthly payments and save thousands over the life of the loan.

    See today's rates

    $8,469/mo

    Est. payment

    Explore your selling options

    Work with a Zillow partner agent

    Leverage their expertise and Zillow's premium Showcase listings to get your home seen by more buyers.

    Get started

    List with your own agent

    Get your home in front of millions of buyers by listing it on Zillow.

    Learn how to do it

    Sell it yourself

    Take full control of how buyers see your home on Zillow by listing For Sale by Owner (FSBO).

    List your home

    What's special

    Spacious side deckWell-appointed kitchenLaundry areaSpacious primary suiteWalk-in closetPrivate bathSpacious mountain retreat
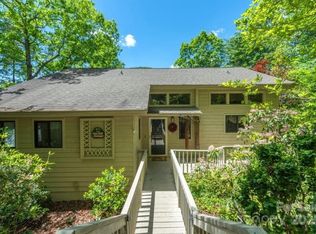
    RARE INVESTMENT OPPORTUNITY IN LAKE LURE NC- Welcome to Captain's Quarters, a spacious mountain retreat located inside the gated community of Rumbling Bald on Lake Lure, with 38 days already booked for 2026, providing immediate income potential. Whether you're seeking a proven vacation rental, a second home, or a future primary residence, this property offers exceptional flexibility. Designed to maximize both comfort and mountain views, the upper level features the main living area with a well-appointed kitchen, pantry, half bath, and a spacious primary suite complete with a private bath and walk-in closet. Step outside to the upper deck and enjoy beautiful views of Bald Mountain and the surrounding natural landscape. The lower level offers additional space for family and guests with two bedrooms, two bathrooms, a laundry area, and a separate living room, creating a private and functional guest or multi-generational living. Outdoor living is a true highlight, featuring a covered lower porch, a spacious side deck, and an expansive covered rear deck connecting to the upper living area. Above it all, a private observation deck (widow's walk) provides a unique vantage point to take in breathtaking mountain views and the peaceful serenity that makes Western North Carolina so special. Located just a short golf cart ride from Rumbling Bald's renowned amenities, including championship golf courses, indoor and outdoor pools, private Lake Lure beach access, wellness center, restaurants, hiking trails, and outdoor recreation, this property offers year-round appeal. For buyers considering a future move to the mountains, Captain's Quarters presents a unique opportunity to generate rental income and build ownership equity today while enjoying an established rental history and existing bookings. Continue operating it as a successful vacation rental while it helps offset ownership costs, then transition it into your full-time residence, retirement home, or personal mountain getaway when the time is right. This is an opportunity to invest in your future while enjoying income-producing potential from day one. .

    Zillow last checked:

    Listing updated:

    Listed by:

    Debbie Cates dcates@rumblingbald.com,

    Rumbling Bald Real Estate

    Bought with:

    Friedrich Jaeger Faber

    Lake Lure Realty Company LLC

    Source: Canopy MLS as distributed by MLS GRID,MLS#: 4357970MLS Logo

    Facts & features

    Interior

    Bedrooms & bathrooms
    • Bedrooms: 3
    • Bathrooms: 4
    • Full bathrooms: 2
    • 1/2 bathrooms: 2
    • Main level bedrooms: 2
    Primary bedroom
    • Level: Upper
    Bedroom s
    • Level: Main
    Bedroom s
    • Level: Main
    Bathroom full
    • Level: Main
    Bathroom half
    • Level: Main
    Bathroom full
    • Level: Upper
    Bathroom half
    • Level: Upper
    Kitchen
    • Level: Upper
    Laundry
    • Level: Main
    Living room
    • Level: Main
    Living room
    • Features: Ceiling Fan(s), Open Floorplan, Vaulted Ceiling(s)
    • Level: Upper
    Heating
    • Heat Pump
    Cooling
    • Central Air
    Appliances
    • Included: Dishwasher, Gas Range, Microwave, Refrigerator with Ice Maker, Washer/Dryer
    • Laundry: Laundry Room
    Features
    • Flooring: Tile, Vinyl, Wood
    • Has basement: No
    • Fireplace features: Family Room, Gas Log
    Interior area
    • Total structure area: 2,386
    • Total interior livable area: 2,386 sqft
    • Finished area above ground: 2,386
    • Finished area below ground: 0

    Property

    Parking
    • Parking features: Driveway
    • Has uncovered spaces: Yes
    Accessibility
    • Accessibility features: Two or More Access Exits
    Features
    • Levels: Two
    • Stories: 2
    • Patio & porch: Balcony, Deck, Front Porch, Patio, Wrap Around
    • Pool features: Community
    • Has view: Yes
    • View description: Mountain(s)
    • Waterfront features: Beach - Public, Boat Slip – Community, Paddlesport Launch Site - Community
    Lot
    • Size: 0.63 Acres
    • Features: Paved, Views
    Details
    • Parcel number: 232198
    • Zoning: R-3
    • Special conditions: Subject to Lease

    Construction

    Type & style
    • Home type: SingleFamily
    • Property subtype: Single Family Residence
    Materials
    • Hardboard Siding
    • Foundation: Slab
    Condition
    • New construction: No
    • Year built: 2003

    Utilities & green energy

    • Sewer: Septic Installed
    • Water: Community Well
    • Utilities for property: Cable Connected, Propane, Underground Utilities

    Community & HOA

    Community
    • Features: Boat Storage, Cabana, Clubhouse, Dog Park, Fitness Center, Game Court, Gated, Golf, Lake Access, Playground, Putting Green, Recreation Area, Sauna, Sidewalks, Tennis Court(s), Walking Trails
    • Subdivision: Rumbling Bald on Lake Lure
    HOA
    • Has HOA: Yes
    • HOA fee: $4,967 annually
    • HOA name: ar@rumblingbald.com
    Location
    • Region: Lake Lure

    Financial & listing details

    • Price per square foot: $231/sqft
    • Tax assessed value: $505,800
    • Date on market: 3/29/2026
    • Cumulative days on market: 85 days
    • Listing terms: Cash,Conventional
    • Road surface type: Asphalt, Paved

    Price history

    DateEventPrice
    9/22/2026Sold$550,000-4.3%$231/sqft
    Source: Canopy MLS as distributed by MLS GRID #4357970 Report a problem
    7/13/2026Pending sale$575,000$241/sqft
    Source: Canopy MLS as distributed by MLS GRID #4357970 Report a problem
    3/29/2026Listed for sale$575,000+91.7%$241/sqft
    Source: Canopy MLS as distributed by MLS GRID #4357970 Report a problem
    8/14/2019Listing removed$300,000$126/sqft
    Source: Beverly-Hanks Rumbling Bald Resort on Lake Lure #3401016 Report a problem
    6/27/2019Listed for sale$300,000$126/sqft
    Source: Beverly-Hanks Rumbling Bald Resort on Lake Lure #3401016 Report a problem
    5/23/2019Listing removed$300,000$126/sqft
    Source: Beverly-Hanks Rumbling Bald Resort on Lake Lure #3401016 Report a problem
    2/15/2019Listed for sale$300,000-6%$126/sqft
    Source: Beverly-Hanks Rumbling Bald Resort on Lake Lure #3401016 Report a problem
    6/11/2018Listed for sale$319,000+17.3%$134/sqft
    Source: Beverly-Hanks Rumbling Bald Resort on Lake Lure #3401016 Report a problem
    9/3/2010Sold$272,000$114/sqft
    Source: Public Record Report a problem

    Public tax history

    YearProperty taxesTax assessment
    2025-- $505,800
    2024$4,115 +0.1%$505,800
    2023$4,110 +25%$505,800 +73.8%
    2022$3,288 -0.1%$291,000
    2021$3,290 +10.9%$291,000
    2020$2,967 $291,000
    2019-- $291,000 +24.4%
    2018$2,066 $234,000
    2016$2,066 $234,000
    2013$2,066 $234,000
    2012-- $234,000
    2011-- $234,000
    Find assessor info on the county website

    Neighborhood: 28746

    Nearby schools

    GreatSchools rating
    Schools provided by the listing agent
    • Elementary: Lake Lure Classical Academy
    • Middle: Lake Lure Classical Academy
    • High: Lake Lure Classical Academy

    Source: Canopy MLS as distributed by MLS GRID. This data may not be complete. We recommend contacting the local school district to confirm school assignments for this home.

    Sell for more on Zillow
    Get a Zillow Showcase℠ listing at no additional cost and you could sell for .
    $550,700
    2% more
    +$11,014
    With Zillow Showcase(estimated)
    $561,714
    Sell for more on Zillow
    Get a Zillow Showcase℠ listing at no additional cost and you could sell for .
    $550,700
    2% more
    +$11,014
    With Zillow Showcase(estimated)
    $561,714