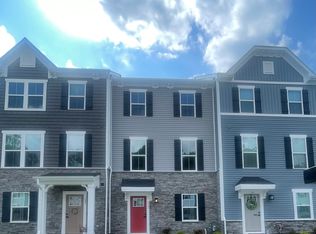
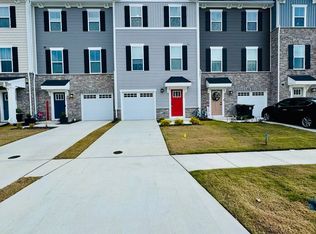
This one-owner town home shows like new! Lots of loving care has been given to the maintenance of this property. The 1st floor has a foyer, downstairs den, and garage.The 2nd floor has the living room, dining area and kitchen with island. Upgrades include French white cabinetry, black finishes, tankless water heater and a dedicated circuit. The 3rd floor has 3 bedrooms including the primary suite and full hall bath. Solar panels are paid off and generating energy credits. Documentation of one year of data provided with acceptable offer. Lots of storage! The backyard is private nestled between two neighbor fences and the woods. Conveniently located near shopping, dining, NASA, local bases and more!
Sold
$385,000
121 Fishermans Way, Poquoson, VA 23662
3beds
1,960sqft
Townhouse
Built in 2023
2,178 Square Feet Lot
$383,500 Zestimate®
$196/sqft
$2,671 Estimated rent
Home value
$383,500
$364,000 - $403,000
$2,671/mo
Zestimate® history
Owner options
List your home for rent
$2,671/mo
Rent Zestimate®
Find your next renter with Zillow Rental Manager. Plus, with online applications, you can quickly screen prospective tenants – for free.
$2,671/mo
Rent Zestimate®
Refinance and save
$2,651/mo
Est. payment
Refinancing to a lower rate could help reduce your monthly payments and save thousands over the life of the loan.
$2,651/mo
Est. payment
Explore your selling options
Work with a Zillow partner agent
Leverage their expertise and Zillow's premium Showcase listings to get your home seen by more buyers.
Get startedList with your own agent
Get your home in front of millions of buyers by listing it on Zillow.
Learn how to do itSell it yourself
Take full control of how buyers see your home on Zillow by listing For Sale by Owner (FSBO).
List your homeWhat's special
Zillow last checked:
Listing updated:
Listed by:
Phillip Jones,
Liz Moore & Associates LLC 757-873-2707,
Kathy Peterson,
Liz Moore & Associates LLC
Bought with:
Rachel McNeil
KW Allegiance
Source: REIN Inc.,MLS#: 10633983
Facts & features
Interior
Bedrooms & bathrooms
- Bedrooms: 3
- Bathrooms: 3
- Full bathrooms: 2
- 1/2 bathrooms: 1
Rooms
- Room types: Attic, PBR with Bath, Utility Room
Heating
- Programmable Thermostat, Solar
Cooling
- Central Air
Appliances
- Included: Dishwasher, Disposal, Dryer, Microwave, Gas Range, Refrigerator, Washer, Tankless Water Heater, Gas Water Heater
- Laundry: Dryer Hookup, Washer Hookup
Features
- Walk-In Closet(s), Ceiling Fan(s), Pantry
- Flooring: Carpet, Laminate/LVP
- Attic: Scuttle
- Has fireplace: No
Interior area
- Total interior livable area: 1,960 sqft
Property
Parking
- Total spaces: 1
- Parking features: Garage Att 1 Car, Driveway, On Street
- Attached garage spaces: 1
- Has uncovered spaces: Yes
Features
- Levels: Three Or More
- Stories: 3
- Pool features: None, Association
- Fencing: None
- Has view: Yes
- View description: Trees/Woods
- Waterfront features: Not Waterfront
Lot
- Size: 2,178 Square Feet
- Features: Wooded
Construction
Type & style
- Home type: Townhouse
- Property subtype: Townhouse
- Attached to another structure: Yes
Materials
- Vinyl Siding
- Foundation: Slab
- Roof: Asphalt Shingle
Condition
- New construction: No
- Year built: 2023
Utilities & green energy
- Sewer: City/County
- Water: City/County
Green energy
- Energy generation: Solar
Community & HOA
Community
- Subdivision: Legacy Of Poquoson
HOA
- Has HOA: Yes
- Amenities included: Landscaping, Playground, Pool
- HOA fee: $125 monthly
Location
- Region: Poquoson
Financial & listing details
- Price per square foot: $196/sqft
- Annual tax amount: $4,050
- Date on market: 5/8/2026
Price history
Price history is unavailable.
Public tax history
Tax history is unavailable.
Neighborhood: 23662
Nearby homes
- $334,2003 bd3 ba1.5k sqft119 Pocosin Path City, Poquoson, VA 23662Off Market
- $354,7003 bd3 ba1.7k sqft126 Pocosin Path, Poquoson, VA 23662Off Market
- $724,9004 bd2 ba2.7k sqft95 Raptor Dr, Poquoson, VA 23662Sold
- $699,900-- bd-- ba-- sqft93 Raptor Dr, Poquoson, VA 23662Sold
- $2,6953 bd4 ba1.7k sqft104 Pocosin Path, Poquoson, VA 23662For Rent
- $354,1003 bd3 ba1.7k sqft114 Pocosin Path, Poquoson, VA 23662Off Market
- $364,8003 bd3 ba1.8k sqft111 Legacy Blvd, Poquoson, VA 23662Off Market
- $2,7503 bd3 ba1.7k sqft130 Pocosin Path, Poquoson, VA 23662For Rent
- $2,6003 bd3 ba1.7k sqft129 Fishermans Way, Poquoson, VA 23662For Rent
Nearby schools
GreatSchools rating
- 8/10Poquoson Elementary SchoolGrades: 3-5Distance: 0.3 mi
- 9/10Poquoson Middle SchoolGrades: 6-8Distance: 0.5 mi
- 7/10Poquoson High SchoolGrades: 9-12Distance: 1.3 mi
Schools provided by the listing agent
- Elementary: Poquoson Elementary
- Middle: Poquoson Middle
- High: Poquoson
Source: REIN Inc.. This data may not be complete. We recommend contacting the local school district to confirm school assignments for this home.
Sell for more on Zillow
Get a Zillow Showcase℠ listing at no additional cost and you could sell for .
$383,500
2% more
+$7,670
With Zillow Showcase(estimated)
$391,170
Sell for more on Zillow
Get a Zillow Showcase℠ listing at no additional cost and you could sell for .
$383,500
2% more
+$7,670
With Zillow Showcase(estimated)
$391,170
- Virginia
- Poquoson City
- Poquoson
- 23662
- 121 Fishermans Way
