Prepare to fall in love! This beautifully maintained 2nd-floor end unit is truly something special. Lovingly cared for by the same owner for the past 5 years, this home has seen numerous improvements, including hardwood flooring, updated appliances, and more. From the moment you step inside, pride of ownership is evident throughout. Soaring ceilings, a skylight and an abundance of natural light create a bright, open and airy feel, while the thoughtful layout showcases just how spacious this home truly is. Beautifully appointed and exceptionally maintained, every room feels warm, stylish and completely move-in ready. The primary bedroom offers a generous walk-in closet with plenty of storage. Off the living room, step onto your private balcony overlooking the courtyard. The perfect spot for morning coffee or relaxing at the end of the day. Enjoy the added privacy of an end unit plus an assigned parking space conveniently located closest to the building. Ideally situated in desirable Branford near shopping, dining, highways and public transportation, with the added benefit of resident access to Branford's beautiful town beaches with an affordable beach pass. Simply unpack, settle in and make this exceptional home yours! Seller is actively seeking suitable replacement housing.
For sale
$269,900
121 Florence Road #2C, Branford, CT 06405
2beds
944sqft
:
Get pre-qualified$2,120/mo
Condominium
Built in 1966
-- sqft lot
$237,400 Zestimate®
$286/sqft
$435/mo HOA
What's special
- 4 days |
- 378 |
- 27 |
Zillow last checked:
Listing updated:
Listed by:
Wilfredo J. Zayas (203)444-8296,
GRL & Realtors, LLC 203-781-0000
Source: Smart MLS,MLS#: 24197907
Facts & features
Interior
Bedrooms & bathrooms
- Bedrooms: 2
- Bathrooms: 1
- Full bathrooms: 1
Primary bedroom
- Level: Main
- Area: 180 Square Feet
- Dimensions: 12 x 15
Bedroom
- Level: Main
- Area: 143 Square Feet
- Dimensions: 11 x 13
Dining room
- Level: Main
- Area: 110 Square Feet
- Dimensions: 10 x 11
Kitchen
- Level: Main
- Area: 88 Square Feet
- Dimensions: 11 x 8
Living room
- Features: Skylight, High Ceilings, Vaulted Ceiling(s), Balcony/Deck, Sliders
- Level: Main
- Area: 240 Square Feet
- Dimensions: 12 x 20
Heating
- Forced Air, Natural Gas
Cooling
- Wall Unit(s)
Appliances
- Included: Gas Cooktop, Oven/Range, Microwave, Refrigerator, Dishwasher, Washer, Dryer, Water Heater
- Laundry: Main Level
Features
- Open Floorplan
- Windows: Thermopane Windows
- Basement: None
- Attic: None
- Has fireplace: No
- Common walls with other units/homes: End Unit
Interior area
- Total structure area: 944
- Total interior livable area: 944 sqft
- Finished area above ground: 944
Property
Parking
- Total spaces: 1
- Parking features: Parking Lot, Assigned
Features
- Stories: 1
- Patio & porch: Deck, Patio
- Exterior features: Balcony
Details
- Parcel number: 1061512
- Zoning: Condo MDL05
Construction
Type & style
- Home type: Condo
- Architectural style: Ranch
- Property subtype: Condominium
- Attached to another structure: Yes
Materials
- Vinyl Siding
Condition
- New construction: No
- Year built: 1966
Utilities & green energy
- Sewer: Public Sewer
- Water: Public
- Utilities for property: Cable Available
Green energy
- Energy efficient items: Windows
Community & HOA
Community
- Features: Health Club, Library, Park, Near Public Transport, Shopping/Mall
- Subdivision: Branford Hills
HOA
- Has HOA: Yes
- Amenities included: Management
- Services included: Maintenance Grounds, Snow Removal, Heat, Hot Water, Water
- HOA fee: $435 monthly
Location
- Region: Branford
Financial & listing details
- Price per square foot: $286/sqft
- Tax assessed value: $133,300
- Annual tax amount: $2,954
- Date on market: 8/9/2026
Estimated market value
$237,400
$221,000 - $254,000
$2,047/mo
Price history
| Date | Event | Price |
|---|---|---|
| 8/13/2026 | Listed for sale | $269,900+125.1%$286/sqft |
Source:  Smart MLS #24197907 Report a problem Smart MLS #24197907 Report a problem | ||
| 3/18/2021 | Sold | $119,900$127/sqft |
Source: Smart MLS #170347800 Report a problem | ||
| 12/4/2020 | Contingent | $119,900$127/sqft |
Source: Smart MLS #170347800 Report a problem | ||
| 11/11/2020 | Price change | $119,900-4.1%$127/sqft |
Source: William Raveis Real Estate #170347800 Report a problem | ||
| 10/21/2020 | Listed for sale | $125,000-20.9%$132/sqft |
Source: William Raveis Real Estate #170347800 Report a problem | ||
| 11/28/2006 | Sold | $158,000$167/sqft |
Source: Smart MLS #N244370 Report a problem | ||
Public tax history
| Year | Property taxes | Tax assessment |
|---|---|---|
| 2025 | $2,853 +17% | $133,300 +66.6% |
| 2024 | $2,438 +2% | $80,000 |
| 2023 | $2,391 +1.5% | $80,000 |
| 2022 | $2,356 | $80,000 |
| 2021 | $2,356 +1.8% | $80,000 |
| 2020 | $2,314 +11.3% | $80,000 +11.9% |
| 2019 | $2,079 +1.5% | $71,500 |
| 2018 | $2,048 +0.6% | $71,500 |
| 2017 | $2,036 +5.8% | $71,500 |
| 2015 | $1,925 -8.6% | $71,500 -11% |
| 2014 | $2,107 +2.5% | $80,300 |
| 2013 | $2,055 +2.6% | $80,300 |
| 2012 | $2,003 +2.8% | $80,300 |
| 2011 | $1,949 +3% | $80,300 |
| 2010 | $1,893 -5.9% | $80,300 -5.9% |
| 2009 | $2,011 +1.6% | $85,300 |
| 2008 | $1,980 +3.9% | $85,300 |
| 2007 | $1,905 | $85,300 |
Find assessor info on the county website
Monthly payment
Est. payment
Payment breakdown
Explore the cost of this home by adjusting the details. Changes won't be saved.Climate risks
Neighborhood: 06405
Nearby schools
GreatSchools rating
- 5/10Mary T. Murphy SchoolGrades: PK-4Distance: 1.6 mi
- 6/10Francis Walsh Intermediate SchoolGrades: 5-8Distance: 3 mi
- 5/10Branford High SchoolGrades: 9-12Distance: 2.2 mi
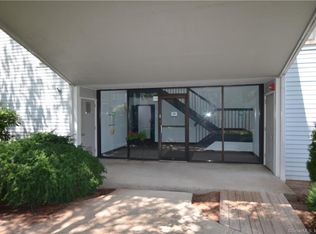
- $188,0002 bd2 ba944 sqft121 Florence Rd UNIT 1C, Branford, CT 06405Sold
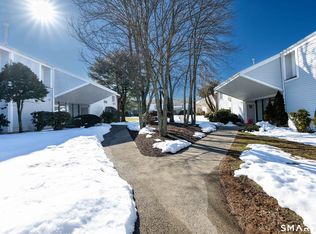
- $200,0001 bd1 ba800 sqft121 Florence Rd UNIT 2B, Branford, CT 06405Sold
- $206,5001 bd1 ba800 sqft119 Florence Rd UNIT 1B, Branford, CT 06405Off Market
- $203,8001 bd1 ba800 sqft119 Florence Rd UNIT 2B, Branford, CT 06405Off Market
- $247,5002 bd2 ba944 sqft119 Florence Rd UNIT 1C, Branford, CT 06405Off Market
- $248,1002 bd2 ba944 sqft119 Florence Rd UNIT 1A, Branford, CT 06405Off Market
- $243,1002 bd1 ba944 sqft119 Florence Rd UNIT 2A, Branford, CT 06405Off Market
- $234,4002 bd1 ba944 sqft121 Florence Rd UNIT 2A, Branford, CT 06405Off Market
A local agent can set up tours, give advice and negotiate with sellers.
Similar homes
- $339,9002 bd2 ba1.2k sqftHarbour Village, Branford, CT 06405For Sale

 MLS ID #24195102, Steve Burke, Coldwell Banker Realty. Smart MLS
 - $294,9001 bd1 ba920 sqftHarbour Village, Branford, CT 06405For Sale
 MLS ID #24194841, Maria Gallicchio, American First Realty LLC. Smart MLS
 - $245,0002 bd1 ba912 sqftThe Commons, Branford, CT 06405For Sale
 MLS ID #24181709, Jana M. Ghidossi, Coldwell Banker Realty. Smart MLS
 - $375,0002 bd2 ba1.1k sqftThe Tower, Branford, CT 06405For Sale
 MLS ID #24197616, Adrienne Foret, Houlihan Lawrence WD. Smart MLS
 - $364,9002 bd2 ba1.1k sqftThe Tower, Branford, CT 06405For SaleMLS ID #24196537, Cheryl L. Coderre, Coldwell Banker Realty. Smart MLS
- $244,9002 bd2 ba1k sqftUniversity Towers, New Haven, CT 06511For SaleMLS ID #24196850, Hester Ellen van de Rhoer, Coldwell Banker Realty. Smart MLS
- $299,0003 bd2 ba1.4k sqft22 Hine Street, West Haven, CT 06516For SaleMLS ID #24197762, Michael Barbaro, Huntsman,Meade & Partners Comp. Smart MLS
- $299,0003 bd2 ba960 sqft90 Marlboro Street, Hamden, CT 06517For SaleMLS ID #24195856, Alan D. Stewart Jr, ASJ Realty Partners. Smart MLS
- $270,0002 bd2 ba892 sqftQuonnipaug Hills Ii, Guilford, CT 06437For SaleMLS ID #24197060, Dawn Rousseau, Showcase Realty, Inc.. Smart MLS
- $269,9001 bd1 ba850 sqftSavin Beach Condo, West Haven, CT 06516For SaleMLS ID #24194389, Kelley Vanacore, Century 21 AllPoints Realty. Smart MLS
- $299,9002 bd2 ba1.2k sqftRaynham Hill, New Haven, CT 06512For SaleMLS ID #24184728, Alicia M. Dallai, Pearce Real Estate. Smart MLS
- $325,0002 bd2 ba1k sqftSavin Rock, West Haven, CT 06516For SaleMLS ID #24195658, Kelly Hill-Mihalyak, Coldwell Banker Realty. Smart MLS
- $299,9992 bd2 ba1.3k sqftStrawberry Hill, Hamden, CT 06517For SaleMLS ID #24196405, Lauren Freedman, Coldwell Banker Realty. Smart MLS
- $245,9902 bd2 ba1k sqftLake Point, Hamden, CT 06517For SaleMLS ID #24194349, Darielis Gracia, William Raveis Real Estate. Smart MLS
- $219,9002 bd2 ba1.1k sqftLancraft Commons, New Haven, CT 06513For SaleMLS ID #24195831, Jorge Cintron, Vylla Home (CT) LLC. Smart MLS
- $350,0002 bd2 ba1.3k sqftFountain West Condominiums, New Haven, CT 06515For SaleMLS ID #24198063, Kelly Anderson, William Raveis Real Estate. Smart MLS
- $219,9001 bd1 ba672 sqftSavin Rock, West Haven, CT 06516For SaleMLS ID #24191377, Jeremy Oliver, William Raveis Real Estate. Smart MLS
- $314,9992 bd2 ba1.1k sqftOyster Cove, New Haven, CT 06513For SaleMLS ID #24187379, Gillian Conlin, Seabury Hill REALTORS. Smart MLS
- $315,0002 bd2 ba1.1k sqftOyster Cove, New Haven, CT 06513For SaleMLS ID #24169035, Heike Hyka Severine, Coldwell Banker Realty. Smart MLS
- $277,9903 bd2 ba902 sqft54 Lombard Street, New Haven, CT 06513For SaleMLS ID #24191262, Kate Usovich, P2P Realty Group LLC. Smart MLS
