Charming Country Home with Modern Upgrades on 4+ Acres
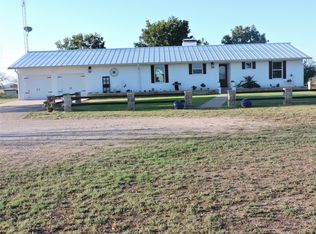
Welcome to your dream retreat just outside of town! Located less than a mile from Goldthwaite High School, this beautifully renovated 3-bed, 2.5-bath rock home sits on 4+ acres and offers the perfect blend of small-town charm, modern updates, and room to breathe.
Step inside and you’ll find a bright, inviting home that has been thoughtfully remodeled from top to bottom. The spacious living areas feature fresh textured walls, crown molding, new floors, updated lighting, and an abundance of natural light through recently replaced windows and skylights. The kitchen and bathrooms have all been tastefully updated, giving the home a fresh and timeless feel. The large laundry room that connects to the garage has plenty of room to spread out with custom sink and half bath perfect mud room set up.
This property is truly move-in ready Recently renovated : a 30–50 year standing seam metal roof, HVAC system with new air handler, some plumbing updated to PEX , water softener, new water heater, and a deep private well with new pump. Every detail has been carefully considered—from new electrical switches and outlets to a DVR camera system for added security.
Outside, enjoy wide porches finished with textured concrete, mature landscaping, and plenty of room for family, pets, or a garden. A large shop with lean-to offers endless potential for hobbies, storage, or projects, complete with its own mini-split heat AC and plumbing. Incredible long views, great space for gardening and play.
Whether you’re sipping coffee on the porch, working in the shop, or enjoying the privacy of your own acreage just minutes from town, this home offers the best of country living with all the modern comforts.
Come see why this Goldthwaite gem is more than just a house—it’s a place to call home.
Sold
Price Unknown
121 Fm 574 W, Goldthwaite, TX 76844
3beds
2,677sqft
Single Family Residence
Built in 1984
4.03 Acres Lot
$571,600 Zestimate®
$--/sqft
$2,332 Estimated rent
Home value
$571,600
Estimated sales range
Not available
$2,332/mo
Zestimate® history
Owner options
List your home for rent
$2,332/mo
Rent Zestimate®
Find your next renter with Zillow Rental Manager. Plus, with online applications, you can quickly screen prospective tenants – for free.
$2,332/mo
Rent Zestimate®
Refinance and save
Refinancing to a lower rate could help reduce your monthly payments and save thousands over the life of the loan.
Explore your selling options
Work with a Zillow partner agent
Leverage their expertise and Zillow's premium Showcase listings to get your home seen by more buyers.
Get startedList with your own agent
Get your home in front of millions of buyers by listing it on Zillow.
Learn how to do itSell it yourself
Take full control of how buyers see your home on Zillow by listing For Sale by Owner (FSBO).
List your homeWhat's special
Updated lightingNew water heaterWide porchesWater softenerNew floorsAbundance of natural lightIncredible long views
Zillow last checked:
Listing updated:
Listed by:
Tracy Hollingsworth 0623171,
Cross H Realty 325-277-4923
Bought with:
Peggy York
Ranch House Realty
Source: NTREIS,MLS#: 21051255
Facts & features
Interior
Bedrooms & bathrooms
- Bedrooms: 3
- Bathrooms: 3
- Full bathrooms: 2
- 1/2 bathrooms: 1
Primary bedroom
- Features: Ceiling Fan(s), En Suite Bathroom
- Level: First
- Dimensions: 0 x 0
Living room
- Features: Built-in Features, Ceiling Fan(s)
- Level: First
- Dimensions: 0 x 0
Heating
- Central
Cooling
- Central Air
Appliances
- Included: Dishwasher, Electric Cooktop, Electric Oven, Refrigerator
Features
- Built-in Features, Decorative/Designer Lighting Fixtures, Eat-in Kitchen, Granite Counters, High Speed Internet, Kitchen Island
- Flooring: Wood
- Windows: Window Coverings
- Has basement: No
- Has fireplace: No
Interior area
- Total interior livable area: 2,677 sqft
Property
Parking
- Total spaces: 2
- Parking features: Driveway, Garage, Garage Door Opener, Parking Pad, Garage Faces Side
- Attached garage spaces: 2
- Has uncovered spaces: Yes
Features
- Levels: One
- Stories: 1
- Patio & porch: Covered
- Exterior features: Rain Gutters
- Pool features: None
- Fencing: Partial
Lot
- Size: 4.03 Acres
- Features: Acreage, Back Yard, Hardwood Trees, Lawn, Landscaped, Rolling Slope, Many Trees
Details
- Additional structures: Workshop
- Parcel number: R000000624
Construction
Type & style
- Home type: SingleFamily
- Architectural style: Ranch,Traditional,Detached
- Property subtype: Single Family Residence
Materials
- Rock, Stone
- Foundation: Pillar/Post/Pier
- Roof: Metal
Condition
- Year built: 1984
Utilities & green energy
- Sewer: Septic Tank
- Water: Well
- Utilities for property: Electricity Connected, Septic Available, Water Available
Community & HOA
Community
- Security: Security Lights
- Subdivision: Harrison Add
HOA
- Has HOA: No
Location
- Region: Goldthwaite
Financial & listing details
- Tax assessed value: $243,020
- Annual tax amount: $3,638
- Date on market: 9/4/2025
- Cumulative days on market: 13 days
- Listing terms: Cash,Conventional,1031 Exchange,FHA,USDA Loan,VA Loan
- Electric utility on property: Yes
Price history
| Date | Event | Price |
|---|---|---|
| 11/5/2025 | Sold | -- |
Source: NTREIS #21051255 Report a problem | ||
| 9/29/2025 | Pending sale | $586,000$219/sqft |
Source: NTREIS #21051255 Report a problem | ||
| 9/17/2025 | Contingent | $586,000$219/sqft |
Source:  Unlock MLS #6561064 Report a problem Unlock MLS #6561064 Report a problem | ||
| 9/4/2025 | Listed for sale | $586,000$219/sqft |
Source: NTREIS #21051255 Report a problem | ||
Public tax history
| Year | Property taxes | Tax assessment |
|---|---|---|
| 2025 | $2,336 -27.5% | $243,020 -11.5% |
| 2024 | $3,222 +10.7% | $274,750 +6.7% |
| 2023 | $2,912 -28% | $257,500 +11.6% |
| 2022 | $4,046 | $230,720 +5.5% |
| 2021 | -- | $218,790 +9% |
| 2020 | $3,560 | $200,640 +3.1% |
| 2019 | -- | $194,540 |
| 2018 | -- | $194,540 -6.2% |
| 2017 | -- | $207,490 -4.6% |
| 2016 | -- | $217,550 |
| 2015 | -- | $217,550 |
| 2014 | -- | $217,550 +3.6% |
| 2013 | -- | $210,080 |
| 2012 | -- | $210,080 |
| 2011 | -- | $210,080 |
| 2010 | -- | $210,080 +2.1% |
| 2009 | -- | $205,800 |
| 2008 | -- | $205,800 |
| 2007 | -- | $205,800 |
Find assessor info on the county website
Neighborhood: 76844
Nearby homes
- $468,800-- bd-- ba2.3k sqft131 Fm 574 W, Goldthwaite, TX 76844Off Market
- $446,700-- bd-- ba2.7k sqft115 Fm 574 W, Goldthwaite, TX 76844Off Market
- $352,700-- bd-- ba1.7k sqft111 Fm 574 W, Goldthwaite, TX 76844Off Market
- $--3 bd2 ba1.7k sqft111 W Fm 574 Rd, Goldthwaite, TX 76844Sold
- $235,700-- bd-- ba1.4k sqft200-76844 200, Goldthwaite, TX 76844Off Market
- $319,500-- bd-- ba2k sqft126 Fm 574 W, Goldthwaite, TX 76844Off Market
- $185,300-- bd-- ba-- sqft126 Fm 574 W, Goldthwaite, TX 76844Off Market
- $286,600-- bd-- ba-- sqft126 Fm 574 W, Goldthwaite, TX 76844Off Market
Nearby schools
GreatSchools rating
- 4/10Goldthwaite Elementary SchoolGrades: PK-5Distance: 0.9 mi
- 9/10Goldthwaite Middle SchoolGrades: 6-8Distance: 0.7 mi
- 8/10Goldthwaite High SchoolGrades: 9-12Distance: 0.8 mi
Schools provided by the listing agent
- Elementary: Goldthwaite
- Middle: Goldthwaite
- High: Goldthwaite
- District: Goldthwaite ISD
Source: NTREIS. This data may not be complete. We recommend contacting the local school district to confirm school assignments for this home.
- Texas
- Mills County
- Goldthwaite
- 76844
- 121 Fm 574 W
Nearby cities
Nearby zip codes
Other Goldthwaite Topics
