Looking for space, style, & a summertime outdoor oasis? Welcome to 121 Forest Street, a stunning Hip-Roof Colonial set in a quiet Duxbury cul-de-sac. Over 4,600 sq ft of flexible living space features a chef's kitchen with stainless steel appliances, a dramatic fieldstone fireplace family room with cathedral ceilings & skylight, an elegant dining room, a cozy den, an updated mudroom, & a showstopping new bathroom. Upstairs, a private primary suite features a walk-in closet, a new spa-like bathroom, complemented by three additional bedrooms & a laundry room. The finished lower level features a playroom, gym space, ample storage, & a utility room. Outside, escape to a fenced backyard retreat featuring a self-cleaning, heated saltwater pool & spa, a deck, & a patio surrounded by professional landscaping & lighting, perfectly set for entertaining. Pride of ownership shines inside & out. All this - near beaches, schools, & commuting routes. Don’t miss it—this is Duxbury living at its best!
Sold for $1,690,000
$1,690,000
121 Forest St, Duxbury, MA 02332
4beds
4,684sqft
Single Family Residence
Built in 1991
0.92 Acres Lot
$1,759,200 Zestimate®
$361/sqft
$6,620 Estimated rent
Home value
$1,759,200
$1.62M - $1.92M
$6,620/mo
Zestimate® history
Owner options
List your home for rent
$6,620/mo
Rent Zestimate®
Find your next renter with Zillow Rental Manager. Plus, with online applications, you can quickly screen prospective tenants – for free.
$6,620/mo
Rent Zestimate®
Refinance and save
$8,705/mo
Est. payment
Refinancing to a lower rate could help reduce your monthly payments and save thousands over the life of the loan.
$8,705/mo
Est. payment
Explore your selling options
Work with a Zillow partner agent
Leverage their expertise and Zillow's premium Showcase listings to get your home seen by more buyers.
Get startedList with your own agent
Get your home in front of millions of buyers by listing it on Zillow.
Learn how to do itSell it yourself
Take full control of how buyers see your home on Zillow by listing For Sale by Owner (FSBO).
List your homeWhat's special
Dramatic fieldstone fireplaceLaundry roomGym spaceFenced backyard retreatFinished lower levelCathedral ceilingsUpdated mudroom
Zillow last checked:
Listing updated:
Listed by:
Dawn Hadley 617-834-7844,
Engel & Volkers, South Shore 781-934-2588,
Dawn Hadley 617-834-7844
Bought with:
Susie Caliendo
Waterfront Realty Group
Source: MLS PIN,MLS#: 73366114
Facts & features
Interior
Bedrooms & bathrooms
- Bedrooms: 4
- Bathrooms: 3
- Full bathrooms: 3
- Main level bathrooms: 1
Primary bedroom
- Features: Bathroom - Full, Cathedral Ceiling(s), Ceiling Fan(s), Walk-In Closet(s), Flooring - Hardwood, Cable Hookup, High Speed Internet Hookup, Recessed Lighting, Remodeled, Lighting - Sconce
- Level: Second
Bedroom 2
- Features: Ceiling Fan(s), Closet, Flooring - Wall to Wall Carpet
- Level: Second
Bedroom 3
- Features: Ceiling Fan(s), Closet, Flooring - Wall to Wall Carpet
- Level: Second
Bedroom 4
- Features: Ceiling Fan(s), Closet, Flooring - Wall to Wall Carpet
- Level: Second
Primary bathroom
- Features: Yes
Bathroom 1
- Features: Bathroom - 3/4, Bathroom - Tiled With Shower Stall, Closet/Cabinets - Custom Built, Flooring - Stone/Ceramic Tile, Countertops - Upgraded
- Level: Main,First
Bathroom 2
- Features: Bathroom - 3/4, Bathroom - Tiled With Shower Stall, Closet - Linen, Flooring - Stone/Ceramic Tile, Countertops - Stone/Granite/Solid
- Level: Second
Bathroom 3
- Features: Bathroom - Full, Bathroom - Double Vanity/Sink, Bathroom - Tiled With Shower Stall, Bathroom - Tiled With Tub, Vaulted Ceiling(s), Flooring - Stone/Ceramic Tile, Countertops - Stone/Granite/Solid, Jacuzzi / Whirlpool Soaking Tub, Recessed Lighting, Remodeled
- Level: Second
Dining room
- Features: Flooring - Hardwood, Chair Rail, Recessed Lighting, Wainscoting, Lighting - Overhead, Crown Molding, Pocket Door
- Level: Main,First
Family room
- Features: Skylight, Cathedral Ceiling(s), Beamed Ceilings, Flooring - Hardwood, Exterior Access, Recessed Lighting
- Level: Main,First
Kitchen
- Features: Flooring - Hardwood, Countertops - Stone/Granite/Solid, Kitchen Island, Exterior Access, Open Floorplan, Recessed Lighting, Remodeled, Slider, Stainless Steel Appliances, Gas Stove
- Level: Main,First
Living room
- Features: Flooring - Hardwood, High Speed Internet Hookup, Crown Molding, Pocket Door
- Level: Main,First
Office
- Features: Ceiling - Cathedral, Flooring - Hardwood, Open Floor Plan, Recessed Lighting
- Level: Second
Heating
- Central, Baseboard, Oil, Propane, Ductless
Cooling
- Central Air, Ductless
Appliances
- Included: Water Heater, Range, Dishwasher, Trash Compactor, Microwave, Refrigerator, Freezer, Washer, Dryer, Water Treatment, Range Hood, Plumbed For Ice Maker
- Laundry: Flooring - Hardwood, Recessed Lighting, Second Floor, Washer Hookup
Features
- Closet, Cable Hookup, Recessed Lighting, Cathedral Ceiling(s), Chair Rail, Wainscoting, Lighting - Overhead, Open Floorplan, Play Room, Foyer, Home Office, Central Vacuum, Wired for Sound, Internet Available - Unknown
- Flooring: Tile, Carpet, Hardwood, Flooring - Wall to Wall Carpet, Flooring - Hardwood
- Doors: Pocket Door, Storm Door(s), French Doors
- Windows: Insulated Windows, Screens
- Basement: Full,Partially Finished,Interior Entry,Bulkhead
- Number of fireplaces: 2
- Fireplace features: Family Room, Master Bedroom
Interior area
- Total structure area: 4,684
- Total interior livable area: 4,684 sqft
- Finished area above ground: 3,904
- Finished area below ground: 780
Property
Parking
- Total spaces: 7
- Parking features: Attached, Garage Door Opener, Storage, Garage Faces Side, Oversized, Off Street, Paved
- Attached garage spaces: 2
- Uncovered spaces: 5
Features
- Patio & porch: Deck - Wood, Patio
- Exterior features: Deck - Wood, Patio, Pool - Inground Heated, Rain Gutters, Hot Tub/Spa, Storage, Professional Landscaping, Sprinkler System, Decorative Lighting, Screens, Fenced Yard
- Has private pool: Yes
- Pool features: Pool - Inground Heated
- Has spa: Yes
- Spa features: Private
- Fencing: Fenced
- Waterfront features: Ocean, Beach Ownership(Public)
Lot
- Size: 0.92 Acres
- Features: Cul-De-Sac, Wooded, Level
Details
- Parcel number: M:022 B:940 L:033,996401
- Zoning: RC
Construction
Type & style
- Home type: SingleFamily
- Architectural style: Colonial
- Property subtype: Single Family Residence
Materials
- Foundation: Concrete Perimeter
- Roof: Shingle
Condition
- Year built: 1991
Utilities & green energy
- Electric: Generator Connection
- Sewer: Private Sewer
- Water: Public
- Utilities for property: for Gas Range, Washer Hookup, Icemaker Connection, Generator Connection
Green energy
- Energy efficient items: Thermostat
Community & HOA
Community
- Features: Public Transportation, Shopping, Pool, Tennis Court(s), Park, Walk/Jog Trails, Stable(s), Golf, Bike Path, Conservation Area, Highway Access, House of Worship, Marina, Private School, Public School
- Subdivision: Hemlock Woods
HOA
- Has HOA: Yes
- HOA fee: $25 annually
Location
- Region: Duxbury
Financial & listing details
- Price per square foot: $361/sqft
- Tax assessed value: $1,295,800
- Annual tax amount: $13,139
- Date on market: 9/19/2026
- Listing terms: Contract
- Exclusions: Garage Fridge, Dehumidifier, Mirrors Above Fireplaces, Mirror In Dr, Generator
- Road surface type: Paved
Price history
| Date | Event | Price |
|---|---|---|
| 6/30/2025 | Sold | $1,690,000+9%$361/sqft |
Source: MLS PIN #73366114 Report a problem | ||
| 5/7/2025 | Contingent | $1,550,000$331/sqft |
Source: MLS PIN #73366114 Report a problem | ||
| 4/30/2025 | Listed for sale | $1,550,000+90.2%$331/sqft |
Source: MLS PIN #73366114 Report a problem | ||
| 6/1/2016 | Sold | $815,000+27.3%$174/sqft |
Source: Public Record Report a problem | ||
| 11/29/2001 | Sold | $640,000+68.4%$137/sqft |
Source: Public Record Report a problem | ||
| 6/29/1995 | Sold | $380,000+237.8%$81/sqft |
Source: Public Record Report a problem | ||
| 4/12/1990 | Sold | $112,500$24/sqft |
Source: Public Record Report a problem | ||
Public tax history
| Year | Property taxes | Tax assessment |
|---|---|---|
| 2025 | $13,139 +1.3% | $1,295,800 +0.5% |
| 2024 | $12,974 +12.7% | $1,289,700 +19.7% |
| 2023 | $11,513 -1.1% | $1,077,000 +34% |
| 2022 | $11,636 | $803,600 |
| 2021 | $11,636 -10.5% | $803,600 -9.4% |
| 2020 | $13,000 +3.1% | $886,800 +3.2% |
| 2019 | $12,615 +1.1% | $859,300 +4.4% |
| 2018 | $12,474 +13.1% | $822,800 +15.7% |
| 2017 | $11,029 -0.3% | $711,100 |
| 2016 | $11,058 -9% | $711,100 -8.7% |
| 2015 | $12,148 -0.6% | $778,700 +2.9% |
| 2014 | $12,216 +10.7% | $756,400 -2.8% |
| 2013 | $11,037 +2.8% | $777,800 -0.1% |
| 2012 | $10,740 +11.8% | $778,800 +2.1% |
| 2011 | $9,610 -4.6% | $762,700 -10.6% |
| 2010 | $10,070 +9.8% | $852,700 +1.4% |
| 2009 | $9,174 +3.8% | $840,900 +1% |
| 2008 | $8,835 +9.2% | $832,700 +4.4% |
| 2007 | $8,087 +2.7% | $797,500 -0.3% |
| 2006 | $7,873 +13.8% | $800,100 +17.3% |
| 2005 | $6,919 -4.2% | $682,300 +7.1% |
| 2004 | $7,219 +2.9% | $637,200 +9.6% |
| 2003 | $7,014 +11.6% | $581,600 +21.9% |
| 2001 | $6,283 +0% | $477,100 +23.4% |
| 1999 | $6,281 | $386,500 |
Find assessor info on the county website
Neighborhood: 02332
Nearby homes
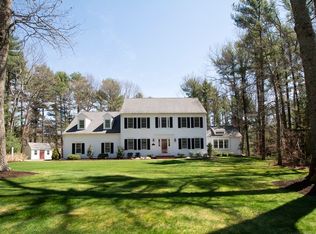
- $1,439,7004 bd3 ba2.8k sqft111 Forest St, Duxbury, MA 02332Off Market
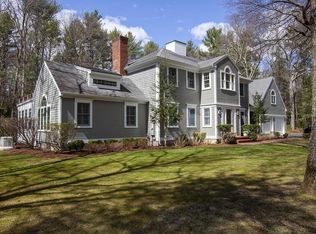
- $1,491,7004 bd3 ba3.4k sqft51 Forest St, Duxbury, MA 02332Off Market
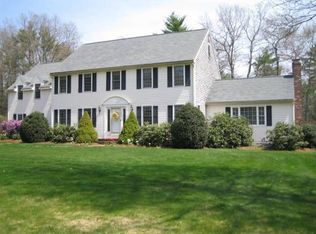
- $1,321,7004 bd3 ba3.5k sqft131 Forest St, Duxbury, MA 02332Off Market
- $1,121,0004 bd2 ba2k sqft122 Forest St, Duxbury, MA 02332Off Market
- $1,184,7004 bd2 ba2.7k sqft112 Forest St, Duxbury, MA 02332Off Market
- $1,330,5005 bd4 ba3.3k sqft41 Forest St, Duxbury, MA 02332Off Market
- $1,358,9004 bd3 ba2.9k sqft71 Forest St, Duxbury, MA 02332Off Market
- $1,157,5004 bd2 ba3.1k sqft132 Forest St, Duxbury, MA 02332Off Market
Nearby schools
GreatSchools rating
- NAChandler Elementary SchoolGrades: PK-2Distance: 3.8 mi
- 7/10Duxbury Middle SchoolGrades: 6-8Distance: 4.8 mi
- 10/10Duxbury High SchoolGrades: 9-12Distance: 4.8 mi
Schools provided by the listing agent
- Elementary: Chandler/Alden
- Middle: Dms
- High: Dhs
Source: MLS PIN. This data may not be complete. We recommend contacting the local school district to confirm school assignments for this home.
Get a cash offer in 3 minutes
Find out how much your home could sell for in as little as 3 minutes with a no-obligation cash offer.
Estimated market value
$1,759,200
Get a cash offer in 3 minutes
Find out how much your home could sell for in as little as 3 minutes with a no-obligation cash offer.
Estimated market value
$1,759,200
- Massachusetts
- Plymouth County
- Duxbury
- 02332
- 121 Forest St
