An Absolute Must See. Spacious vinyl sided Split Level situated on manicured lot with 16 X 36 (Depth 3Ft to 9Ft) Inground Salt Water Swimming Pool with Extended Patio, Fenced Yard and Outdoor Shower. Many features include Open Entry Foyer w/Porcelain Tile. Living Room + Dining Room w/Hardwood Floors + Vaulted Ceilings. Kitchen w/Granite Counters + SS Appliances. Fam Room w/Gas Fireplace + Wet Bar. Oversized Driveway for plenty of off street parking. Gas Heat. Cen Air. Plus so much more. Shows like a Model.
For sale
Price cut: $75K (8/4)
$1,175,000
121 Forest Street, West Long Branch, NJ 07764
3beds
--sqft
Single Family Residence
Built in ----
-- sqft lot
$1,136,600 Zestimate®
$--/sqft
$-- HOA
What's special
Vinyl sided split levelVaulted ceilingsOutdoor showerExtended patioSs appliancesManicured lotFenced yard
- 93 days
- 336
- 8
Zillow last checked:
Listing updated:
Listed by:
Frank P Camassa 732-915-8711,
Camassa Agency Inc
Source: MoreMLS,MLS#: 22621403
Facts & features
Interior
Bedrooms & bathrooms
- Bedrooms: 3
- Bathrooms: 2
- Full bathrooms: 1
- 1/2 bathrooms: 1
Bedroom
- Area: 156
- Dimensions: 13 x 12
Bedroom
- Area: 120
- Dimensions: 12 x 10
Bathroom
- Description: Half
Bathroom
- Description: Full
Other
- Area: 187
- Dimensions: 17 x 11
Dining room
- Area: 156
- Dimensions: 13 x 12
Family room
- Area: 414
- Dimensions: 23 x 18
Foyer
- Area: 136
- Dimensions: 17 x 8
Kitchen
- Area: 121
- Dimensions: 11 x 11
Living room
- Area: 308
- Dimensions: 22 x 14
Heating
- Natural Gas, Forced Air
Cooling
- Central Air
Features
- Dec Molding, Wall Mirror, Wet Bar, Recessed Lighting
- Flooring: Porcelain, Ceramic Tile, Wood
- Windows: Thermal Window
- Basement: Full
- Attic: Attic
- Number of fireplaces: 1
Property
Parking
- Total spaces: 1
- Parking features: Paved, Asphalt, Double Wide Drive, Driveway
- Attached garage spaces: 1
- Has uncovered spaces: Yes
Features
- Levels: Split Level
- Stories: 3
- Exterior features: Outdoor Shower, Lighting
- Has private pool: Yes
- Pool features: Fenced, Heated, In Ground, Pool Equipment, Salt Water, Vinyl
- Fencing: Fenced Area
Lot
- Features: Corner Lot, Wooded
- Topography: Level
Details
- Parcel number: 5300085000000007
- Zoning description: Residential, Single Family
Construction
Type & style
- Home type: SingleFamily
- Property subtype: Single Family Residence
Utilities & green energy
- Sewer: Public Sewer
Community & HOA
Community
- Security: Security System
- Subdivision: None
HOA
- Has HOA: No
Location
- Region: West Long Branch
Financial & listing details
- Tax assessed value: $888,000
- Annual tax amount: $11,242
- Date on market: 7/14/2026
- Inclusions: Outdoor Lighting, Washer, Window Treatments, Timer Thermostat, Dishwasher, Central Vacuum, Dryer, Light Fixtures, Microwave, Security System, Self/Con Clean, Stove, Refrigerator, Screens, Awnings, Attic Fan, Fireplace Equipment, Garbage Disposal, Gas Grill, Gas Cooking
Estimated market value
$1,136,600
$1.08M - $1.19M
$3,155/mo
Price history
| Date | Event | Price |
|---|---|---|
| 8/4/2026 | Price change | $1,175,000-6% |
Source:  MoreMLS #22621403 Report a problem MoreMLS #22621403 Report a problem | ||
| 7/14/2026 | Listed for sale | $1,250,000 |
Source: MoreMLS #22621403 Report a problem | ||
Public tax history
| Year | Property taxes | Tax assessment |
|---|---|---|
| 2025 | $11,571 +10.8% | $888,000 +10.8% |
| 2024 | $10,447 +2.9% | $801,800 +10.3% |
| 2023 | $10,158 +15.4% | $727,100 +28.9% |
| 2022 | $8,802 +6.8% | $563,900 +32.2% |
| 2021 | $8,244 +3.2% | $426,500 +6.2% |
| 2020 | $7,992 -6% | $401,700 +2.7% |
| 2019 | $8,504 | $391,000 -2.7% |
| 2018 | $8,504 +8% | $401,900 +7.7% |
| 2017 | $7,878 -2.6% | $373,000 +2.8% |
| 2016 | $8,087 +8.4% | $362,700 -2.4% |
| 2015 | $7,459 +0.9% | $371,800 +16.2% |
| 2014 | $7,395 -7.9% | $320,000 |
| 2013 | $8,025 +0.4% | $320,000 -24.8% |
| 2012 | $7,996 +1.7% | $425,300 |
| 2011 | $7,864 +3.4% | $425,300 |
| 2010 | $7,609 +3.5% | $425,300 |
| 2009 | $7,349 | $425,300 |
| 2008 | -- | $425,300 |
| 2007 | -- | $425,300 |
| 2006 | -- | $425,300 +103% |
| 2005 | -- | $209,500 |
| 2003 | -- | $209,500 |
| 2002 | -- | $209,500 |
| 2001 | -- | $209,500 |
Find assessor info on the county website
Monthly payment
Est. payment
Payment breakdown
Explore the cost of this home by adjusting the details. Changes won't be saved.Climate risks
Neighborhood: 07764
Nearby schools
Schools provided by the listing agent
- Elementary: Betty McElmom
- Middle: Frank Antonides
- High: Shore Reg
Source: MoreMLS. This data may not be complete. We recommend contacting the local school district to confirm school assignments for this home.
- $1,209,6005 bd3 ba2.3k sqft45 Community Dr, West Long Branch, NJ 07764Off Market
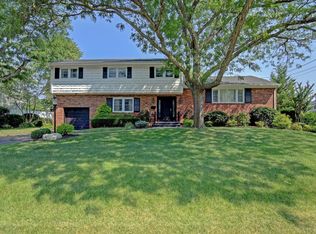
- $894,6004 bd2 ba2k sqft117 Forest St, West Long Branch, NJ 07764Off Market
- $740,0004 bd3 ba1.5k sqft44 Community Dr, West Long Branch, NJ 07764Sold
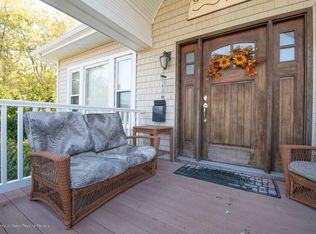
- $871,5003 bd2 ba1.3k sqft41 Community Dr, West Long Branch, NJ 07764Off Market
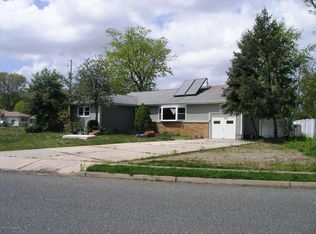
Similar homes
- $1,199,0003 bd2 ba1.1k sqft2 Hilltop Road, West Long Branch, NJ 07764For Sale
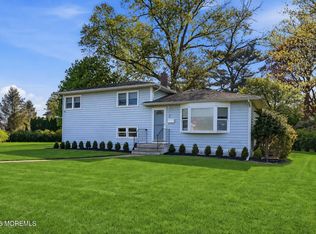
 MLS ID #22610431, Michael Ades, Cathy Ades Real Estate LLC. MoreMLS
 - $1,199,0005 bd3 ba2.1k sqft40 Arlene Drive, West Long Branch, NJ 07764For Sale
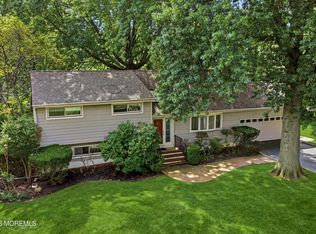 MLS ID #22626320, Catherine Ades, Cathy Ades Real Estate LLC. MoreMLS
 - $925,0003 bd2 ba-- sqft42 Locust Avenue, West Long Branch, NJ 07764For Sale
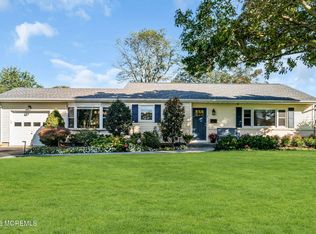 MLS ID #22631936, Ryan Koehler, EXP Realty. MoreMLS
 - $1,199,0004 bd2 ba2.1k sqft300 Monmouth Road, West Long Branch, NJ 07764For Sale
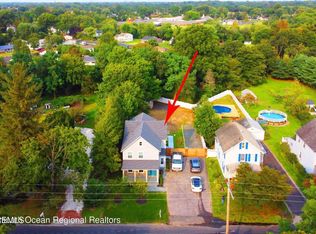 MLS ID #22600345, Meir Araman, Elite Real Estate Agency , LLC. MoreMLS
 - $1,159,0004 bd3 ba2.5k sqft120 Whalepond Road, Oakhurst, NJ 07755For SaleMLS ID #22632636, Marcelle Bale, Burke&Manna Real Estate Agency. MoreMLS
- $999,0004 bd2 ba2k sqft577-579 Cedar Avenue, West Long Branch, NJ 07764For SaleMLS ID #22622832, Elana Edery, Elana Properties LLC. MoreMLS
- $1,225,0003 bd3 ba-- sqft24 Mount Drive, West Long Branch, NJ 07764For SaleMLS ID #22604098, Dena Erani, Meyer Edery Real Estate Agency INC.. MoreMLS
- $955,0003 bd2 ba1.9k sqft264 Norwood Avenue, West Long Branch, NJ 07764For SaleMLS ID #22627478, Esther Silvera, Silvera Realty Co.. MoreMLS
- $969,0004 bd2 ba1.8k sqft308 Monmouth Road, West Long Branch, NJ 07764For SaleMLS ID #22623840, Alex Saka, Avenue Realty NJ. MoreMLS
- $1,499,0003 bd1 ba2.4k sqft583 Cedar Avenue, West Long Branch, NJ 07764For SaleMLS ID #22623917, Tiffany A Tomaini, RE/MAX Synergy. MoreMLS
- $699,0002 bd2 ba1.3k sqft50 Parker Road, West Long Branch, NJ 07764For SaleMLS ID #22631357, Viviana Mejia, Keller Williams Realty East Monmouth. MoreMLS
- $1,499,0006 bd3 ba2.1k sqft179 Wall Street, West Long Branch, NJ 07764For SaleMLS ID #22629888, Tiffany A Tomaini, RE/MAX Synergy. MoreMLS
- $1,549,0005 bd3 ba2.8k sqft11 Nolan Drive, West Long Branch, NJ 07764For SaleMLS ID #22629700, Grace Marcus, Sonya Grill Real Estate. MoreMLS
- $1,499,0004 bd2 ba-- sqft121 Parker Road, West Long Branch, NJ 07764For SaleMLS ID #22625135, Alex Saka, Avenue Realty NJ. MoreMLS
- $1,450,0006 bd5 ba-- sqft265 Wall Street, West Long Branch, NJ 07764For SaleMLS ID #22626132, Dena Erani, Meyer Edery Real Estate Agency INC.. MoreMLS
- $949,0003 bd2 ba1.8k sqft10 Norwood Court, West Long Branch, NJ 07764For SaleMLS ID #22627931, Alex Saka, Avenue Realty NJ. MoreMLS
- $1,200,0004 bd2 ba1.5k sqft10 Youmans Avenue, Eatontown, NJ 07724For SaleMLS ID #22629026, Steven J Kozusko, C21 Thomson & Co.. MoreMLS
- $1,325,0004 bd2 ba2.6k sqft459 Norwood Avenue, Long Branch, NJ 07740For SaleMLS ID #22624759, Catherine Ades, Cathy Ades Real Estate LLC. MoreMLS
- $1,100,0003 bd3 ba1.4k sqft443 W Lake Avenue, Oakhurst, NJ 07755For SaleMLS ID #22626776, Elizabeth Giordano, RE/MAX Gateway. MoreMLS
- $1,149,0003 bd2 ba1.4k sqft27 Branch Road, Oakhurst, NJ 07755For SaleMLS ID #22629522, Michael Ades, Cathy Ades Real Estate LLC. MoreMLS
