Skip main navigation
Off market
  • $1,391,300

    121 Formby, Williamsburg, VA 23188

    5beds
    6,000sqft
    SingleFamily
    Built in 2014
    0.57 Acres Lot
    $1,391,300 Zestimate®
    $232/sqft
    $5,281 Estimated rent

    Home value

    $1,391,300

    $1.31M - $1.49M

    $5,281/mo

    Zestimate® history
    Loading
    Loading...

    Owner options

    List your home for rent

    $5,281/mo

    Rent Zestimate®

    Find your next renter with Zillow Rental Manager. Plus, with online applications, you can quickly screen prospective tenants – for free.

    Learn more

    $5,281/mo

    Rent Zestimate®

    Refinance and save

    $6,727/mo

    Est. payment

    Refinancing to a lower rate could help reduce your monthly payments and save thousands over the life of the loan.

    See today's rates

    $6,727/mo

    Est. payment

    Explore your selling options

    Work with a Zillow partner agent

    Leverage their expertise and Zillow's premium Showcase listings to get your home seen by more buyers.

    Get started

    List with your own agent

    Get your home in front of millions of buyers by listing it on Zillow.

    Learn how to do it

    Sell it yourself

    Take full control of how buyers see your home on Zillow by listing For Sale by Owner (FSBO).

    List your home

    What's special

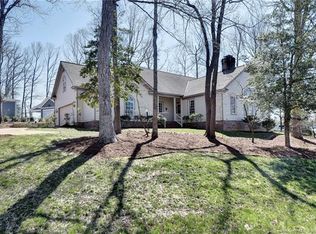
    This meticulous and stately Georgian tucked privately off a cul-de-sac, is surrounded by a magnificently landscaped yard with water views. Built in 2014, this all brick home boasts traditional Williamsburg charm along with modern conveniences. Home is equipped with a geothermal HVAC system which results in incredibly low energy bills! Enjoy lake views year-round from one of three venues: the temperature controlled EZ Breeze veranda, lower level screened porch or extensive outdoor decking. Indulge in the gourmet chef's kitchen complete with Thermador appliances; exquisite granite counters; custom cabinetry; beautiful lighting; and large walk-in pantry. The main level also features a well-designed master bedroom suite, an incredible cherry library, large dining room with coffered ceiling and wainscoting, two story great room, barreled ceiling foyer and a large laundry room. Upstairs features 3 bedrooms, 2 Beautifully designed full baths, huge bonus/media room and walk-in attic storage. Lower level getaway features an English Pub and another bedroom suite.

    This property is off market, which means it's not currently listed for sale or rent on Zillow. This may be different from what's available on other websites or public sources.

    Facts & features

    Interior

    Bedrooms & bathrooms
    • Bedrooms: 5
    • Bathrooms: 5
    • Full bathrooms: 4
    • 1/2 bathrooms: 1
    Heating
    • Heat pump, Gas
    Cooling
    • Central, Geothermal, Other
    Appliances
    • Included: Dishwasher, Dryer, Freezer, Garbage disposal, Microwave, Range / Oven, Refrigerator, Washer
    Features
    • Window Treatments, Bar, Cathedral Ceiling, Perm Attic Stairs, Fireplace Gas-natural
    • Flooring: Tile, Carpet, Hardwood
    • Basement: Finished
    • Has fireplace: Yes
    Interior area
    • Total interior livable area: 6,000 sqft

    Property

    Parking
    • Total spaces: 2
    • Parking features: Garage - Attached
    Features
    • Exterior features: Brick
    • Has view: Yes
    • View description: Water
    • Has water view: Yes
    • Water view: Water
    Lot
    • Size: 0.57 Acres
    Details
    • Parcel number: 3720300250

    Construction

    Type & style
    • Home type: SingleFamily
    Materials
    • Foundation: Crawl/Raised
    • Roof: Asphalt
    Condition
    • Year built: 2014

    Community & neighborhood

    Community
    • Community features: Doorman
    Location
    • Region: Williamsburg

    HOA & financial

    HOA
    • Has HOA: Yes
    • HOA fee: $196 monthly

    Other

    Other facts
    • Appliances: Dishwasher, Disposal, Microwave, Refrigerator, Dryer, Washer, Gas Range
    • Cooling: Two Zone, Geo Thermal
    • Equipment: Cable Hookup, Ceiling Fan, Gar Door Opener, Jetted Tub, Security Sys, Water Softener, Backup Generator
    • Exterior Features: Inground Sprinkler, Cul-De-Sac, Patio, Irrigation Control
    • Fence YN: 0
    • Flooring Type: Carpet, Ceramic, Wood
    • Foundation Type: Crawl, Basement
    • Heating: Heat Pump, Two Zone, Geo Thermal
    • Ownership Type: Simple
    • Parking: Driveway Spc, Garage Att 2 Car
    • Pool: No Pool
    • Property Type: Residential
    • Rooms Other: Attic, Breakfast Area, Foyer, MBR with Bath, Pantry, Rec Room, Porch, Balcony, Utility Room, Sun Room, Screened Porch, Library, 1st Floor Master BR
    • Sewer Type: City/County
    • Style: Colonial
    • Water Heater Type: Gas
    • Water Type: City/County
    • Amenities Condo POA: Pool, Playgrounds, Water, Clubhouse, Golf, RV Storage, Tennis Cts, Gated Community
    • List Type: Standard Agency ER
    • New Construction YN: 0
    • Waterfront YN: 1
    • Exterior Siding: Brick
    • Roof: Asphalt Shingle, Tile
    • Disclosure: Disclosure Statement
    • Interior Features: Window Treatments, Bar, Cathedral Ceiling, Perm Attic Stairs, Fireplace Gas-natural
    • View Description: Water
    • Waterfront Description: Pond
    • Energy Efficiency: Storm Doors
    • Subdivision Number: 022
    • Association Fee Frequency: Monthly
    • State Or Province: Virginia
    • City: Williamsburg
    • Ownership type: Simple

    Price history

    DateEventPrice
    8/13/2020Sold$1,100,000$183/sqft
    Source: WMLS #2001962 Report a problem
    5/19/2020Listed for sale$1,100,000-5.1%$183/sqft
    Source: Keene Woods Realty #2001962 Report a problem
    7/2/2019Listing removed$1,159,000$193/sqft
    Source: Ford's Colony Realty #10252311 Report a problem
    1/9/2019Price change$1,159,000+0.8%$193/sqft
    Source: Ford's Colony Realty #10222672 Report a problem
    10/10/2018Listed for sale$1,150,000+693.1%$192/sqft
    Source: Ford's Colony Realty #10222672 Report a problem
    9/3/2013Sold$145,000$24/sqft
    Source: Public Record Report a problem

    Public tax history

    YearProperty taxesTax assessment
    2025$9,328 $1,123,800
    2024$9,328 +6.7%$1,123,800 +6.7%
    2023$8,740 $1,053,000
    2022$8,740 +64.7%$1,053,000 +66.7%
    2021$5,306 $631,700
    2020$5,306 $631,700
    2019$5,306 $631,700
    2017$5,306 +102.5%$631,700 +1.2%
    2016$2,621 $624,000
    2015$2,621 $624,000 +216.3%
    2014-- $197,300 +34.9%
    2013-- $146,300
    2012-- $146,300
    2011-- $146,300
    2010-- $146,300
    2009-- $146,300
    2008-- --
    2007-- --
    2005-- --
    2004-- --
    2003-- --
    2002-- --
    2001-- --

    Find assessor info on the county website

    Neighborhood: 23188

    Nearby schools

    GreatSchools rating
    Schools provided by the listing agent
    • Elementary: D.J. Montague Elementary
    • Middle: James Blair Middle
    • High: Lafayette

    Source: The MLS. This data may not be complete. We recommend contacting the local school district to confirm school assignments for this home.

    Get pre-qualified for a loan
    At Zillow Home Loans, we can pre-qualify you in as little as 5 minutes with no impact to your credit score.

    An equal housing lender. NMLS #10287.

    Sell for more on Zillow
    Get a Zillow Showcase℠ listing at no additional cost and you could sell for .
    $1,391,300
    2% more
    +$27,826
    With Zillow Showcase(estimated)
    $1,419,126