This charming brick home is quietly nestled among lush trees on nearly an acre of land, just beyond the Prattville city limits. The secluded setting is accessed via a private dirt road, providing privacy. A welcoming front porch, ideal for rocking chairs and a swing, ensures relaxation with a view of nature. Inside, discover a warm living area with custom shelving, complemented by a kitchen with stainless steel appliances. Both the guest and master bathrooms have been renovated, offering modern comforts. The spacious master suite includes ample windows and a walk-in closet. Outdoor living is a delight with a sunroom, covered patio, and a fenced, wooded backyard complete with a storage shed. A new roof installed in 2021 adds to the home's appeal. Surrounded by nature and an abundance of wildlife, this property promises a peaceful lifestyle. Contact Donovan for a personal tour to fully appreciate the upgrades and value of this hidden gem. Offered for sale by the owner, this home awaits its next chapter with you.
Sold for $190,000
$190,000
121 Forrester Dr, Prattville, AL 36066
2beds
1,266sqft
SingleFamily
Built in 1986
0.75 Acres Lot
$210,900 Zestimate®
$150/sqft
$1,295 Estimated rent
Home value
$210,900
$200,000 - $221,000
$1,295/mo
Zestimate® history
Owner options
List your home for rent
$1,295/mo
Rent Zestimate®
Find your next renter with Zillow Rental Manager. Plus, with online applications, you can quickly screen prospective tenants – for free.
$1,295/mo
Rent Zestimate®
Refinance and save
$1,174/mo
Est. payment
Refinancing to a lower rate could help reduce your monthly payments and save thousands over the life of the loan.
$1,174/mo
Est. payment
Explore your selling options
Work with a Zillow partner agent
Leverage their expertise and Zillow's premium Showcase listings to get your home seen by more buyers.
Get startedList with your own agent
Get your home in front of millions of buyers by listing it on Zillow.
Learn how to do itSell it yourself
Take full control of how buyers see your home on Zillow by listing For Sale by Owner (FSBO).
List your homeWhat's special
Fenced wooded backyardWelcoming front porchSpacious master suiteWalk-in closetPrivate dirt roadSecluded settingAmple windows
Facts & features
Interior
Bedrooms & bathrooms
- Bedrooms: 2
- Bathrooms: 2
- Full bathrooms: 2
Heating
- Forced air, Electric
Cooling
- Central
Appliances
- Included: Dishwasher, Microwave, Range / Oven
- Laundry: Washer Hookup, Dryer Connection
Features
- Security System, Walk-In Closet(s), Cable, Dryer Connection, Separate Shower, High Speed Internet, Convection Oven, Cable TV Access Available, Smoke/Fire Alarm, Washer Connection, Blinds/Mini Blinds, Double Paned Windows, Programmable Thermostat, Storm Doors, Insulated Doors, Pull Down Stairs to Attic, Ridge Vents
- Flooring: Tile, Carpet, Laminate
- Doors: Insulated Doors, Storm Door(s)
- Windows: Blinds
- Basement: None
Interior area
- Structure area source: Appraisal
- Total interior livable area: 1,266 sqft
Property
Parking
- Total spaces: 2
- Parking features: Garage - Attached
Features
- Patio & porch: Covered
- Exterior features: Shingle, Vinyl, Brick, Metal
- Fencing: Fenced
Lot
- Size: 0.75 Acres
- Features: Corner Lot
Details
- Additional structures: Storage-Detached
- Parcel number: 1005220001002005
Construction
Type & style
- Home type: SingleFamily
Materials
- Wood
- Foundation: Slab
- Roof: Asphalt
Condition
- Year built: 1986
Utilities & green energy
- Water: Public
- Utilities for property: Cable Available, Electricity Connected, Electricity Available, Water Available, Cable Connected, High Speed Internet, Septic Tank
Green energy
- Energy efficient items: Double Paned Windows, Programmable Thermostat, Storm Doors, Insulated Doors, Ridge Vents
Community & HOA
Community
- Security: Security System, Fire Alarm
Location
- Region: Prattville
Financial & listing details
- Price per square foot: $150/sqft
- Tax assessed value: $164,200
- Annual tax amount: $403
Price history
| Date | Event | Price |
|---|---|---|
| 1/3/2025 | Sold | $190,000-11.6%$150/sqft |
Source: Public Record Report a problem | ||
| 11/8/2024 | Listed for sale | $214,999+65.4%$170/sqft |
Source: Owner Report a problem | ||
| 1/24/2020 | Sold | $130,000-3.6%$103/sqft |
Source: Agent Provided Report a problem | ||
| 11/14/2019 | Pending sale | $134,900$107/sqft |
Source: Realty Connection #465152 Report a problem | ||
| 11/14/2019 | Listed for sale | $134,900+3.8%$107/sqft |
Source: Realty Connection #465152 Report a problem | ||
| 5/2/2009 | Listing removed | $129,985$103/sqft |
Source: XDeadline.com Inc #250131 Report a problem | ||
| 1/31/2009 | Listed for sale | $129,985$103/sqft |
Source: XDeadline.com Inc #250131 Report a problem | ||
| 1/31/2008 | Sold | --0 |
Source: Agent Provided Report a problem | ||
Public tax history
| Year | Property taxes | Tax assessment |
|---|---|---|
| 2025 | $403 +2.2% | $16,440 +2% |
| 2024 | $394 +2.8% | $16,120 +2.5% |
| 2023 | $383 +9.9% | $15,720 +8.9% |
| 2022 | $349 +14.3% | $14,440 +12.6% |
| 2021 | $305 -1.4% | $12,820 -1.2% |
| 2020 | $309 | $12,980 +4.8% |
| 2019 | $309 +5.5% | $12,380 -1.9% |
| 2018 | $293 +22.8% | $12,620 |
| 2015 | $239 | -- |
| 2014 | $239 -3.3% | $10,660 -3.6% |
| 2013 | $247 -3.8% | $11,060 +0.4% |
| 2012 | $257 +7.2% | $11,020 +6.2% |
| 2011 | $239 -8.5% | $10,380 -7.3% |
| 2010 | $261 -13.6% | $11,200 |
| 2009 | $302 | $11,200 |
| 2008 | $302 | $11,200 |
| 2007 | $302 +44.6% | $11,200 +7.5% |
| 2006 | $209 +27.5% | $10,420 +22% |
| 2004 | $164 | $8,540 +3.6% |
| 2003 | -- | $8,240 +2.2% |
| 2002 | -- | $8,060 +10.1% |
| 2001 | -- | $7,320 |
| 2000 | -- | $7,320 |
| 1999 | $176 | $7,320 |
Find assessor info on the county website
Neighborhood: 36066
Nearby homes
- $129,700-- bd1 ba1.3k sqft125 Forrester Dr, Prattville, AL 36066Off Market
- $305,0004 bd2 ba2.8k sqft122 Forrester Dr, Prattville, AL 36066Sold
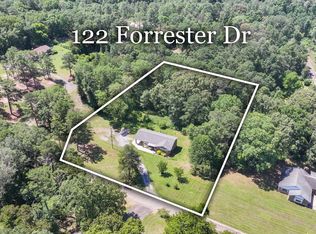
- $11,500-- bd-- ba-- sqftForrester Dr, Prattville, AL --Off Market
- $8,900-- bd-- ba-- sqftForrester Dr, Prattville, AL --Off Market
- $12,800-- bd-- ba-- sqftForrester Dr, Prattville, AL --Off Market
- $251,700-- bd-- ba-- sqftForrester Dr, Prattville, AL 36066Off Market
- $513,100-- bd2 ba4.5k sqft117 Forrester Dr, Prattville, AL 36066Sold
- $194,200-- bd2 ba1.7k sqft129 Forrester Dr, Prattville, AL 36066Off Market
Nearby schools
GreatSchools rating
- 9/10Pine Level Elementary SchoolGrades: PK-5Distance: 1.7 mi
- 5/10Marbury Middle SchoolGrades: 6-8Distance: 11.8 mi
- 5/10Marbury SchoolGrades: 9-12Distance: 0.7 mi
Schools provided by the listing agent
- Elementary: Pine Level Elementary School
- Middle: Marbury Middle School/
- High: Marbury High School
Source: The MLS. This data may not be complete. We recommend contacting the local school district to confirm school assignments for this home.
Sell for more on Zillow
Get a Zillow Showcase℠ listing at no additional cost and you could sell for .
$210,900
2% more
+$4,218
With Zillow Showcase(estimated)
$215,118
Sell for more on Zillow
Get a Zillow Showcase℠ listing at no additional cost and you could sell for .
$210,900
2% more
+$4,218
With Zillow Showcase(estimated)
$215,118
- Alabama
- Autauga County
- Prattville
- 36066
- 121 Forrester Dr
