Skip main navigation
For sale
  • $190,000

    121 Fox Dr, Spartanburg, SC 29302

    4beds
    1,588sqft
    : 
    $1,174/mo
    Get pre-qualified
    Single Family Residence, Residential
    Built in ----
    0.45 Acres Lot
    $150,700 Zestimate®
    $120/sqft
    $-- HOA

    What's special

    Newer roofUpdated kitchen cabinetsLarge lotFairly new flooring throughoutCovered outdoor area
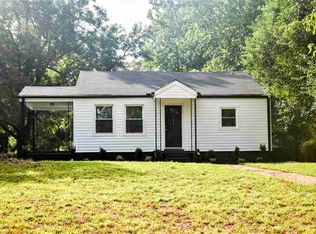
    Welcome to this spacious 4-bedroom, 1-bath home offering plenty of value, some updates, and versatile outdoor space on a level 0.45-acre lot. Featuring fairly new flooring throughout and updated kitchen cabinets, this home is ready for its next owner to make it their own. Major improvements include a newer roof, updated HVAC ductwork and vapor barrier, and a huge detached outbuilding with electricity and a metal roof all replaced in 2022. The outbuilding offers an incredible amount of space for a workshop, storage, hobbies, or other uses. A rear street entrance adds convenient access to the property. Step outside to enjoy the level, tree-lined lot with mature trees providing wonderful shade. Just behind the home is a covered outdoor area currently being used by the seller as an outdoor kitchen — an inviting space for entertaining, relaxing, or enjoying meals outdoors. With four bedrooms, a large lot, substantial outbuilding, multiple updates, and a price point of $190,000, this property offers an exciting opportunity in Spartanburg. Come see the possibilities and make this home your own!
    4 days
    209
    16

    Likely to sell faster than

    Zillow last checked:

    Listing updated:

    Listed by:

    Jessica Spikes 864-640-5325,

    INNOVATE REAL ESTATE Greenville,

    Maryhelen Tolbert,

    INNOVATE REAL ESTATE Greenville

    Source: Greater Greenville AOR,MLS#: 1601937MLS Logo

      Facts & features

      Interior

      Bedrooms & bathrooms
      • Bedrooms: 4
      • Bathrooms: 1
      • Full bathrooms: 1
      • Main level bathrooms: 1
      • Main level bedrooms: 4
      Rooms
      • Room types: Laundry
      Primary bedroom
      • Area: 165
      • Dimensions: 15 x 11
      Bedroom 2
      • Area: 165
      • Dimensions: 15 x 11
      Bedroom 3
      • Area: 132
      • Dimensions: 12 x 11
      Bedroom 4
      • Area: 121
      • Dimensions: 11 x 11
      Primary bathroom
      • Level: Main
      Dining room
      • Area: 77
      • Dimensions: 11 x 7
      Kitchen
      • Area: 270
      • Dimensions: 18 x 15
      Living room
      • Area: 176
      • Dimensions: 16 x 11
      Heating
      • Electric
      Cooling
      • Wall/Window Unit(s), Multi Units
      Appliances
      • Included: Dryer, Refrigerator, Washer, Electric Oven, Microwave, Electric Water Heater
      • Laundry: 1st Floor, Walk-in, Washer Hookup, Laundry Room
      Features
      • Split Floor Plan, Laminate Counters
      • Flooring: Ceramic Tile, Laminate
      • Basement: None
      • Number of fireplaces: 1
      • Fireplace features: None
      Interior area
      • Total interior livable area: 1,588 sqft

      Property

      Parking
      • Total spaces: 2
      • Parking features: Combination, Workshop in Garage, Carport, Driveway, Parking Pad, Paved
      • Garage spaces: 2
      • Has carport: Yes
      • Has uncovered spaces: Yes
      Features
      • Levels: One
      • Stories: 1
      • Patio & porch: Porch, Rear Porch
      • Fencing: Fenced
      Lot
      • Size: 0.45 Acres
      • Features: Few Trees, 1/2 Acre or Less
      • Topography: Level
      Details
      • Parcel number: 71813017.00

      Construction

      Type & style
      • Home type: SingleFamily
      • Architectural style: Ranch,Traditional
      • Property subtype: Single Family Residence, Residential
      Materials
      • Block, Wood Siding
      • Foundation: Crawl Space
      • Roof: Composition

      Utilities & green energy

      • Sewer: Public Sewer
      • Water: Public
      • Utilities for property: Cable Available

      Community & HOA

      Community
      • Features: None
      • Subdivision: None
      HOA
      • Has HOA: No
      • Services included: None
      Location
      • Region: Spartanburg

      Financial & listing details

      • Price per square foot: $120/sqft
      • Tax assessed value: $66,400
      • Date on market: 8/26/2026

        Estimated market value

        $150,700

        $121,000 - $178,000

        $1,427/mo

        Price history

        DateEventPrice
        8/26/2026Listed for sale$190,000+450.7%$120/sqft
        Source: Greater Greenville AOR #1601937 Report a problem
        4/12/2018Sold$34,500+44.6%$22/sqft
        Source: Public Record Report a problem
        3/27/2012Sold$23,863+2386200%$15/sqft
        Source: Public Record Report a problem
        2/15/2012Price change$1-100%
        Source: terryhowe.com Report a problem
        12/11/2011Price change$39,900-13.1%$25/sqft
        Source: RE/MAX REALTY ASSOCIATES #198411 Report a problem
        11/18/2011Price change$45,900-8%$29/sqft
        Source: RE/MAX REALTY ASSOCIATES #198411 Report a problem
        10/21/2011Listed for sale$49,900+25.1%$31/sqft
        Source: RE/MAX REALTY ASSOCIATES #198411 Report a problem
        4/1/2008Sold$39,900+7880%$25/sqft
        Source: Public Record Report a problem
        12/18/2006Sold$500-99.1%
        Source: Public Record Report a problem
        5/10/2005Sold$53,000+10500%$33/sqft
        Source: Public Record Report a problem
        12/28/2004Sold$500-99.2%
        Source: Public Record Report a problem
        11/2/2001Sold$61,660$39/sqft
        Source: Public Record Report a problem

        Public tax history

        YearProperty taxesTax assessment
        2025-- $1,587
        2024$402 +4.5%$1,587
        2023$385 $1,587 +15%
        2022-- $1,380
        2021-- $1,380
        2020-- $1,380
        2019-- $1,380 +10.9%
        2018$300 $1,244 -34.2%
        2017$300 -64.6%$1,890
        2016$847 +0%$1,890
        2015$847 +4.2%$1,890
        2014$813 $1,890 -64%
        2013-- $5,256
        2012-- --
        2011-- $3,918
        2010-- $3,918
        2009-- $3,918 -43.7%
        2008-- $6,960 +45.9%
        2006$1,599 $4,770
        2005-- $4,770 +50%
        2004$628 +1.6%$3,180
        2003$618 $3,180 +17.8%
        2002-- $2,700
        2001$470 +1.4%$2,700
        2000$464 $2,700
        Find assessor info on the county website

        Monthly payment

        Est. payment

        Payment breakdown

        Explore the cost of this home by adjusting the details. Changes won't be saved.
        All calculations are estimates and provided by Zillow, Inc. for informational purposes only. Actual amounts may vary.
        HOA fees may include property taxes on listings classified as Co-Ops. Contact the listing agent and/or owner for fee details.
        See how much you could borrow to make a competitive offer.

        Climate risks

        Neighborhood: Camp Croft

        Getting around

        8 / 100
        Car-Dependent
        12 / 100
        Somewhat Bikeable

        Nearby schools

        GreatSchools rating
        Schools provided by the listing agent
        • Elementary: Ep Todd
        • Middle: Carver
        • High: Spartanburg

        Source: Greater Greenville AOR. This data may not be complete. We recommend contacting the local school district to confirm school assignments for this home.

        A local agent can set up tours, give advice and negotiate with sellers.

        A local lender can help you make sure your offer is ready when you are.

        Browse local experts