Prepare to be impressed w/this IMMACULATE one-owner custom home w/gorgeous views of the 4th Fairway! From the moment you step through the foyer, you will notice the two-story wall of windows w/woods & golf course scenery. Main floor of this impressive home features a formal dining room w/crown molding, kitchen w/all stainless appliances (including electric range also plumbed for gas), breakfast bar, breakfast area, abundant staggered cabinets & tile floors. This space is open to the two-story great room w/gas fireplace & built-in bookcases & shelving. Primary suite boasts beautiful views also & has ensuite bath w/separate shower, whirlpool tub, dual vanities & 10x8 walk-in closet. Also on the main floor is a 2nd bedroom (currently used as office), 2nd full bath, drop zone & separate laundry room (washer & dryer staying) w/sink & additional cabinetry & countertop space. 2nd floor features new carpet, 2 large bedrooms, 3rd full bath & 21x12 bonus room w/ceiling speakers that could be 5th bedroom. Lower level is ready for your custom finishes w/9' ceilings, plumbed for 4th bath, egress window for additional future bedroom & abundant storage space. Fabulous outdoor space boasts a spacious paver patio w/half being covered by cathedral wood ceiling w/lighting & ceiling fan, backyard, gorgeous surrounding landscaping & beautiful sunrise morning views! Perfect space to relax or entertain family & friends! Oversized, side-load 3 car garage also offers additional storage and workshop space. Sellers relocating to be closer to family and can accommodate a quicker close if needed.
Closed
Listed by: RE/MAX Alliance • Julie Fleck • Contact: 618-972-7975
Bought with: Real Point Realty Inc.
$595,000
121 Fox Hill Ct, Edwardsville, IL 62025
4beds
2,749sqft
Single Family Residence
Built in 2005
0.48 Acres Lot
$601,500 Zestimate®
$216/sqft
$3,251 Estimated rent
Home value
$601,500
$541,000 - $668,000
$3,251/mo
Zestimate® history
Owner options
List your home for rent
$3,251/mo
Rent Zestimate®
Find your next renter with Zillow Rental Manager. Plus, with online applications, you can quickly screen prospective tenants – for free.
$3,251/mo
Rent Zestimate®
Refinance and save
$4,485/mo
Est. payment
Refinancing to a lower rate could help reduce your monthly payments and save thousands over the life of the loan.
$4,485/mo
Est. payment
Explore your selling options
Work with a Zillow partner agent
Leverage their expertise and Zillow's premium Showcase listings to get your home seen by more buyers.
Get startedList with your own agent
Get your home in front of millions of buyers by listing it on Zillow.
Learn how to do itSell it yourself
Take full control of how buyers see your home on Zillow by listing For Sale by Owner (FSBO).
List your homeWhat's special
Gorgeous surrounding landscapingBeautiful sunrise morning viewsBreakfast areaAbundant staggered cabinetsBreakfast barDrop zoneTile floors
Zillow last checked:
Listing updated:
Listed by:
Julie Fleck 618-972-7975,
RE/MAX Alliance
Bought with:
Brandyn E Rust, 471011946
Real Point Realty Inc.
Source: MARIS,MLS#: 25065239 Originating MLS: Southwestern Illinois Board of REALTORS
Originating MLS: Southwestern Illinois Board of REALTORSFacts & features
Interior
Bedrooms & bathrooms
- Bedrooms: 4
- Bathrooms: 3
- Full bathrooms: 3
- Main level bathrooms: 2
- Main level bedrooms: 2
Bedroom
- Level: Main
- Area: 160.29
- Dimensions: 13.7x11.7
Bedroom
- Level: Upper
- Area: 167.04
- Dimensions: 11.6x14.4
Bedroom
- Level: Upper
- Area: 155
- Dimensions: 12.4x12.5
Primary bathroom
- Level: Main
- Area: 289.73
- Dimensions: 13.11x22.1
Primary bathroom
- Level: Main
- Area: 173.63
- Dimensions: 9.7x17.9
Bathroom
- Level: Main
- Area: 37.23
- Dimensions: 7.3x5.1
Bathroom
- Level: Upper
- Area: 29.18
- Dimensions: 7.1x4.11
Breakfast room
- Level: Main
- Area: 135.72
- Dimensions: 11.7x11.6
Dining room
- Area: 132.68
- Dimensions: 12.4x10.7
Family room
- Level: Upper
- Area: 265
- Dimensions: 12.5x21.2
Kitchen
- Level: Main
- Area: 161.13
- Dimensions: 12.3x13.1
Laundry
- Level: Main
- Area: 36.28
- Dimensions: 7.1x5.11
Living room
- Level: Main
- Area: 323.91
- Dimensions: 18.3x17.7
Heating
- Forced Air, Zoned
Cooling
- Central Air, Zoned
Appliances
- Included: Stainless Steel Appliance(s), Dishwasher, Disposal, Dryer, Microwave, Built-In Electric Range, Refrigerator, Washer
- Laundry: Laundry Room, Main Level
Features
- Breakfast Room, Built-in Features, Central Vacuum, Crown Molding, Double Vanity, Entrance Foyer, High Ceilings, Open Floorplan, Master Downstairs, Separate Dining, Separate Shower, Soaking Tub, Storage, Walk-In Closet(s)
- Basement: Bath/Stubbed,Full,Unfinished
- Number of fireplaces: 1
- Fireplace features: Gas Log, Living Room
Interior area
- Total structure area: 2,749
- Total interior livable area: 2,749 sqft
- Finished area above ground: 2,749
- Finished area below ground: 0
Property
Parking
- Total spaces: 3
- Parking features: Attached, Concrete, Driveway, Garage Door Opener, Garage Faces Side, Oversized
- Attached garage spaces: 3
- Has uncovered spaces: Yes
Features
- Levels: One and One Half
- Patio & porch: Covered, Front Porch, Patio
- Exterior features: Garden, Private Yard
- Has view: Yes
- View description: Golf Course, Trees/Woods
Lot
- Size: 0.48 Acres
- Dimensions: 120 x 173.57 IRREGULAR
- Features: Back Yard, Front Yard, Gentle Sloping, Landscaped, On Golf Course, Private, Sprinklers In Front
Details
- Parcel number: 152092604402026
- Special conditions: Standard
Construction
Type & style
- Home type: SingleFamily
- Architectural style: Traditional
- Property subtype: Single Family Residence
Materials
- Brick
- Roof: Architectural Shingle
Condition
- Year built: 2005
Utilities & green energy
- Electric: Other
- Sewer: Public Sewer
- Water: Public
- Utilities for property: Electricity Connected, Natural Gas Connected, Sewer Connected, Water Connected
Community & HOA
Community
- Subdivision: Fox Creek Estates
HOA
- Has HOA: Yes
- Amenities included: Other
- Services included: Common Area Maintenance
- HOA fee: $310 annually
- HOA name: Fox Creek
Location
- Region: Edwardsville
Financial & listing details
- Price per square foot: $216/sqft
- Tax assessed value: $532,260
- Annual tax amount: $10,225
- Date on market: 10/3/2025
- Cumulative days on market: 182 days
- Listing terms: Cash,Conventional,FHA,VA Loan
- Ownership: Private
- Electric utility on property: Yes
Price history
| Date | Event | Price |
|---|---|---|
| 4/3/2026 | Sold | $595,000-2.4%$216/sqft |
Source:  MARIS #25065239 Report a problem MARIS #25065239 Report a problem | ||
| 2/25/2026 | Contingent | $609,900$222/sqft |
Source: MARIS #25065239 Report a problem | ||
| 2/22/2026 | Price change | $609,900-0.8%$222/sqft |
Source: MARIS #25065239 Report a problem | ||
| 1/10/2026 | Price change | $614,900-0.8%$224/sqft |
Source: MARIS #25065239 Report a problem | ||
| 10/3/2025 | Listed for sale | $619,900+674.9%$226/sqft |
Source: MARIS #25065239 Report a problem | ||
| 4/22/2005 | Sold | $80,000$29/sqft |
Source: Public Record Report a problem | ||
Public tax history
| Year | Property taxes | Tax assessment |
|---|---|---|
| 2024 | $10,225 +4.7% | $177,420 +7.8% |
| 2023 | $9,768 +6.5% | $164,650 +8.4% |
| 2022 | $9,172 +3.9% | $151,950 +6.3% |
| 2021 | $8,829 +3.9% | $142,980 +6.5% |
| 2020 | $8,496 +1.3% | $134,280 +2.1% |
| 2019 | $8,386 | $131,570 -14.2% |
| 2018 | -- | $153,400 |
| 2017 | $9,940 +11.6% | $153,400 +3.1% |
| 2016 | $8,905 | $148,770 |
| 2015 | $8,905 | $148,770 |
| 2014 | $8,905 | $148,770 |
| 2013 | $8,905 | $148,770 |
| 2012 | -- | $148,770 +1.1% |
| 2011 | -- | $147,210 -0.7% |
| 2010 | -- | $148,280 +1% |
| 2009 | -- | $146,810 +5.1% |
| 2007 | -- | $139,630 +389.4% |
| 2005 | -- | $28,530 |
Find assessor info on the county website
Neighborhood: 62025
Nearby homes
- $585,9900.75 Acres125 Fox Hill Ct, Edwardsville, IL 62025Off Market

- $600,0003 bd3 ba4.1k sqft117 Fox Hill Ct, Edwardsville, IL 62025Sold

- $1,105,9004 bd5 ba5.8k sqft116 Fox Hill Ct, Edwardsville, IL 62025Off Market
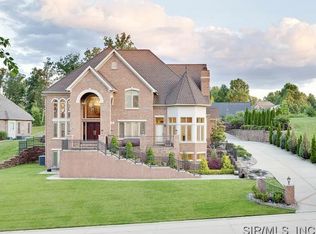
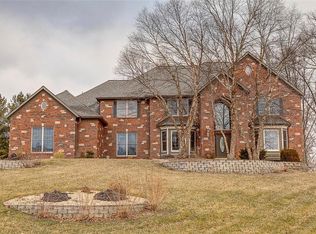
- $776,7005 bd5 ba7.4k sqft129 Fox Hill Ct, Edwardsville, IL 62025Off Market
- $575,0005 bd3 ba2.7k sqft120 Fox Hill Ct, Edwardsville, IL 62025For Sale
- $639,0004 bd4 ba3.6k sqft113 Fox Hill Ct, Edwardsville, IL 62025Off Market
- $639,0005 bd4 ba4.2k sqft112 Fox Hill Ct, Edwardsville, IL 62025Sold
- $650,8005 bd4 ba2.4k sqft124 Fox Hill Ct, Edwardsville, IL 62025Off Market
Nearby schools
GreatSchools rating
- NAN O Nelson Elementary SchoolGrades: PK-2Distance: 2.9 mi
- 6/10Lincoln Middle SchoolGrades: 6-8Distance: 3.2 mi
- 6/10Edwardsville High SchoolGrades: 9-12Distance: 4.6 mi
Schools provided by the listing agent
- Elementary: Edwardsville Dist 7
- Middle: Edwardsville Dist 7
- High: Edwardsville
Source: MARIS. This data may not be complete. We recommend contacting the local school district to confirm school assignments for this home.
Get a cash offer in 3 minutes
Find out how much your home could sell for in as little as 3 minutes with a no-obligation cash offer.
Estimated market value
$601,500
Get a cash offer in 3 minutes
Find out how much your home could sell for in as little as 3 minutes with a no-obligation cash offer.
Estimated market value
$601,500
- Illinois
- Madison County
- Edwardsville
- 62025
- 121 Fox Hill Ct
Nearby cities
Nearby zip codes
Other Edwardsville Topics
