Skip main navigation
Sold for $784,000
  • $784,000

    121 Fox Run Dr, Tewksbury, MA 01876

    3beds
    2,174sqft
    Single Family Residence
    Built in 1998
    0.46 Acres Lot
    $874,700 Zestimate®
    $361/sqft
    $4,312 Estimated rent

    Home value

    $874,700

    $831,000 - $918,000

    $4,312/mo

    Zestimate® history
    Loading
    Loading...

    Owner options

    List your home for rent

    $4,312/mo

    Rent Zestimate®

    Find your next renter with Zillow Rental Manager. Plus, with online applications, you can quickly screen prospective tenants – for free.

    Learn more

    $4,312/mo

    Rent Zestimate®

    Refinance and save

    $4,886/mo

    Est. payment

    Refinancing to a lower rate could help reduce your monthly payments and save thousands over the life of the loan.

    See today's rates

    $4,886/mo

    Est. payment

    Explore your selling options

    Work with a Zillow partner agent

    Leverage their expertise and Zillow's premium Showcase listings to get your home seen by more buyers.

    Get started

    List with your own agent

    Get your home in front of millions of buyers by listing it on Zillow.

    Learn how to do it

    Sell it yourself

    Take full control of how buyers see your home on Zillow by listing For Sale by Owner (FSBO).

    List your home

    What's special

    Incredible islandGreat lightingEnormous level yardLarge level yardGranite countersDouble closetsSliding glass doors
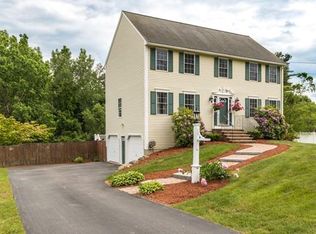
    MOVE RIGHT IN to this Charming & Spacious Center Entrance Colonial Kitchen has plenty of room w/ an incredible island, granite counters, stainless steel appliances & great lighting. Easy access to an enormous level yard through sliding glass doors & a 2 tiered deck . Classic Dining Room right off the kitchen is waiting for you to fill w/ food & memories. Front to back living room w/ fireplace. Showstopping Main Bedroom en suite w/ vaulted ceiling & walk-in closet. 2 great sized bedrooms w/ double closets & full bath w/ laundry complete the second floor. No more trips to the basement w/ arms full of clothes! Top Floor Bonus Room Makes way for a 4th Bedroom, or provides the amazing flex space you need for Home Office, Guests, etc. Need more room? Finished lower level is perfect for 2nd family room, office etc. 2 car garage, Large Level yard & More. Easy access to major highways too. OPEN HOUSE SATURDAY & SUNDAY JUNE 3rd & 4th from 11:30 to 1 PM

    Zillow last checked:

    Listing updated:

    Listed by:

    Jan Triglione Team 781-864-2448,

    Premier Realty Group, Inc. 781-944-4140

    Bought with:

    Dianna Doherty

    RE/MAX Innovative Properties

    Source: MLS PIN,MLS#: 73116606

    Facts & features

    Interior

    Bedrooms & bathrooms
    • Bedrooms: 3
    • Bathrooms: 3
    • Full bathrooms: 2
    • 1/2 bathrooms: 1
    Primary bedroom
    • Features: Bathroom - Full, Vaulted Ceiling(s), Walk-In Closet(s), Flooring - Wall to Wall Carpet, Lighting - Pendant, Lighting - Overhead
    • Level: Second
    • Area: 253.34
    • Dimensions: 15.92 x 15.92
    Bedroom 2
    • Features: Flooring - Wall to Wall Carpet, Closet - Double
    • Level: Second
    • Area: 158.31
    • Dimensions: 12.75 x 12.42
    Bedroom 3
    • Features: Flooring - Wall to Wall Carpet, Closet - Double
    • Level: Second
    • Area: 126.44
    • Dimensions: 12.75 x 9.92
    Bedroom 4
    • Level: Third
    Primary bathroom
    • Features: Yes
    Bathroom 1
    • Features: Bathroom - Half, Closet - Linen, Flooring - Stone/Ceramic Tile, Lighting - Sconce, Lighting - Overhead
    • Level: First
    Bathroom 2
    • Features: Bathroom - Full, Bathroom - With Tub & Shower, Closet - Linen, Flooring - Vinyl, Lighting - Sconce
    • Level: Second
    Bathroom 3
    • Features: Bathroom - Full, Bathroom - With Tub & Shower, Flooring - Vinyl, Dryer Hookup - Electric, Washer Hookup, Lighting - Sconce
    • Level: Second
    Dining room
    • Features: Flooring - Hardwood, Lighting - Overhead
    • Level: First
    • Area: 166.59
    • Dimensions: 13.42 x 12.42
    Family room
    • Features: Flooring - Wall to Wall Carpet, Recessed Lighting, Closet - Double
    • Level: Basement
    • Area: 365.54
    • Dimensions: 15.5 x 23.58
    Kitchen
    • Features: Flooring - Hardwood, Pantry, Countertops - Stone/Granite/Solid, Kitchen Island, Deck - Exterior, Exterior Access, Recessed Lighting, Slider, Stainless Steel Appliances, Gas Stove, Lighting - Pendant
    • Level: First
    • Area: 232.81
    • Dimensions: 18.75 x 12.42
    Living room
    • Features: Flooring - Wall to Wall Carpet, Recessed Lighting, Lighting - Sconce
    • Level: First
    • Area: 325.11
    • Dimensions: 12.83 x 25.33
    Heating
    • Baseboard, Natural Gas
    Cooling
    • Ductless
    Appliances
    • Included: Range, Dishwasher, Microwave, Plumbed For Ice Maker
    • Laundry: Electric Dryer Hookup, Washer Hookup
    Features
    • Lighting - Overhead, Bonus Room
    • Flooring: Wood, Tile, Carpet, Flooring - Wall to Wall Carpet
    • Has basement: No
    • Number of fireplaces: 1
    • Fireplace features: Living Room
    Interior area
    • Total structure area: 2,174
    • Total interior livable area: 2,174 sqft

    Property

    Parking
    • Total spaces: 8
    • Parking features: Attached, Under, Garage Door Opener, Paved Drive, Off Street
    • Attached garage spaces: 2
    • Uncovered spaces: 6
    Features
    • Patio & porch: Deck
    • Exterior features: Deck, Storage
    Lot
    • Size: 0.46 Acres
    Details
    • Parcel number: M:0021 L:0108 U:0000,789509
    • Zoning: RG

    Construction

    Type & style
    • Home type: SingleFamily
    • Architectural style: Colonial
    • Property subtype: Single Family Residence
    Materials
    • Frame
    • Foundation: Concrete Perimeter
    • Roof: Shingle
    Condition
    • Year built: 1998

    Utilities & green energy

    • Electric: Circuit Breakers, 200+ Amp Service
    • Sewer: Public Sewer
    • Water: Public
    • Utilities for property: for Gas Range, for Electric Dryer, Washer Hookup, Icemaker Connection

    Community & HOA

    Community
    • Features: Public Transportation, Shopping, Park, Highway Access, House of Worship, Public School
    HOA
    • Has HOA: No
    Location
    • Region: Tewksbury

    Financial & listing details

    • Price per square foot: $361/sqft
    • Tax assessed value: $666,600
    • Annual tax amount: $9,399
    • Date on market: 1/11/2026
    • Listing terms: Contract
    • Road surface type: Paved

    Price history

    DateEventPrice
    8/30/2023Sold$784,000+5.2%$361/sqft
    Source: MLS PIN #73116606 Report a problem
    6/6/2023Contingent$745,000$343/sqft
    Source: MLS PIN #73116606 Report a problem
    5/31/2023Listed for sale$745,000+55.2%$343/sqft
    Source: MLS PIN #73116606 Report a problem
    7/30/2004Sold$480,000+84.7%$221/sqft
    Source: Public Record Report a problem
    5/15/1998Sold$259,900$120/sqft
    Source: Public Record Report a problem

    Public tax history

    YearProperty taxesTax assessment
    2025$9,820 -1.2%$742,800 +0.1%
    2024$9,941 +5.8%$742,400 +11.4%
    2023$9,399 +5.6%$666,600 +13.9%
    2022$8,897 +0.3%$585,300 +3.7%
    2021$8,869 +3.7%$564,200 +5.4%
    2020$8,549 +14.9%$535,300 +14%
    2019$7,440 +3.3%$469,700 +5.2%
    2018$7,204 -0.3%$446,600 +0.8%
    2017$7,224 +4.3%$442,900 +4.5%
    2016$6,929 +1.9%$423,800 +2%
    2015$6,798 +3.6%$415,300 +2%
    2014$6,562 +3.8%$407,300 -0.5%
    2013$6,321 -2.7%$409,400 -5.5%
    2012$6,497 +17.3%$433,400 +5.3%
    2011$5,541 -0.4%$411,700 -7.1%
    2010$5,563 +8.3%$443,300 -2%
    2009$5,135 +4.3%$452,400 -3.9%
    2008$4,921 +2.4%$470,900 -2.9%
    2007$4,804 +2.6%$484,800 +4.2%
    2006$4,684 +5.1%$465,100 +5.4%
    2005$4,457 +22.1%$441,300 +64.5%
    2003$3,649 +13.2%$268,300 +24.8%
    2000$3,224 +1307.9%$214,900 +1210.4%
    1998$229 $16,400
    Find assessor info on the county website

    Neighborhood: 01876

    Nearby schools

    GreatSchools rating
    Get a cash offer in 3 minutes
    Find out how much your home could sell for in as little as 3 minutes with a no-obligation cash offer.
    Estimated market value
    $874,700
    Get a cash offer in 3 minutes
    Find out how much your home could sell for in as little as 3 minutes with a no-obligation cash offer.
    Estimated market value
    $874,700