This beautifully renovated 2-bedroom, 2-bathroom condo is located in the sought after village of Mount Kisco. Every interior detail has been thoughtfully updated to showcase a contemporary style of elegant living. The kitchen features modern white cabinetry, high-quality stainless steel appliances and custom quartz counter tops. The dining area opens to your own private balcony the perfect place to relax or entertain. Both bedrooms are spacious, with primary suite offering a walk-in closet and an updated en-suite bathroom. The bathrooms have been tastefully renovated with stylish vanities, updated lighting, tile showers and modern fixtures. The unit also includes brand-new laundry machines. Additional upgrades include all new interior doors, stunning wood floors, beautiful chair rails and detailed molding which enhance the space, adding timeless character to the unit. The Foxwoods community offers a private pool, pool house, a 10x10 storage space, and is pet-friendly. Fabulous location close to all Mount Kisco offers including delicious restaurants, a health club, and an abundance of shopping options. HOA fees include heat, hot water, garbage, pool, snow removal, exterior landscaping and maintenance. Comes with 2 parking spots. This is a must-see unit!
Sold for $520,000
$520,000
121 Foxwood Circle #121, Mount Kisco, NY 10549
2beds
1,158sqft
Condominium, Residential
Built in 1986
-- sqft lot
$533,100 Zestimate®
$449/sqft
$3,585 Estimated rent
Home value
$533,100
$480,000 - $592,000
$3,585/mo
Zestimate® history
Owner options
List your home for rent
$3,585/mo
Rent Zestimate®
Find your next renter with Zillow Rental Manager. Plus, with online applications, you can quickly screen prospective tenants – for free.
$3,585/mo
Rent Zestimate®
Refinance and save
$4,148/mo
Est. payment
Refinancing to a lower rate could help reduce your monthly payments and save thousands over the life of the loan.
$4,148/mo
Est. payment
Explore your selling options
Work with a Zillow partner agent
Leverage their expertise and Zillow's premium Showcase listings to get your home seen by more buyers.
Get startedList with your own agent
Get your home in front of millions of buyers by listing it on Zillow.
Learn how to do itSell it yourself
Take full control of how buyers see your home on Zillow by listing For Sale by Owner (FSBO).
List your homeWhat's special
Modern fixturesStylish vanitiesBrand-new laundry machinesPool houseUpdated en-suite bathroomPrivate balconyStunning wood floors
Zillow last checked:
Listing updated:
Listed by:
Sarah Mirza Mulhall 312-519-0183,
Julia B Fee Sothebys Int. Rlty 914-295-3500
Bought with:
Julie Minnix, 10401369495
Coldwell Banker Realty
Source: OneKey® MLS as distributed by MLS GRID,MLS#: 964315
Facts & features
Interior
Bedrooms & bathrooms
- Bedrooms: 2
- Bathrooms: 2
- Full bathrooms: 2
Heating
- Hot Water
Cooling
- Wall/Window Unit(s)
Appliances
- Included: Dishwasher, Dryer, Range, Refrigerator, Stainless Steel Appliance(s), Washer
- Laundry: In Unit
Features
- First Floor Bedroom, First Floor Full Bath
- Flooring: Hardwood
- Attic: None
- Has fireplace: No
- Common walls with other units/homes: 1 Common Wall
Interior area
- Total structure area: 1,158
- Total interior livable area: 1,158 sqft
Property
Features
- Levels: One
Lot
- Size: 459 Square Feet
Details
- Parcel number: 5601069051000020000002121
- Special conditions: None
Construction
Type & style
- Home type: Condo
- Architectural style: Garden
- Property subtype: Condominium, Residential
- Attached to another structure: Yes
Condition
- Year built: 1986
Utilities & green energy
- Sewer: Public Sewer
- Water: Public
- Utilities for property: Electricity Connected, Natural Gas Connected, Sewer Connected, Trash Collection Public, Water Connected
Community & HOA
Community
- Features: Clubhouse, Pool
HOA
- Has HOA: Yes
- Services included: Common Area Maintenance, Maintenance Grounds, Heat, Hot Water, Pool Service, Snow Removal, Trash, Water
- HOA fee: $685 monthly
- HOA name: Heritage Management
- HOA phone: 914-276-2509
Location
- Region: Mount Kisco
Financial & listing details
- Price per square foot: $449/sqft
- Tax assessed value: $34,300
- Annual tax amount: $5,894
- Date on market: 3/13/2026
- Cumulative days on market: 2 days
- Listing agreement: Exclusive Right To Sell
- Inclusions: Dishwasher, Dryer, Oven, Refrigerator, Washer
- Electric utility on property: Yes
Price history
| Date | Event | Price |
|---|---|---|
| 4/21/2026 | Sold | $520,000-1%$449/sqft |
Source:  OneKey® MLS as distributed by MLS GRID #964315 Report a problem OneKey® MLS as distributed by MLS GRID #964315 Report a problem | ||
| 3/25/2026 | Pending sale | $525,000$453/sqft |
Source: OneKey® MLS as distributed by MLS GRID #964315 Report a problem | ||
| 3/15/2026 | Listing removed | $525,000$453/sqft |
Source: OneKey® MLS as distributed by MLS GRID #964315 Report a problem | ||
| 3/13/2026 | Listed for sale | $525,000+20.7%$453/sqft |
Source: OneKey® MLS as distributed by MLS GRID #964315 Report a problem | ||
| 9/26/2023 | Sold | $435,000-0.9%$376/sqft |
Source: OneKey® MLS as distributed by MLS GRID #H6255992 Report a problem | ||
| 8/3/2023 | Pending sale | $439,000$379/sqft |
Source: OneKey® MLS as distributed by MLS GRID #H6255992 Report a problem | ||
| 6/27/2023 | Listed for sale | $439,000$379/sqft |
Source: OneKey® MLS as distributed by MLS GRID #H6255992 Report a problem | ||
Public tax history
Tax history is unavailable.
Neighborhood: 10549
Nearby homes
- $520,0002 bd2 ba1k sqft121 Foxwood Cir, Mount Kisco, NY 10549Sold
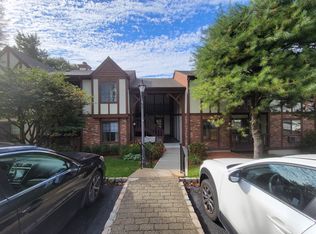
- $373,4001 bd1 ba768 sqft115 Foxwood Cir, Mount Kisco, NY 10549Off Market
- $457,9002 bd2 ba1.1k sqft122 Foxwood Cir, Mount Kisco, NY 10549Off Market
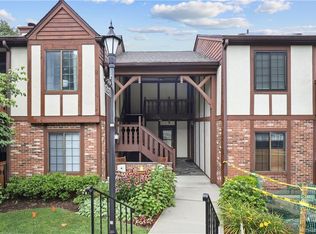
- $357,7001 bd1 ba768 sqft119 Foxwood Cir, Mount Kisco, NY 10549Off Market

- $207,764-- bd-- ba-- sqft118 Foxwood Cir, Mount Kisco, NY 10549Off Market
- $360,8001 bd1 ba768 sqft118 Foxwood #118, Mount Kisco, NY 10549Off Market
- $258,088-- bd-- ba-- sqft117 Foxwood Cir, Mount Kisco, NY 10549Off Market
- $211,718-- bd-- ba-- sqft120 Foxwood Cir, Mount Kisco, NY 10549Off Market
- $481,2002 bd2 ba1.1k sqft124 Foxwood Cir, Mount Kisco, NY 10549Off Market
Nearby schools
GreatSchools rating
- 9/10West Patent Elementary SchoolGrades: K-5Distance: 0.8 mi
- 7/10Fox Lane Middle SchoolGrades: 6-8Distance: 2.9 mi
- 7/10Fox Lane High SchoolGrades: 9-12Distance: 2.7 mi
Schools provided by the listing agent
- Elementary: West Patent Elementary School
- Middle: Fox Lane Middle School
- High: Fox Lane High School
Source: OneKey® MLS as distributed by MLS GRID. This data may not be complete. We recommend contacting the local school district to confirm school assignments for this home.
- New York
- Westchester County
- Mount Kisco
- 10549
- 121 Foxwood Circle Unit 121
Nearby cities
Nearby zip codes
Other Mount Kisco Topics
