Photos coming soon. Showings will start Sunday 11 AM July 26, 2026. Freshly updated and designed for comfortable, energy-conscious living, this 3-bedroom, 2-bath home offers an impressive collection of improvements completed in 2025 and 2026. Neutral contemporary paint and coordinated hardwood flooring create a bright, cohesive feel throughout much of the home. The thoughtfully renovated kitchen features stylish new cabinetry, butcher block countertops, generous workspace, and updated stainless steel appliances, including a new cooking range, vent hood, and larger-capacity refrigerator added in 2026. The inviting living room features a functional wood-burning fireplace and provides a warm gathering space for everyday living. A spacious adjoining flex room, currently used as a dining room, offers plenty of room for entertaining, working from home, or creating an additional living area. Three generously sized bedrooms and two renovated full bathrooms complete the versatile interior layout. Major durability and efficiency improvements completed in 2025 include a new roof, gutters, and exterior siding, providing enhanced curb appeal and reduced near-term exterior maintenance. Additional upgrades include a new oil-fired heating system, professional removal of the former underground oil tank, and installation of a new oil tank. Leased solar panels offer an additional energy-conscious feature that help offset electricity costs. A charming covered front patio creates a welcoming entrance, while the spacious, fully fenced backyard provides room for gardening, recreation, pets, outdoor entertaining, or quiet relaxation. Combining fresh finishes, substantial exterior and mechanical improvements, flexible living space, and energy-conscious features, this move-in-ready home offers lasting value and everyday comfort.
Pending
$379,999
121 Gable Hill Rd, Levittown, PA 19057
3beds
1,396sqft
Single Family Residence
Built in 1953
7,000 Square Feet Lot
$383,600 Zestimate®
$272/sqft
$-- HOA
What's special
Functional wood-burning fireplaceNeutral contemporary paintStylish new cabinetrySpacious fully fenced backyardNew roofThoughtfully renovated kitchenSpacious adjoining flex room
- 60 days
- 81
- 2
Likely to sell faster than
Zillow last checked:
Listing updated:
Listed by:
Peggy Fitzgerald 215-860-4200,
Keller Williams Real Estate - Newtown (215) 860-4200,
Co-Listing Agent: Jay E Epstein 267-551-1871,
Keller Williams Real Estate - Newtown
Source: Bright MLS,MLS#: PABU2127018
Facts & features
Interior
Bedrooms & bathrooms
- Bedrooms: 3
- Bathrooms: 2
- Full bathrooms: 2
- Main level bathrooms: 2
- Main level bedrooms: 3
Basement
- Area: 0
Heating
- Baseboard, Oil
Cooling
- Window Unit(s), Electric
Appliances
- Included: Water Heater
- Laundry: Main Level
Features
- Recessed Lighting, Ceiling Fan(s), Combination Kitchen/Dining
- Flooring: Hardwood
- Has basement: No
- Number of fireplaces: 1
- Fireplace features: Wood Burning
Interior area
- Total structure area: 1,396
- Total interior livable area: 1,396 sqft
- Finished area above ground: 1,396
- Finished area below ground: 0
Video & virtual tour
Property
Parking
- Parking features: Driveway
- Has uncovered spaces: Yes
Accessibility
- Accessibility features: None
Features
- Levels: One
- Stories: 1
- Patio & porch: Enclosed
- Pool features: None
- Fencing: Back Yard
Lot
- Size: 7,000 Square Feet
- Dimensions: 70.00 x 100.00
Details
- Additional structures: Above Grade, Below Grade
- Parcel number: 05038198
- Zoning: R3
- Special conditions: Standard
Construction
Type & style
- Home type: SingleFamily
- Architectural style: Ranch/Rambler
- Property subtype: Single Family Residence
Materials
- Frame
- Foundation: Slab
- Roof: Shingle
Condition
- Excellent
- New construction: No
- Year built: 1953
Utilities & green energy
- Electric: Photovoltaics Seller Owned
- Sewer: Public Sewer
- Water: Public
Green energy
- Energy generation: PV Solar Array(s) Leased
Community & HOA
Community
- Subdivision: Goldenridge
HOA
- Has HOA: No
Location
- Region: Levittown
- Municipality: BRISTOL TWP
Financial & listing details
- Price per square foot: $272/sqft
- Tax assessed value: $17,380
- Annual tax amount: $4,890
- Date on market: 7/24/2026
- Listing agreement: Exclusive Right To Sell
- Listing terms: Cash,Conventional,FHA,VA Loan
- Inclusions: Washer, Dryer, Refrigerator
- Ownership: Fee Simple
Estimated market value
$383,600
$364,000 - $403,000
$2,785/mo
Price history
| Date | Event | Price |
|---|---|---|
| 8/5/2026 | Pending sale | $379,999$272/sqft |
Source:  Bright MLS #PABU2127018 Report a problem Bright MLS #PABU2127018 Report a problem | ||
| 7/31/2026 | Contingent | $379,999$272/sqft |
Source: Bright MLS #PABU2127018 Report a problem | ||
| 7/24/2026 | Listed for sale | $379,999+11.8%$272/sqft |
Source: Bright MLS #PABU2127018 Report a problem | ||
| 9/26/2025 | Sold | $340,000-2.9%$244/sqft |
Source: Bright MLS #PABU2101150 Report a problem | ||
| 8/20/2025 | Contingent | $350,000$251/sqft |
Source: Bright MLS #PABU2101150 Report a problem | ||
| 8/12/2025 | Price change | $350,000-4.1%$251/sqft |
Source: Bright MLS #PABU2101150 Report a problem | ||
| 7/24/2025 | Listed for sale | $365,000$261/sqft |
Source: Bright MLS #PABU2101150 Report a problem | ||
| 7/17/2025 | Listing removed | $365,000$261/sqft |
Source: Bright MLS #PABU2095702 Report a problem | ||
| 6/12/2025 | Price change | $365,000-2.7%$261/sqft |
Source: Bright MLS #PABU2095702 Report a problem | ||
| 5/14/2025 | Listed for sale | $375,000+7.9%$269/sqft |
Source: Bright MLS #PABU2095702 Report a problem | ||
| 10/29/2024 | Listing removed | $347,500$249/sqft |
Source: Bright MLS #PABU2071122 Report a problem | ||
| 10/29/2024 | Price change | $347,500-0.7%$249/sqft |
Source: Bright MLS #PABU2071122 Report a problem | ||
| 9/10/2024 | Price change | $350,000-2.5%$251/sqft |
Source: Bright MLS #PABU2071122 Report a problem | ||
| 8/22/2024 | Price change | $358,900-1.7%$257/sqft |
Source: Bright MLS #PABU2071122 Report a problem | ||
| 7/26/2024 | Listed for sale | $365,000$261/sqft |
Source: Bright MLS #PABU2071122 Report a problem | ||
| 7/13/2024 | Contingent | $365,000$261/sqft |
Source: Bright MLS #PABU2071122 Report a problem | ||
| 6/27/2024 | Price change | $365,000-1.4%$261/sqft |
Source: Bright MLS #PABU2071122 Report a problem | ||
| 6/4/2024 | Price change | $370,000-1.3%$265/sqft |
Source: Bright MLS #PABU2071122 Report a problem | ||
| 5/18/2024 | Listed for sale | $375,000+19.4%$269/sqft |
Source: Bright MLS #PABU2071122 Report a problem | ||
| 4/25/2022 | Sold | $314,000+9%$225/sqft |
Source: Bright MLS #PABU2021852 Report a problem | ||
| 10/28/2021 | Sold | $288,000$206/sqft |
Source: Bright MLS #PABU2006000 Report a problem | ||
| 10/22/2021 | Pending sale | $288,000+174.3%$206/sqft |
Source: Bright MLS #PABU2006000 Report a problem | ||
| 9/6/2019 | Sold | $105,000+26.8%$75/sqft |
Source: Public Record Report a problem | ||
| 3/12/2013 | Sold | $82,840$59/sqft |
Source: Public Record Report a problem | ||
Public tax history
| Year | Property taxes | Tax assessment |
|---|---|---|
| 2025 | $4,737 +0.4% | $17,380 |
| 2024 | $4,720 +0.7% | $17,380 |
| 2023 | $4,685 | $17,380 |
| 2022 | $4,685 | $17,380 |
| 2021 | $4,685 | $17,380 |
| 2020 | $4,685 +2% | $17,380 |
| 2018 | $4,593 +1.5% | $17,380 |
| 2017 | $4,523 +32.2% | $17,380 |
| 2016 | $3,421 +5.8% | $17,380 |
| 2015 | $3,234 | $17,380 |
| 2014 | $3,234 | $17,380 |
| 2013 | -- | $17,380 |
| 2012 | -- | $17,380 |
| 2011 | -- | $17,380 +20.7% |
| 2010 | -- | $14,400 |
| 2009 | -- | $14,400 |
| 2008 | -- | $14,400 |
| 2007 | -- | $14,400 |
| 2006 | -- | $14,400 |
| 2005 | -- | $14,400 +300% |
| 2004 | -- | $3,600 |
| 2003 | -- | $3,600 |
| 2002 | -- | $3,600 |
| 2000 | -- | $3,600 |
Find assessor info on the county website
Monthly payment
Est. payment
Payment breakdown
Explore the cost of this home by adjusting the details. Changes won't be saved.Climate risks
Neighborhood: Goldenridge
Nearby schools
Schools provided by the listing agent
- High: Truman Senior
- District: Bristol Township
Source: Bright MLS. This data may not be complete. We recommend contacting the local school district to confirm school assignments for this home.
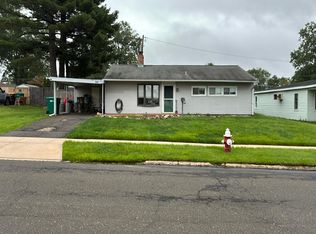
Similar homes
- $415,9504 bd2 ba1.6k sqft189 Kenwood Dr S, Levittown, PA 19055For Sale

 MLS ID #PABU2130698, Javier Nichols, EXP Realty, LLC. Bright MLS
 - $445,0005 bd3 ba1.7k sqft70 Village Ln, Levittown, PA 19054For Sale
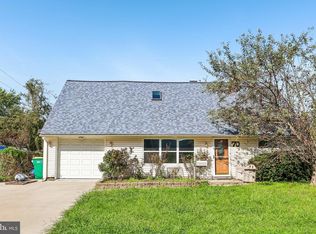 MLS ID #PABU2127422, Tom Toole III, RE/MAX Main Line-West Chester. Bright MLS
 - $444,9004 bd2 ba1.5k sqft47 Mintleaf Rd, Levittown, PA 19056For Sale
 MLS ID #PABU2127392, Veysal Badalov, Keller Williams Real Estate - Bensalem. Bright MLS
 - $385,0003 bd2 ba1.1k sqft512 Grant Ave, Croydon, PA 19021For Sale
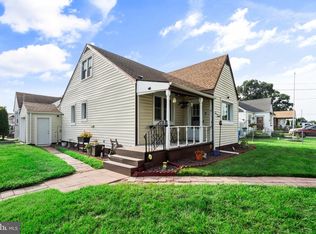 MLS ID #PABU2130296, Jennifer Ponce, Keller Williams Real Estate-Langhorne. Bright MLS
 - $379,9003 bd2 ba1.3k sqft1315 Main Ave, Croydon, PA 19021For SaleMLS ID #PABU2127742, Timothy Rocco, Roc Hous Real Estate LLC. Bright MLS
- $384,9004 bd2 ba1.5k sqft37 Blackwell Ln, Willingboro, NJ 08046For SaleMLS ID #NJBL2118356, Michelle Greco, Real Broker, LLC. Bright MLS
- $399,9993 bd2 ba1.1k sqft131 Hazel Ave, Ewing, NJ 08638For SaleMLS ID #NJME2083098, Sharif Hatab, EXP Realty, LLC. Bright MLS
- $349,9003 bd2 ba1.3k sqft5 Babcock Ln, Willingboro, NJ 08046For SaleMLS ID #NJBL2120118, Nicholas Toronto, EXP Realty, LLC. Bright MLS
- $375,0003 bd2 ba1k sqft7 Chalfont St, Cinnaminson, NJ 08077For SaleMLS ID #NJBL2119928, Cristin Holloway, EXP Realty, LLC. Bright MLS
- $440,0003 bd1 ba1.2k sqft807 Eldridge Rd, Fairless Hills, PA 19030For SaleMLS ID #PABU2127608, Allison Hamilton, BHHS Fox & Roach - Robbinsville. Bright MLS
- $430,0003 bd2 ba2k sqft18 Sandal Ln, Willingboro, NJ 08046For SaleMLS ID #NJBL2119702, Stef Fernandes, ERA Central Realty Group - Cream Ridge. Bright MLS
- $325,0003 bd2 ba1.2k sqft209 Lafayette St, Bristol, PA 19007For SaleMLS ID #PABU2130242, Jenn Geddes, KW Empower. Bright MLS
- $419,7773 bd2 ba1.5k sqft27 Genesee Ln, Willingboro, NJ 08046For SaleMLS ID #NJBL2119292, Jennifer Mendez, Keller Williams Realty - Moorestown. Bright MLS
- $355,0003 bd2 ba1.3k sqft26 Bayberry Ln, Willingboro, NJ 08046For SaleMLS ID #NJBL2117550, Miledy Cruz Pena, Weichert Realtors-Cherry Hill. Bright MLS
- $390,0003 bd2 ba1.8k sqft52 Hasting Ln, Willingboro, NJ 08046For SaleMLS ID #NJBL2110366, Kriss Linder-Giles, BHHS Fox & Roach-Cherry Hill. Bright MLS
- $379,9004 bd2 ba1.6k sqft14 Gardenbrook Ln, Willingboro, NJ 08046For SaleMLS ID #NJBL2110774, Tony Esposito, RE/MAX Aspire. Bright MLS
- $389,9004 bd2 ba1.5k sqft86 E River Dr, Willingboro, NJ 08046For SaleMLS ID #NJBL2115800, Allison Hamilton, BHHS Fox & Roach - Robbinsville. Bright MLS
- $389,9004 bd2 ba1.2k sqft181 Somerset Dr, Willingboro, NJ 08046For SaleMLS ID #NJBL2114470, Jasmine Boyer, Imani Realty & Associates. Bright MLS
- $375,0003 bd2 ba1.4k sqft1012 Tomlinson Rd, Philadelphia, PA 19116For SaleMLS ID #PAPH2641948, Bryan Weng, 20/20 Real Estate - Bensalem. Bright MLS
- $474,9003 bd3 ba1.7k sqft410 Taft Pl, Edgewater Park, NJ 08010For SaleMLS ID #NJBL2121068, Murat Sengul, Twins Associates, LLC. Bright MLS
