Skip main navigation
Off market
  • $111,900

    121 Gale Dr, Wilmington, DE 19808

    2beds
    --sqft
    MobileManufactured
    Built in 1996
    -- sqft lot
    $111,900 Zestimate®
    $--/sqft
    $1,797 Estimated rent

    Home value

    $111,900

    $95,000 - $132,000

    $1,797/mo

    Zestimate® history
    Loading
    Loading...

    Owner options

    List your home for rent

    $1,797/mo

    Rent Zestimate®

    Find your next renter with Zillow Rental Manager. Plus, with online applications, you can quickly screen prospective tenants – for free.

    Learn more

    $1,797/mo

    Rent Zestimate®

    Refinance and save

    $536/mo

    Est. payment

    Refinancing to a lower rate could help reduce your monthly payments and save thousands over the life of the loan.

    See today's rates

    $536/mo

    Est. payment

    Explore your selling options

    Work with a Zillow partner agent

    Leverage their expertise and Zillow's premium Showcase listings to get your home seen by more buyers.

    Get started

    List with your own agent

    Get your home in front of millions of buyers by listing it on Zillow.

    Learn how to do it

    Sell it yourself

    Take full control of how buyers see your home on Zillow by listing For Sale by Owner (FSBO).

    List your home

    What's special

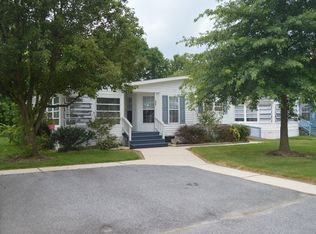
    Open concept, well maintained, 2 bed, 2 full bath, doublewide home, located in popular Murray Manor II, backs to tree line and open fields beyond. Entering the home from the front porch, notice the full glass storm door and insulated steel door with windows. The foyer area is tiled and the large living room has crown molding and hardwood floors. Moving into the dining room, notice the updated chandelier, hardwoods, crown molding and closet for linens, coats or storage. The L-shaped kitchen features an eating area, lots of cabinets and drawers for storage, crown molding, a skylight, ceiling fan, built-in microwave and large deep stainless steel sink with a tile backsplash. There is a smooth top range, refrigerator, dishwasher, pantry and a large double window and deep sill above the sink. The additional extra room with hardwood floors, has a ceiling fan and a sliding door to the enclosed 3 season, carpeted sunroom. The abundance of windows with thermal honeycomb shades makes this room bright, airy and has a door to the back patio. A small space heater would make this room usable all year long. The extra room is also considered a large third bedroom. Entering the master bedroom, notice the double French doors leading into the bathroom featuring a skylight, 2 large linen closets, double vanity and sinks and a two seat, 5' shower. The large 9' X 5' walk-in closet, hardwood floors and a ceiling fan complete this room. The second bedroom also has hardwoods, double closet and ceiling fan. Finishing the floor plan is a large laundry room with washer and dryer, laundry tub, large coat closet, wall cabinets and a door leading to an outside platform and steps. Large shed conveys with the property. Two outstanding features of this home are the walls made from drywall and good thermal windows. Located close to all amenities and commuting routes as well as the Christiana Hospital.

    This property is off market, which means it's not currently listed for sale or rent on Zillow. This may be different from what's available on other websites or public sources.
    Facts & features

    Interior

    Bedrooms & bathrooms
    • Bedrooms: 2
    • Bathrooms: 2
    • Full bathrooms: 2
    Heating
    • Forced air
    Cooling
    • Central
    Appliances
    • Included: Dishwasher, Microwave
    Features
    • Flooring: Carpet, Hardwood, Linoleum / Vinyl

    Property

    Features
    • Exterior features: Vinyl
    Details
    • Parcel number: 0804900006M0864

    Construction

    Type & style
    • Home type: MobileManufactured
    Condition
    • Year built: 1996

    Community & HOA

    Location
    • Region: Wilmington

    Financial & listing details

    • Tax assessed value: $119,700

    Price history

    DateEventPrice
    6/29/2016Sold$87,500-11.4%
    Source: Agent Provided Report a problem
    5/12/2016Price change$98,800-0.1%
    Source: RE/MAX 1st Choice #6754278 Report a problem
    5/6/2016Price change$98,900-1.1%
    Source: RE/MAX 1st Choice #6754278 Report a problem
    3/23/2016Listed for sale$100,000
    Source: RE/MAX 1st Choice #6754278 Report a problem

    Public tax history

    YearProperty taxesTax assessment
    2025-- $119,700 +520.2%
    2024$713 +13.4%$19,300
    2023$629 $19,300
    2022-- $19,300
    2021-- $19,300
    2020-- $19,300 -2%
    2019-- $19,700 -3.9%
    2017$656 +152.1%$20,500 -1.9%
    2016$260 $20,900 -1.9%
    2015$260 +6.5%$21,300 -1.8%
    2014$244 $21,700 -1.8%
    2013-- $22,100 -1.8%
    2012-- $22,500 -2.2%
    2011-- $23,000 -2.1%
    2010-- $23,500 -2.1%
    2009-- $24,000 -2%
    2008-- $24,500 -2%
    2007-- $25,000 -2%
    2006-- $25,500 -1.9%
    2005-- $26,000 -1.9%
    2004-- $26,500 -1.9%
    2003-- $27,000 -2.2%
    2002-- $27,600 -2.1%
    2001-- $28,200
    Find assessor info on the county website

    Neighborhood: 19808

    Nearby schools

    GreatSchools rating
    Get a cash offer in 3 minutes
    Find out how much your home could sell for in as little as 3 minutes with a no-obligation cash offer.
    Estimated market value
    $111,900
    Get a cash offer in 3 minutes
    Find out how much your home could sell for in as little as 3 minutes with a no-obligation cash offer.
    Estimated market value
    $111,900