Amenities abound in this beautifully maintained single-family residence built in 2017, offering 1896 square feet of refined living space. This attractive property is in great condition, presenting an exceptional opportunity for comfortable and stylish living. The heart of this home is its open-plan kitchen, seamlessly flowing into the living room. It is equipped with stainless steel appliances and features an expansive 10.5 x 5.5' island with a sink, providing ample space for culinary endeavors and casual gatherings The bathroom offers a spacious layout, complete with a soaking tub and a walk-in shower, alongside a double vanity for added convenience. Living space will convey a large sectional couch, along with an electric fireplace storage unit. This ranch-style home, with its single story, includes a laundry room and an attached garage. The covered front porch is a quiet retreat, with ceiling fan for your comfort. The private yard is an entertainer's dream, featuring an outdoor dining area, outdoor TV, an outdoor kitchen, and a covered patio with ceiling fan, perfect for enjoying the outdoors in any weather. Gas line is at the road if future Buyer wished to have it connected. Discover the effortless lifestyle that awaits at this Danville residence!
Active
Price cut: $5K (8/5)
$395,000
121 Gale Rd, Danville, IN 46122
3beds
1,896sqft
:
Get pre-qualified$2,502/mo
Residential, Single Family Residence
Built in 2017
0.34 Acres Lot
$-- Zestimate®
$208/sqft
$-- HOA
What's special
Outdoor kitchenOutdoor dining areaAttached garageElectric fireplace storage unitCovered front porchDouble vanityOutdoor tv
- 15 days |
- 1,717 |
- 65 |
Zillow last checked:
Listing updated:
Listed by:
Laura Vermillion 317-696-3068,
Carpenter, REALTORS®
Source: MIBOR as distributed by MLS GRID,MLS#: 22115359
Facts & features
Interior
Bedrooms & bathrooms
- Bedrooms: 3
- Bathrooms: 2
- Full bathrooms: 2
- Main level bathrooms: 2
- Main level bedrooms: 3
Primary bedroom
- Level: Main
- Area: 208 Square Feet
- Dimensions: 16x13
Bedroom 2
- Level: Main
- Area: 132 Square Feet
- Dimensions: 12x11
Bedroom 3
- Level: Main
- Area: 132 Square Feet
- Dimensions: 12x11
Dining room
- Features: Other
- Level: Main
- Area: 144 Square Feet
- Dimensions: 12x12
Great room
- Features: Other
- Level: Main
- Area: 225 Square Feet
- Dimensions: 15x15
Kitchen
- Features: Other
- Level: Main
- Area: 289 Square Feet
- Dimensions: 17x17
Laundry
- Features: Other
- Level: Main
- Area: 48 Square Feet
- Dimensions: 8x6
Mud room
- Features: Other
- Level: Main
- Area: 36 Square Feet
- Dimensions: 6x6
Heating
- Electric, Heat Pump
Cooling
- Heat Pump
Appliances
- Included: Dishwasher, Electric Water Heater, Disposal, Microwave, Electric Oven, Refrigerator, Water Heater, Water Softener Rented
- Laundry: Laundry Room
Features
- High Ceilings, Kitchen Island, Pantry, Double Vanity, Breakfast Bar, Walk-In Closet(s)
- Has basement: No
Interior area
- Total structure area: 1,896
- Total interior livable area: 1,896 sqft
Video & virtual tour
Property
Parking
- Total spaces: 2
- Parking features: Attached, Garage Door Opener
- Attached garage spaces: 2
- Details: Garage Parking Other(Finished Garage)
Features
- Levels: One
- Stories: 1
- Patio & porch: Patio, Covered
- Exterior features: Gas Grill, Outdoor Kitchen
Lot
- Size: 0.34 Acres
- Features: Sidewalks
Details
- Additional structures: Storage
- Parcel number: 321101476005000003
- Horse amenities: None
Construction
Type & style
- Home type: SingleFamily
- Architectural style: Ranch
- Property subtype: Residential, Single Family Residence
Materials
- Brick, Stone
- Foundation: Block
Condition
- New construction: No
- Year built: 2017
Utilities & green energy
- Water: Public
Community & HOA
Community
- Security: Smoke Detector(s)
- Subdivision: Gale At The Crossing
HOA
- Has HOA: No
Location
- Region: Danville
Financial & listing details
- Price per square foot: $208/sqft
- Tax assessed value: $352,500
- Annual tax amount: $3,226
- Date on market: 7/21/2026
- Cumulative days on market: 16 days
Estimated market value
Not available
Estimated sales range
Not available
Not available
Price history
| Date | Event | Price |
|---|---|---|
| 8/5/2026 | Price change | $395,000-1.3%$208/sqft |
Source:  MIBOR as distributed by MLS GRID #22115359 Report a problem MIBOR as distributed by MLS GRID #22115359 Report a problem | ||
| 7/23/2026 | Listed for sale | $400,000$211/sqft |
Source: MIBOR as distributed by MLS GRID #22115359 Report a problem | ||
| 7/23/2026 | Pending sale | $400,000$211/sqft |
Source: MIBOR as distributed by MLS GRID #22115359 Report a problem | ||
| 7/21/2026 | Listed for sale | $400,000$211/sqft |
Source: MIBOR as distributed by MLS GRID #22115359 Report a problem | ||
Public tax history
| Year | Property taxes | Tax assessment |
|---|---|---|
| 2025 | $3,428 +12.3% | $352,500 +2.8% |
| 2024 | $3,051 +5.4% | $342,800 +13.3% |
| 2023 | $2,895 +12.7% | $302,600 +3.7% |
| 2022 | $2,568 +16.8% | $291,700 +12.7% |
| 2021 | $2,199 +4% | $258,800 +16.6% |
| 2020 | $2,115 +47.1% | $222,000 +3.9% |
| 2019 | $1,438 +13463% | $213,700 +45.7% |
| 2018 | $11 +7.9% | $146,700 +36575% |
| 2017 | $10 -0.2% | $400 |
| 2016 | $10 -10.7% | $400 |
| 2014 | $11 +6.6% | $400 |
| 2013 | $10 +5.4% | $400 |
| 2011 | $10 -1.2% | $400 |
| 2010 | $10 -1.1% | $400 |
| 2009 | $10 +19.4% | $400 |
| 2007 | $8 +6.9% | -- |
| 2006 | $8 | -- |
| 2005 | -- | $400 |
Find assessor info on the county website
Monthly payment
Est. payment
Payment breakdown
Explore the cost of this home by adjusting the details. Changes won't be saved.Climate risks
Neighborhood: 46122
Nearby schools
GreatSchools rating
- NANorth Elementary SchoolGrades: PK-1Distance: 3.5 mi
- 8/10Danville Middle SchoolGrades: 5-8Distance: 4.1 mi
- 8/10Danville Community High SchoolGrades: 9-12Distance: 3.7 mi
- $299,7003 bd2 ba1.5k sqft123 Gale Rd, Danville, IN 46122Off Market
- $314,6003 bd2 ba1.6k sqft208 Myers Rd, Danville, IN 46122Off Market
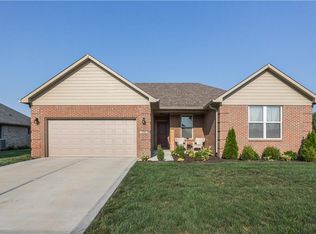
- $337,3003 bd2 ba1.8k sqft206 Myers Rd, Danville, IN 46122Off Market
- $325,0003 bd2 ba1.7k sqft120 Gale Rd, Danville, IN 46122Sold
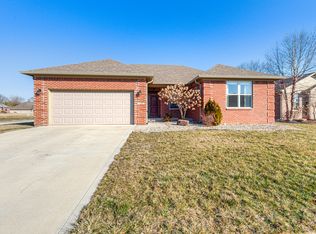
- $332,3003 bd2 ba1.7k sqft125 Gale Rd, Danville, IN 46122Off Market
- $--0.27 Acres125 Gale, Danville, IN 46122Off Market
- $314,9003 bd2 ba1.6k sqft118 Gale Rd, Danville, IN 46122Off Market
- $328,0003 bd2 ba1.7k sqft122 Gale Rd, Danville, IN 46122Off Market
A local agent can set up tours, give advice and negotiate with sellers.
Similar homes
- $--3 bd2 ba1.5k sqft1426 Temple Dr, Danville, IN 46122Auction
 Auction.com 2
 - $365,0004 bd3 ba2.4k sqft2247 Warbler St, Danville, IN 46122Active
 MLS ID #22114295, Kevin Burgess, Values Driven Realty, Inc.. MIBOR as distributed by MLS GRID
 - $389,7505 bd3 ba2.6k sqft2235 Gambel Ln, Danville, IN 46122Active
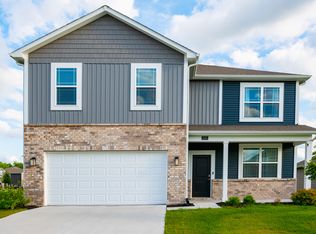 MLS ID #22103371, Mojeed Okunola, Zion Group REALTORS, LLC. MIBOR as distributed by MLS GRID
 - $389,9004 bd3 ba2.4k sqft3838 Kensington Dr, Danville, IN 46122Active
 MLS ID #22110260, Matthew Reffeitt, Keller Williams Indy Metro Partners. MIBOR as distributed by MLS GRID
 - $430,0003 bd2 ba1.6k sqft2449 Cartersburg Rd, Danville, IN 46122ActiveMLS ID #22103327, Timothy Wright, Wright, REALTORS®. MIBOR as distributed by MLS GRID
- $440,0003 bd2 ba1.6k sqft1313 Cartwell Ct, Danville, IN 46122ActiveMLS ID #22111939, Samantha Springston, Carpenter, REALTORS®. MIBOR as distributed by MLS GRID
- $319,9994 bd3 ba2.2k sqft3120 E Sheldon Way, Danville, IN 46122ActiveMLS ID #22099900, Mindy Byard, Trusted Realty. MIBOR as distributed by MLS GRID
- $325,0003 bd2 ba1.5k sqft24 Hilltop Dr, Danville, IN 46122ActiveMLS ID #22114177, Matthew Urbanski, Springer Real Estate Co. MIBOR as distributed by MLS GRID
- $333,9994 bd3 ba2.1k sqft2243 Gambel Ln, Danville, IN 46122ActiveMLS ID #22106508, Gurvinder Gill, CENTURY 21 Scheetz. MIBOR as distributed by MLS GRID
- $329,9004 bd3 ba2.2k sqft145 N Fairfield Dr, Danville, IN 46122ActiveMLS ID #22086663, Derek Carr, Keller Williams Indy Metro Partners. MIBOR as distributed by MLS GRID
- $--3 bd3 ba2k sqft1298 Galaxy Ln, Danville, IN 46122AuctionXome
- $284,9003 bd2 ba1.2k sqft3130 E Sheldon Way, Danville, IN 46122ActiveMLS ID #22115311, Dawn Lowden, Community Real Estate Group. MIBOR as distributed by MLS GRID
- $339,9003 bd2 ba1.6k sqft23 Northview Dr, Danville, IN 46122ActiveMLS ID #22099098, Vince Wall, Wall and Associates. MIBOR as distributed by MLS GRID
- $339,5003 bd3 ba1.9k sqft442 E Mill St, Danville, IN 46122ActiveMLS ID #22112386, Brandon Lawson, Weichert, Realtors - Lawson & Co.. MIBOR as distributed by MLS GRID
- $369,5005 bd3 ba2.4k sqft930 Lexham Ct, Danville, IN 46122ActiveMLS ID #22107090, Kristen Yazel, CENTURY 21 Scheetz. MIBOR as distributed by MLS GRID
- $314,9003 bd2 ba1.8k sqft477 Heritage Dr, Danville, IN 46122ActiveMLS ID #22108522, Jordan Moody, Keller Williams Indpls Metro N. MIBOR as distributed by MLS GRID
- $333,5004 bd3 ba2k sqft3684 Locust Dr, Danville, IN 46122ActiveMLS ID #22101072, Adejumoke Olatunji, Highgarden Real Estate. MIBOR as distributed by MLS GRID
- $410,0004 bd3 ba2k sqft6687 Juliet Dr, Avon, IN 46123ActiveMLS ID #22114620, Kimberly White, F.C. Tucker Company. MIBOR as distributed by MLS GRID
- $399,9004 bd3 ba2.2k sqft278 Sam Himsel Way, Danville, IN 46122ActiveMIBOR as distributed by MLS GRID
- $397,9004 bd3 ba2.3k sqft291 Highland Ave, Danville, IN 46122ActiveMIBOR as distributed by MLS GRID
