Skip main navigation
Sold for $950,000
  • $950,000

    121 Garfield Street, Fort Collins, CO 80524

    4beds
    2,440sqft
    Single Family Residence
    Built in 1923
    4,500 Square Feet Lot
    $971,500 Zestimate®
    $389/sqft
    $3,741 Estimated rent

    Home value

    $971,500

    $913,000 - $1.03M

    $3,741/mo

    Zestimate® history
    Loading
    Loading...

    Owner options

    List your home for rent

    $3,741/mo

    Rent Zestimate®

    Find your next renter with Zillow Rental Manager. Plus, with online applications, you can quickly screen prospective tenants – for free.

    Learn more

    $3,741/mo

    Rent Zestimate®

    Refinance and save

    $5,491/mo

    Est. payment

    Refinancing to a lower rate could help reduce your monthly payments and save thousands over the life of the loan.

    See today's rates

    $5,491/mo

    Est. payment

    Explore your selling options

    Work with a Zillow partner agent

    Leverage their expertise and Zillow's premium Showcase listings to get your home seen by more buyers.

    Get started

    List with your own agent

    Get your home in front of millions of buyers by listing it on Zillow.

    Learn how to do it

    Sell it yourself

    Take full control of how buyers see your home on Zillow by listing For Sale by Owner (FSBO).

    List your home

    What's special

    Modern touchesShade treesStunning original woodworkNew gated fencingPerennial gardensFruit treesTrex deck
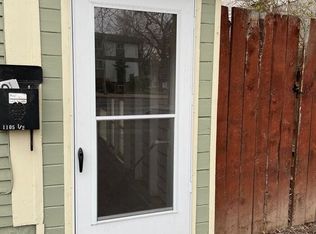
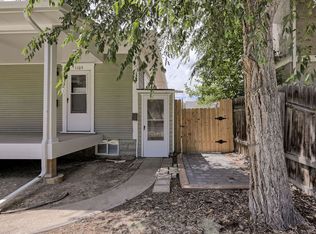
    What an incredible opportunity to own The 1923 Henry Burdorf House, a one-of-a-kind home! This beautifully remodeled historic gem was one of architect Montezuma Fuller’s last builds & served as a favorite restaurant & CSU venue for decades. Where stately historical charm meets modern elegance, this two-unit income-generating property boasts a successful STR history. The corner lot has excellent walkability just south of Old Town at Remington & Garfield, near CSU, PVH, restaurants, etc., making it highly sought after. The elegant home includes 4 bedrooms with potential to make the large sauna room a 5th, a lock-off apartment, & a detached garage with ample driveway. The kitchen boasts Grabill cabinetry, granite, a deep stainless sink with garbage disposal, Fisher & Paykel dishwasher, & a new stainless Whirlpool refrigerator. Adjacent is a large dining room with original French doors opening to the foyer. The charming living room includes a fireplace surrounded by built-in cabinetry, mantel, & windows. The unique pocketed-glass French doors entering the study are incredible, as is the abundance of light, new custom built-ins, & views of the garden beds. Over $145K in recent improvements include central air, new roof, new sewer line, fresh paint, refinished hardwood floors, new tile & laminate flooring, remodeled bathrooms, new light fixtures, & a remodeled basement lock-off apartment with quartz countertops, granite sink, shelving, new water heater, & walk-in shower. Additionally, the gorgeous newly installed landscaping with Trex deck, lighted pergola, perennial gardens, lush lawn, shade trees, & fruit trees makes this spacious corner lot a gardener’s dream. The outdoor oasis also features new gated fencing & an extended patio perfect for entertaining! The ideal location, charming ambiance, abundant natural light, stunning original woodwork, & modern touches make this property one you won’t want to miss!

    Zillow last checked:

    Listing updated:

    Listed by:

    Andrew Rottner 720-745-2937 Andrew.Rottner@Redfin.com,

    Redfin Corporation

    Bought with:

    Anna Yost, 100106575

    Compass - Boulder

    Source: REcolorado as distributed by MLS GRID,MLS#: 6573052MLS Logo

    Facts & features

    Interior

    Bedrooms & bathrooms
    • Bedrooms: 4
    • Bathrooms: 3
    • Full bathrooms: 1
    • 3/4 bathrooms: 1
    • 1/2 bathrooms: 1
    • Main level bathrooms: 1
    Primary bedroom
    • Description: Built-In Cabinets, Crown Molding, Walk-In Closet, Spacious Sitting Area, Hardwood Floors, Ceiling Fan
    • Level: Upper
    • Area: 280 Square Feet
    • Dimensions: 14 x 20
    Bedroom
    • Description: Hardwood Floors
    • Level: Upper
    • Area: 120 Square Feet
    • Dimensions: 10 x 12
    Bedroom
    • Description: Hardwood, Ceiling Fan
    • Level: Upper
    • Area: 182 Square Feet
    • Dimensions: 14 x 13
    Bedroom
    • Description: Built-In Cabinets, Hardwood Floors
    • Level: Basement
    • Area: 143 Square Feet
    • Dimensions: 13 x 11
    Bathroom
    • Description: Pocket Door, Tile Floors, Vessel Sink
    • Level: Main
    • Area: 21 Square Feet
    • Dimensions: 7 x 3
    Bathroom
    • Description: Tile Floors, Sink With Vanity, Built-In Linen Cabinet, Tub/Shower Combination
    • Level: Upper
    • Area: 54 Square Feet
    • Dimensions: 6 x 9
    Bathroom
    • Description: Walk-In Shower
    • Level: Basement
    • Area: 27 Square Feet
    • Dimensions: 9 x 3
    Dining room
    • Description: Formal, Dual Glass Door Entry, Hardwood Floors, Chandelier
    • Level: Main
    • Area: 168 Square Feet
    • Dimensions: 14 x 12
    Family room
    • Description: Laminate Floors
    • Level: Basement
    • Area: 238 Square Feet
    • Dimensions: 14 x 17
    Kitchen
    • Description: Tile Floors, Stainless Appliances, Granite Countertops
    • Level: Main
    • Area: 140 Square Feet
    • Dimensions: 10 x 14
    Laundry
    • Description: Washer And Dryer, Tile Floors, Basement Kitchenette
    • Level: Basement
    • Area: 182 Square Feet
    • Dimensions: 13 x 14
    Living room
    • Description: Wood-Burning Fireplace, Hardwood Floors, Ceiling Fan, Crown Molding, Glass Built-Ins
    • Level: Main
    • Area: 294 Square Feet
    • Dimensions: 14 x 21
    Office
    • Description: Hardwood Floors, Built-Ins, Dual Glass Antique Pocket Doors
    • Level: Main
    • Area: 154 Square Feet
    • Dimensions: 14 x 11
    Heating
    • Hot Water
    Cooling
    • Central Air
    Appliances
    • Included: Cooktop, Dishwasher, Disposal, Dryer, Gas Water Heater, Microwave, Range, Range Hood, Refrigerator, Self Cleaning Oven, Washer
    Features
    • Built-in Features, Ceiling Fan(s), Concrete Counters, Granite Counters, High Speed Internet, Marble Counters, Quartz Counters, Radon Mitigation System, Smart Thermostat, Smoke Free, Walk-In Closet(s)
    • Flooring: Laminate, Tile, Wood
    • Windows: Window Coverings
    • Basement: Bath/Stubbed,Exterior Entry,Finished,Full,Interior Entry
    • Number of fireplaces: 1
    • Fireplace features: Living Room, Wood Burning
    • Common walls with other units/homes: No Common Walls
    Interior area
    • Total structure area: 2,440
    • Total interior livable area: 2,440 sqft
    • Finished area above ground: 1,712
    • Finished area below ground: 728

    Property

    Parking
    • Total spaces: 4
    • Parking features: Concrete, Dry Walled, Insulated Garage, Lighted
    • Garage spaces: 1
    • Details: Off Street Spaces: 3
    Features
    • Levels: Two
    • Stories: 2
    • Patio & porch: Covered, Deck, Patio
    • Exterior features: Dog Run, Garden, Gas Grill, Lighting, Private Yard, Rain Gutters
    • Fencing: Full
    • Has view: Yes
    • View description: Mountain(s)
    Lot
    • Size: 4,500 sqft
    • Features: Corner Lot, Historical District, Landscaped, Level, Sprinklers In Front, Sprinklers In Rear
    Details
    • Parcel number: R0058173
    • Zoning: NCB
    • Special conditions: Standard

    Construction

    Type & style
    • Home type: SingleFamily
    • Property subtype: Single Family Residence
    Materials
    • Brick, Concrete, Frame
    • Roof: Composition
    Condition
    • Updated/Remodeled
    • Year built: 1923

    Utilities & green energy

    • Sewer: Public Sewer
    • Water: Public
    • Utilities for property: Cable Available, Electricity Connected, Internet Access (Wired), Natural Gas Connected, Phone Available
    Green energy
    • Energy efficient items: Appliances, Exposure/Shade, Insulation, Lighting, Water Heater

    Community & neighborhood

    Security
    • Security features: Carbon Monoxide Detector(s), Smart Cameras, Smoke Detector(s), Video Doorbell
    Location
    • Region: Fort Collins
    • Subdivision: Crafts Resub In The Laurel School Historic Distric

    Other

    Other facts
    • Listing terms: Cash,Conventional,FHA,VA Loan
    • Ownership: Agent Owner
    • Road surface type: Paved

    Price history

    DateEventPrice
    11/15/2024Sold$950,000$389/sqft
    Source: REcolorado as distributed by MLS GRID #6573052 Report a problem
    10/7/2024Pending sale$950,000$389/sqft
    Source: REcolorado as distributed by MLS GRID #6573052 Report a problem
    10/4/2024Listed for sale$950,000+46.6%$389/sqft
    Source: REcolorado as distributed by MLS GRID #6573052 Report a problem
    10/20/2021Sold$648,000-4%$266/sqft
    Source: IRES as distributed by MLS GRID #950273 Report a problem
    9/20/2021Pending sale$675,000$277/sqft
    Source: IRES as distributed by MLS GRID #950273 Report a problem
    9/3/2021Listed for sale$675,000+3.8%$277/sqft
    Source: IRES as distributed by MLS GRID #950273 Report a problem
    7/19/2021Listing removed--
    Source: IRES as distributed by MLS GRID #942626 Report a problem
    6/29/2021Listed for sale$650,000$266/sqft
    Source: IRES as distributed by MLS GRID #942626 Report a problem
    6/15/2021Pending sale$650,000$266/sqft
    Source: IRES as distributed by MLS GRID #942626 Report a problem
    6/10/2021Listed for sale$650,000-2.3%$266/sqft
    Source: IRES as distributed by MLS GRID #942626 Report a problem
    3/7/2021Listing removed--
    Source: IRES as distributed by MLS GRID #932784 Report a problem
    2/22/2021Price change$665,000-4.3%$273/sqft
    Source: IRES as distributed by MLS GRID #932784 Report a problem
    2/9/2021Listed for sale$695,000+61.6%$285/sqft
    Source: IRES as distributed by MLS GRID #932784 Report a problem
    4/7/2015Sold$430,000+2.4%$176/sqft
    Source: Public Record Report a problem
    3/7/2015Listed for sale$420,000+26.5%$172/sqft
    Source: Resident Realty #756973 Report a problem
    1/5/2009Sold$332,000-1.8%$136/sqft
    Source: Public Record Report a problem
    11/28/2008Listed for sale$338,000+53.6%$139/sqft
    Source: The Group Inc. #585733 Report a problem
    8/15/2002Sold$220,000-4.3%$90/sqft
    Source: Public Record Report a problem
    7/8/1999Sold$230,000$94/sqft
    Source: Public Record Report a problem

    Public tax history

    YearProperty taxesTax assessment
    2024$4,632 +11.7%$51,959 -1%
    2023$4,146 +22.3%$52,462 +19.5%
    2022$3,390 -19.1%$43,911 +20.2%
    2021$4,189 -0.4%$36,544 -18.4%
    2020$4,207 +8.7%$44,767 -0.7%
    2019$3,870 $45,079 +6.2%
    2018$3,870 $42,466
    2017$3,870 +0.3%$42,466 +21.2%
    2016$3,857 +53.1%$35,048 +26.1%
    2015$2,519 +10.4%$27,790 +11.1%
    2014$2,281 $25,010
    2013-- $25,010 +3.6%
    2012-- $24,140
    2011-- $24,140 -1.2%
    2010-- $24,430
    2009-- $24,430 +11%
    2008-- $22,000
    2007-- $22,000 +7.8%
    2006-- $20,400
    2005-- $20,400 +15.4%
    2004-- $17,680 +9.4%
    2002-- $16,160
    2001-- $16,160

    Find assessor info on the county website

    Neighborhood: Historic Fort Collins High School

    Nearby schools

    GreatSchools rating
    Schools provided by the listing agent
    • Elementary: Laurel
    • Middle: Lesher
    • High: Fort Collins
    • District: Poudre R-1

    Source: REcolorado as distributed by MLS GRID. This data may not be complete. We recommend contacting the local school district to confirm school assignments for this home.

    Get a cash offer in 3 minutes
    Find out how much your home could sell for in as little as 3 minutes with a no-obligation cash offer.
    Estimated market value
    $971,500
    Get a cash offer in 3 minutes
    Find out how much your home could sell for in as little as 3 minutes with a no-obligation cash offer.
    Estimated market value
    $971,500