Skip main navigation
Off market
  • $468,200

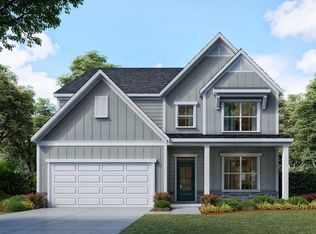
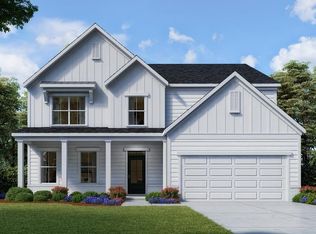
    121 Garnet Dr, Acworth, GA 30101

    5beds
    2,886sqft
    Single Family Residence
    Built in ----
    -- sqft lot
    $468,200 Zestimate®
    $162/sqft
    $2,828 Estimated rent

    Home value

    $468,200

    $445,000 - $492,000

    $2,828/mo

    Zestimate® history
    Loading
    Loading...

    Owner options

    List your home for rent

    $2,828/mo

    Rent Zestimate®

    Find your next renter with Zillow Rental Manager. Plus, with online applications, you can quickly screen prospective tenants – for free.

    Learn more

    $2,828/mo

    Rent Zestimate®

    Refinance and save

    $2,907/mo

    Est. payment

    Refinancing to a lower rate could help reduce your monthly payments and save thousands over the life of the loan.

    See today's rates

    $2,907/mo

    Est. payment

    Explore your selling options

    Work with a Zillow partner agent

    Leverage their expertise and Zillow's premium Showcase listings to get your home seen by more buyers.

    Get started

    List with your own agent

    Get your home in front of millions of buyers by listing it on Zillow.

    Learn how to do it

    Sell it yourself

    Take full control of how buyers see your home on Zillow by listing For Sale by Owner (FSBO).

    List your home

    What's special

    Water row machineBlack out curtainWalk-in pantry

    Private room with attached full bathroom. Room is on the second floor and is furnished with a queen sized C2 Sleep Number mattres and black out curtain. The room is 10ft 10in x 11ft 10in with 9ft tall ceilings. The closet is 3ft 9in x 1ft 10in. The Bathroom is 8ft 2in x 4ft 11in. The shared spaces include: Small home gym in the loft on the second floor with treadmill, water row machine, adjustable dumbell weights, bench, etc. The loft also doubles as a second living space with a couch & TV. Clothes wash room on second floor with clothes washer & dryer, floor vacuum, and carpet shampooer. Full bathroom on the second floor. Living room on the first floor with reclining couches and TV. Kitchen with gas stove top, double oven, dishwasher, fridge/freezer, walk-in pantry, and other assorted kitchen gadgets. Back porch with grill & smoker. There is space to park a vehicle on the driveway. Street parking is not allowed per the HOA agreement. There is a neighborhood swimming pool available for use. The owners have 3 cats and a lodger renting a different room has 4 cats (who stay in her room). Any pets would need to stay in the room as there is a cat that does not get along with other cats. No smoking is allowed inside the house. Parking is available in the driveway. It will be a tandem parking situation and we will need to communicate schedules to ensure no one is blocked in when they need to get to work. Street parking is not allowed per the HOA agreement. Cats are allowed but will need to stay in the room as there is a cat in the home that does not get along with stranger cats. The renter is responsible for cleaning their private space and cleaning their own messes in any of the shared spaces. We hope to work together to establish house rules, as needed, that will work for everyone. Rent will be due monthly. Utilities are included in the rent. Renter will need to sign a lease for a minimum of 6 months. Renter will also need to provide a copy of their license and contact information to give to the HOA. A security deposit equal to one month rent will be required.

    This property is not currently displayed as for sale or rent on Zillow. This may be different from what's on other websites or public sources.
    Zillow last checked:

    Listing updated:

    Source: Zillow Rentals

    Facts & features

    Interior

    Bedrooms & bathrooms
    • Bedrooms: 5
    • Bathrooms: 4
    • Full bathrooms: 4
    Heating
    • Central, Forced Air
    Cooling
    • Air Conditioner, Central Air
    Appliances
    • Included: Dishwasher, Freezer, Microwave Oven, Oven, Refrigerator
    • Laundry: Shared
    Features
    • Flooring: Carpet, Hardwood, Tile
    • Furnished: Yes
    Interior area
    • Total interior livable area: 2,886 sqft

    Property

    Parking
    • Parking features: Off Street
    • Details: Contact manager
    Details
    • Parcel number: 034320650000

    Construction

    Type & style
    • Home type: SingleFamily
    • Property subtype: Single Family Residence

    Community & HOA

    Community
    • Deposit fee: $800
    HOA
    • Amenities included: Parking
    Location
    • Region: Acworth

    Financial & listing details

    • Price per square foot: $162/sqft
    • Tax assessed value: $471,660
    • Annual tax amount: $4,583
    • Date on market: 7/27/2026
    • Lease term: 6 Month

    Price history

    Price history is unavailable.

    Public tax history

    YearProperty taxesTax assessment
    2025$4,583 -0.1%$188,664 +2.6%
    2024$4,588 +0%$183,904 +3%
    2023$4,588 +5.3%$178,504 +14.2%
    2022$4,356 +423.8%$156,344 +458.4%
    2021$832 $28,000
    Find assessor info on the county website

    Neighborhood: 30101

    Nearby schools

    GreatSchools rating
    Get a cash offer in 3 minutes
    Find out how much your home could sell for in as little as 3 minutes with a no-obligation cash offer.
    Estimated market value
    $468,200
    Get a cash offer in 3 minutes
    Find out how much your home could sell for in as little as 3 minutes with a no-obligation cash offer.
    Estimated market value
    $468,200