Skip main navigation
Sold for $640,000
  • $640,000

    121 Gaston St, Medford, MA 02155

    3beds
    1,216sqft
    Single Family Residence
    Built in 1910
    4,446 Square Feet Lot
    $742,200 Zestimate®
    $526/sqft
    $3,607 Estimated rent

    Home value

    $742,200

    $705,000 - $794,000

    $3,607/mo

    Zestimate® history
    Loading
    Loading...

    Owner options

    List your home for rent

    $3,607/mo

    Rent Zestimate®

    Find your next renter with Zillow Rental Manager. Plus, with online applications, you can quickly screen prospective tenants – for free.

    Learn more

    $3,607/mo

    Rent Zestimate®

    Refinance and save

    $3,979/mo

    Est. payment

    Refinancing to a lower rate could help reduce your monthly payments and save thousands over the life of the loan.

    See today's rates

    $3,979/mo

    Est. payment

    Explore your selling options

    Work with a Zillow partner agent

    Leverage their expertise and Zillow's premium Showcase listings to get your home seen by more buyers.

    Get started

    List with your own agent

    Get your home in front of millions of buyers by listing it on Zillow.

    Learn how to do it

    Sell it yourself

    Take full control of how buyers see your home on Zillow by listing For Sale by Owner (FSBO).

    List your home

    What's special

    Garage storageNew stone stepsSpacious kitchenHeating systemBasement laundryNew stone patioEat-in area
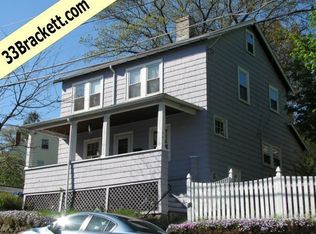
    Welcome to this charming Bungalow perched on a corner lot in Fulton Heights & nearby Wright's Pond! Offering privacy, a coveted front porch + front-to-back living-rm surrounded by windows & natural light. Open layout & smooth flow to the dining-rm & spacious kitchen, featuring breakfast bar, stainless steel appliances, eat-in area, pantry & exciting potential for a future kitchen island! Finishing this level is the primary bedrm + a beautifully remodeled full bath (2019) with subway tiled tub, hexagon flooring & recessed lights. The 2nd level hosts 2 add'l bedrooms & tons of eave space. Retreat to your porch or yard & enjoy hosting on the lovely new stone patio (2021) w/modern wood privacy screens. HW floors, ~2010 roof & heating system w/newer upgrades, 2016 new stone steps & fir porch flooring + basement laundry & garage storage completes this home. Conveniently located near Rt.93, Middlesex Fells & public trans. granting easy access to neighboring cities & vibrant Medford amenities!

    Zillow last checked:

    Listing updated:

    Listed by:

    Sabrina Carr Group 781-775-2895,

    William Raveis R.E. & Home Services 781-670-5200

    Bought with:

    The Synergy Group

    The Synergy Group

    Source: MLS PIN,MLS#: 73134562

    Facts & features

    Interior

    Bedrooms & bathrooms
    • Bedrooms: 3
    • Bathrooms: 1
    • Full bathrooms: 1
    Primary bedroom
    • Features: Closet, Flooring - Hardwood, Lighting - Overhead
    • Level: First
    • Area: 133.25
    • Dimensions: 9.75 x 13.67
    Bedroom 2
    • Features: Flooring - Hardwood, Lighting - Overhead
    • Level: Second
    • Area: 186.88
    • Dimensions: 16.25 x 11.5
    Bedroom 3
    • Features: Flooring - Hardwood, Lighting - Overhead
    • Level: Second
    • Area: 181.11
    • Dimensions: 13.33 x 13.58
    Primary bathroom
    • Features: No
    Bathroom 1
    • Features: Bathroom - Full, Bathroom - Tiled With Tub & Shower, Closet - Linen, Flooring - Stone/Ceramic Tile, Recessed Lighting, Remodeled, Lighting - Sconce, Beadboard, Crown Molding, Pedestal Sink
    • Level: First
    • Area: 35.66
    • Dimensions: 6.58 x 5.42
    Dining room
    • Features: Flooring - Laminate, Exterior Access, Open Floorplan, Lighting - Overhead
    • Level: First
    • Area: 146.92
    • Dimensions: 10.25 x 14.33
    Kitchen
    • Features: Flooring - Laminate, Window(s) - Picture, Dining Area, Pantry, Breakfast Bar / Nook, Exterior Access, Stainless Steel Appliances, Lighting - Overhead
    • Level: First
    • Area: 143.33
    • Dimensions: 10 x 14.33
    Living room
    • Features: Closet, Closet/Cabinets - Custom Built, Flooring - Hardwood, Cable Hookup, Exterior Access, High Speed Internet Hookup, Open Floorplan, Crown Molding
    • Level: First
    • Area: 272.71
    • Dimensions: 12.83 x 21.25
    Heating
    • Baseboard, Natural Gas
    Cooling
    • Window Unit(s)
    Appliances
    • Included: Gas Water Heater, Water Heater, Range, Dishwasher, Disposal, Microwave, Refrigerator, Washer, Dryer, Range Hood
    • Laundry: Electric Dryer Hookup, Washer Hookup, In Basement
    Features
    • Flooring: Tile, Laminate, Hardwood
    • Doors: Storm Door(s)
    • Windows: Storm Window(s)
    • Basement: Full,Interior Entry,Concrete,Unfinished
    • Has fireplace: No
    Interior area
    • Total structure area: 1,216
    • Total interior livable area: 1,216 sqft

    Property

    Parking
    • Total spaces: 2
    • Parking features: Detached, Storage, Paved Drive, Off Street, Driveway, Paved
    • Garage spaces: 1
    • Uncovered spaces: 1
    Features
    • Patio & porch: Porch, Patio
    • Exterior features: Porch, Patio, Rain Gutters, Stone Wall
    • Waterfront features: Lake/Pond, 1/10 to 3/10 To Beach, Beach Ownership(Public)
    Lot
    • Size: 4,446 sqft
    • Features: Corner Lot
    Details
    • Parcel number: M:C12 B:0075,630450
    • Zoning: SF-2

    Construction

    Type & style
    • Home type: SingleFamily
    • Architectural style: Bungalow
    • Property subtype: Single Family Residence
    Materials
    • Frame
    • Foundation: Block, Stone
    • Roof: Shingle,Rubber
    Condition
    • Year built: 1910

    Utilities & green energy

    • Electric: Circuit Breakers, 100 Amp Service
    • Sewer: Public Sewer
    • Water: Public
    • Utilities for property: for Electric Range, for Electric Dryer, Washer Hookup
    Green energy
    • Energy efficient items: Thermostat

    Community & neighborhood

    Community
    • Community features: Public Transportation, Shopping, Park, Walk/Jog Trails, Medical Facility, Bike Path, Conservation Area, Highway Access, Public School, T-Station, University, Sidewalks
    Location
    • Region: Medford
    • Subdivision: Fulton Heights

    Other

    Other facts
    • Road surface type: Paved

    Price history

    DateEventPrice
    8/18/2023Sold$640,000+10.5%$526/sqft
    Source: MLS PIN #73134562 Report a problem
    7/18/2023Pending sale$579,000$476/sqft
    Source: William Raveis Real Estate, Mortgage & Insurance #73134562 Report a problem
    7/11/2023Listed for sale$579,000+66.1%$476/sqft
    Source: MLS PIN #73134562 Report a problem
    12/4/2015Sold$348,500-5.8%$287/sqft
    Source: C21 Commonwealth Sold #71909159_02155 Report a problem
    10/20/2015Pending sale$369,900$304/sqft
    Source: CENTURY 21 Commonwealth #71909159 Report a problem
    10/6/2015Price change$369,900-4.9%$304/sqft
    Source: CENTURY 21 Commonwealth #71909159 Report a problem
    9/23/2015Listed for sale$389,000+44.1%$320/sqft
    Source: Century 21 Commonwealth #71909159 Report a problem
    4/16/2010Sold$270,000-15.6%$222/sqft
    Source: Public Record Report a problem
    12/26/2009Listing removed$319,900$263/sqft
    Source: John Veneziano #71012075 Report a problem
    12/22/2009Listed for sale$319,900$263/sqft
    Source: John Veneziano #71012075 Report a problem

    Public tax history

    YearProperty taxesTax assessment
    2025$4,977 $584,200
    2024$4,977 +2.2%$584,200 +3.8%
    2023$4,870 +9.1%$563,000 +13.6%
    2022$4,465 +3.3%$495,600 +7.9%
    2021$4,324 +5.4%$459,500 +2.8%
    2020$4,102 +3.5%$446,800 +8.2%
    2019$3,965 +6.7%$413,000 +13.8%
    2018$3,716 +7.2%$362,900 +10.6%
    2017$3,466 +10.6%$328,200 +17.2%
    2016$3,134 -0.4%$280,100 +4.1%
    2015$3,147 +2%$269,000 +6.8%
    2014$3,086 +1.2%$251,900 +2.1%
    2013$3,048 +0.7%$246,600 -2%
    2012$3,027 +9%$251,600 +5.2%
    2011$2,777 -8.1%$239,200 -13.1%
    2010$3,023 +0.9%$275,300 -7.4%
    2009$2,997 +4.6%$297,300 -5.3%
    2008$2,864 -2.6%$314,000 -5.1%
    2007$2,941 +8.4%$330,800 +11%
    2006$2,714 +7.7%$297,900 +11.5%
    2005$2,519 +6.3%$267,100 +6.9%
    2004$2,369 +0.3%$249,900 +40.5%
    2003$2,363 +3.4%$177,900
    2002$2,286 +16.8%$177,900 +44.6%
    2000$1,958 +2.8%$123,000
    1999$1,905 $123,000

    Find assessor info on the county website

    Neighborhood: 02155

    Nearby schools

    GreatSchools rating
    Schools provided by the listing agent
    • Elementary: Roberts
    • Middle: Andrews/Mcglynn
    • High: Mhs

    Source: MLS PIN. This data may not be complete. We recommend contacting the local school district to confirm school assignments for this home.

    Get a cash offer in 3 minutes
    Find out how much your home could sell for in as little as 3 minutes with a no-obligation cash offer.
    Estimated market value
    $742,200
    Get a cash offer in 3 minutes
    Find out how much your home could sell for in as little as 3 minutes with a no-obligation cash offer.
    Estimated market value
    $742,200