Skip main navigation
Sold for $965,000
  • Listed by: Coldwell Banker Realty • Tien Gan • Contact: 626-821-5588
    Bought with: Premier Realty Associates, Inc
    $965,000

    121 Genoa St Unit C, Arcadia, CA 91006

    3beds
    1,524sqft
    Townhouse
    Built in 1994
    0.39 Acres Lot
    $959,100 Zestimate®
    $633/sqft
    $3,702 Estimated rent

    Home value

    $959,100

    $863,000 - $1.06M

    $3,702/mo

    Zestimate® history
    Loading
    Loading...

    Owner options

    List your home for rent

    $3,702/mo

    Rent Zestimate®

    Find your next renter with Zillow Rental Manager. Plus, with online applications, you can quickly screen prospective tenants – for free.

    Learn more

    $3,702/mo

    Rent Zestimate®

    Refinance and save

    $6,353/mo

    Est. payment

    Refinancing to a lower rate could help reduce your monthly payments and save thousands over the life of the loan.

    See today's rates

    $6,353/mo

    Est. payment

    Explore your selling options

    Work with a Zillow partner agent

    Leverage their expertise and Zillow's premium Showcase listings to get your home seen by more buyers.

    Get started

    List with your own agent

    Get your home in front of millions of buyers by listing it on Zillow.

    Learn how to do it

    Sell it yourself

    Take full control of how buyers see your home on Zillow by listing For Sale by Owner (FSBO).

    List your home

    What's special

    Marble entrywaySecurity gateMetal roll-up garage doorsExpansive closetSecurity systemBright breakfast nookComfortable family room
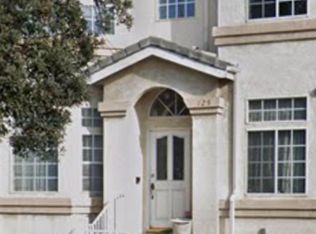
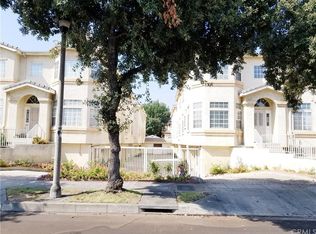
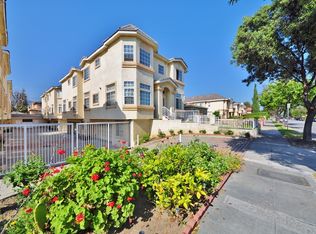
    Welcome to this beautifully crafted home in Arcadia, part of the sought-after Jewel collection by renowned builder MuR-Sol. Known for quality craftsmanship and attention to detail, MuR-Sol has built over a hundred custom homes across the San Gabriel Valley, and this residence is no exception. This spacious home features three generously sized bedrooms, three full baths, and a versatile bonus room that can serve as a fourth bedroom. The grand double-door entry with stained glass leads to soaring ceilings, a formal living and dining area, and a comfortable family room that connects seamlessly to a bright breakfast nook. Thoughtful interior details include a marble entryway, a custom wood and marble fireplace, and elegant crown molding. The master suite offers an expansive closet and a spa-like tub for relaxation. Designed for both style and function, the home includes custom built-in cabinetry, an integrated desk, and oak stairs with classic railings. Skylights and metal-framed dual-glass windows bring in natural light while enhancing energy efficiency. Modern conveniences include central air conditioning, a central vacuum system, an intercom, and a security system. A newer AC unit was installed last year for added comfort. The metal roll-up garage doors feature remote access, and a security gate provides extra privacy. Additionally, the garage is equipped with an electric vehicle charger for added convenience. Located near parks, schools, a golf course, and a supermarket, this home is also within the highly regarded Arcadia School District.

    Zillow last checked:

    Listing updated:

    Listed by:

    Tien Gan DRE #01037180 626-674-6129,

    Coldwell Banker Realty

    Bought with:

    Qi Deng, DRE #02065643

    Premier Realty Associates, Inc

    Source: CRMLS,MLS#: AR25067528MLS LogoOriginating MLS: California Regional MLS

    Facts & features

    Interior

    Bedrooms & bathrooms
    • Bedrooms: 3
    • Bathrooms: 3
    • Full bathrooms: 3
    • Main level bathrooms: 1
    Rooms
    • Room types: Bonus Room, Bedroom, Family Room, Kitchen, Laundry, Living Room, Primary Bathroom, Primary Bedroom, Office, Dining Room
    Primary bedroom
    • Features: Main Level Primary
    Bedroom
    • Features: All Bedrooms Up
    Bathroom
    • Features: Bathroom Exhaust Fan, Bathtub, Full Bath on Main Level, Linen Closet, Soaking Tub, Separate Shower, Tub Shower
    Kitchen
    • Features: Kitchen/Family Room Combo, Pots & Pan Drawers, Tile Counters
    Heating
    • Central, Electric, Forced Air, Fireplace(s), Natural Gas
    Cooling
    • Central Air, Electric, Gas
    Appliances
    • Included: Built-In Range, Dishwasher, Gas Cooktop, Gas Oven, Gas Range, Microwave, Refrigerator, Range Hood, Water To Refrigerator, Water Heater, Dryer, Washer
    • Laundry: Washer Hookup, Gas Dryer Hookup, Inside, Upper Level
    Features
    • Breakfast Bar, Balcony, Block Walls, Crown Molding, Cathedral Ceiling(s), Central Vacuum, Separate/Formal Dining Room, Eat-in Kitchen, High Ceilings, Intercom, Multiple Staircases, Phone System, Recessed Lighting, Storage, Tile Counters, All Bedrooms Up, Main Level Primary
    • Flooring: Laminate, Stone
    • Doors: Double Door Entry, Sliding Doors
    • Windows: Bay Window(s), Double Pane Windows, Screens, Stained Glass, Skylight(s)
    • Has fireplace: Yes
    • Fireplace features: Gas, Living Room
    • Common walls with other units/homes: 1 Common Wall
    Interior area
    • Total interior livable area: 1,524 sqft

    Property

    Parking
    • Total spaces: 3
    • Parking features: Asphalt, Door-Multi, Driveway Down Slope From Street, Direct Access, Electric Gate, Electric Vehicle Charging Station(s), Garage, Gated, Oversized, Private, Shared Driveway, Side By Side, Workshop in Garage
    • Attached garage spaces: 2
    • Carport spaces: 1
    • Covered spaces: 3
    Accessibility
    • Accessibility features: None, Parking, Accessible Doors, Accessible Hallway(s)
    Features
    • Levels: Three Or More
    • Stories: 3
    • Entry location: 1
    • Patio & porch: Concrete, Enclosed, Open, Patio
    • Exterior features: Lighting
    • Pool features: None
    • Fencing: Block,Electric,Security
    • Has view: Yes
    • View description: Mountain(s)
    Lot
    • Size: 0.39 Acres
    • Features: 6-10 Units/Acre, Sprinklers In Front, Secluded, Sprinklers On Side
    Details
    • Additional structures: Storage
    • Parcel number: 5779009053
    • Zoning: ARR3YY
    • Special conditions: Standard
    • Other equipment: Intercom

    Construction

    Type & style
    • Home type: Townhouse
    • Architectural style: Contemporary
    • Property subtype: Townhouse
    • Attached to another structure: Yes
    Materials
    • Stucco, Copper Plumbing
    • Foundation: Concrete Perimeter, Permanent, Slab
    • Roof: Asphalt,Elastomeric,Fire Proof
    Condition
    • Repairs Cosmetic
    • New construction: No
    • Year built: 1994

    Utilities & green energy

    • Electric: Electricity - On Property
    • Sewer: Public Sewer
    • Water: Public
    • Utilities for property: Cable Available, Cable Connected, Electricity Available, Electricity Connected, Natural Gas Available, Natural Gas Connected, Phone Available, Phone Connected, Sewer Available, Sewer Connected, Water Connected

    Community & HOA

    Community
    • Features: Golf, Park, Street Lights, Sidewalks, Gated
    • Security: Closed Circuit Camera(s), Fire Sprinkler System, Security Gate, Gated Community, Smoke Detector(s)
    HOA
    • Has HOA: Yes
    • Amenities included: Controlled Access, Maintenance Grounds, Insurance, Management, Maintenance Front Yard, Trash
    • HOA fee: $190 monthly
    • HOA name: Genoa Homeowners Ass.
    • HOA phone: 626-264-7719
    Location
    • Region: Arcadia

    Financial & listing details

    • Price per square foot: $633/sqft
    • Tax assessed value: $386,303
    • Annual tax amount: $11,296
    • Date on market: 3/31/2025
    • Cumulative days on market: 34 days
    • Listing terms: Cash to Existing Loan
    • Road surface type: Paved

    Price history

    DateEventPrice
    6/2/2025Sold$965,000-2.3%$633/sqft
    Source: CRMLS #AR25067528 Report a problem
    5/27/2025Pending sale$988,000$648/sqft
    Source: CRMLS #AR25067528 Report a problem
    5/18/2025Contingent$988,000$648/sqft
    Source: CRMLS #AR25067528 Report a problem
    4/23/2025Listed for sale$988,000$648/sqft
    Source: CRMLS #AR25067528 Report a problem
    4/11/2025Contingent$988,000$648/sqft
    Source: CRMLS #AR25067528 Report a problem
    4/1/2025Listed for sale$988,000+329.6%$648/sqft
    Source: CRMLS #AR25067528 Report a problem
    7/21/1994Sold$230,000$151/sqft
    Source: Public Record Report a problem

    Public tax history

    YearProperty taxesTax assessment
    2025$11,296 +137.7%$386,303 +2%
    2024$4,753 +2%$378,729 +2%
    2023$4,658 +3.2%$371,304 +2%
    2022$4,513 +1.9%$364,024 +2%
    2021$4,428 +1.2%$356,887 +1%
    2020$4,376 $353,228 +2%
    2019$4,376 +4%$346,303 +2%
    2018$4,207 $339,513 +2%
    2017$4,207 0%$332,857 +2%
    2016$4,208 +3.6%$326,331 +1.5%
    2015$4,062 +2.9%$321,430 +2%
    2014$3,947 $315,135 +2.5%
    2012-- $307,561 +2%
    2011-- $301,532 +0.8%
    2010-- $299,280 -0.2%
    2009-- $299,992 +2%
    2008-- $294,111 +2%
    2007-- $288,345 +2%
    2006-- $282,692
    2005-- $282,692 +4%
    2004-- $271,717 +1.9%
    2003-- $266,738 +10.8%
    2002-- $240,800 +6%
    2000-- $227,100
    Find assessor info on the county website

    Neighborhood: 91006

    Nearby schools

    GreatSchools rating
    Get a cash offer in 3 minutes
    Find out how much your home could sell for in as little as 3 minutes with a no-obligation cash offer.
    Estimated market value
    $959,100
    Get a cash offer in 3 minutes
    Find out how much your home could sell for in as little as 3 minutes with a no-obligation cash offer.
    Estimated market value
    $959,100