Skip main navigation
Closed
  • $1,550,000

    121 Gladstone Ln, Franklin, TN 37064

    5beds
    3,427sqft
    Single Family Residence, Residential
    Built in 2004
    10,018.8 Square Feet Lot
    $1,550,200 Zestimate®
    $452/sqft
    $5,466 Estimated rent

    Home value

    $1,550,200

    $1.47M - $1.63M

    $5,466/mo

    Zestimate® history
    Loading
    Loading...

    Owner options

    List your home for rent

    $5,466/mo

    Rent Zestimate®

    Find your next renter with Zillow Rental Manager. Plus, with online applications, you can quickly screen prospective tenants – for free.

    Learn more

    $5,466/mo

    Rent Zestimate®

    Refinance and save

    $7,850/mo

    Est. payment

    Refinancing to a lower rate could help reduce your monthly payments and save thousands over the life of the loan.

    See today's rates

    $7,850/mo

    Est. payment

    Explore your selling options

    Work with a Zillow partner agent

    Leverage their expertise and Zillow's premium Showcase listings to get your home seen by more buyers.

    Get started

    List with your own agent

    Get your home in front of millions of buyers by listing it on Zillow.

    Learn how to do it

    Sell it yourself

    Take full control of how buyers see your home on Zillow by listing For Sale by Owner (FSBO).

    List your home

    What's special

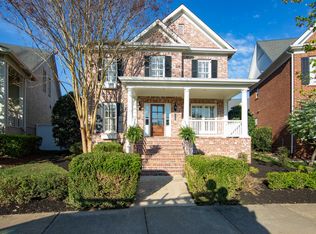
    Rare corner-lot opportunity in the desirable Westhaven community, with designer renovations and a backyard built for entertaining. Welcome to 121 Gladstone Lane. Perfectly positioned on a premium, oversized corner lot along a quiet street, this exceptional property offers a combination of outdoor space and walkability—just steps from neighborhood pools, tennis and pickleball courts, clubhouse, and all the shops and dining that Westhaven has to offer. This beautifully renovated all-brick home has been thoughtfully updated inside and out over the past six years. The main level is designed for convenient one-level living, featuring a spacious primary suite, two additional bedrooms, dedicated office/dining room, butler’s pantry, and a gourmet kitchen that opens to the great room. Upstairs, a versatile flex room (15' x 9') and two additional bedrooms—including an impressive oversized 19' x 20' bedroom—provide valuable extra living space and flexibility. The chef’s kitchen is both elegant and highly functional, showcasing custom floor to ceiling soft-close cabinetry, double ovens, quartz countertops, and a timeless real brick backsplash. The open concept layout is perfectly designed for everyday living and effortless entertaining. The outdoor space sets this home apart. The expansive yard was designed with entertaining in mind and features a large, covered patio plus an open-air patio centered around a stunning wood and gas burning fireplace. The outdoor kitchen includes a built-in grill with dedicated space for a Green Egg and pizza oven. Low-maintenance turf ensures year-round beauty and usability. Additional highlights include a new roof completed in 2023, encapsulated crawl space, hardwood floors and plantation shutters throughout, built-in surround sound, and an oversized driveway with generous green space on either side—an added benefit of this uniquely positioned corner lot. With space to gather, room to grow, and a backyard made for memories, this home has it all!

    Zillow last checked:

    Listing updated:

    Listing Provided by:

    Chelsea Dial 615-926-5134,

    Benchmark Realty, LLC

    Bought with:

    Susan Gregory, 258222

    Onward Real Estate

    Source: RealTracs MLS as distributed by MLS GRID,MLS#: 3135137MLS Logo

    Facts & features

    Interior

    Bedrooms & bathrooms
    • Bedrooms: 5
    • Bathrooms: 3
    • Full bathrooms: 3
    • Main level bedrooms: 3
    Bedroom 1
    • Features: Suite
    • Level: Suite
    • Area: 224 Square Feet
    • Dimensions: 14x16
    Bedroom 2
    • Features: Extra Large Closet
    • Level: Extra Large Closet
    • Area: 156 Square Feet
    • Dimensions: 12x13
    Bedroom 3
    • Area: 156 Square Feet
    • Dimensions: 12x13
    Bedroom 4
    • Area: 156 Square Feet
    • Dimensions: 12x13
    Primary bathroom
    • Features: Double Vanity
    • Level: Double Vanity
    Dining room
    • Features: Separate
    • Level: Separate
    • Area: 168 Square Feet
    • Dimensions: 12x14
    Kitchen
    • Area: 252 Square Feet
    • Dimensions: 14x18
    Living room
    • Features: Great Room
    • Level: Great Room
    • Area: 270 Square Feet
    • Dimensions: 15x18
    Recreation room
    • Features: Second Floor
    • Level: Second Floor
    • Area: 285 Square Feet
    • Dimensions: 15x19
    Heating
    • Central, Furnace
    Cooling
    • Central Air, Electric
    Appliances
    • Included: Built-In Electric Oven, Double Oven, Built-In Gas Range, Dishwasher, Disposal, Dryer, Microwave, Refrigerator, Stainless Steel Appliance(s), Washer
    • Laundry: Electric Dryer Hookup, Washer Hookup
    Features
    • Built-in Features, Ceiling Fan(s), Kitchen Island
    • Flooring: Wood, Slate, Tile
    • Basement: Crawl Space,None
    • Fireplace features: Gas
    Interior area
    • Total structure area: 3,427
    • Total interior livable area: 3,427 sqft
    • Finished area above ground: 3,427

    Property

    Parking
    • Total spaces: 2
    • Parking features: Alley Access
    • Garage spaces: 2
    Features
    • Levels: Two
    • Stories: 2
    • Patio & porch: Patio, Covered, Porch
    • Exterior features: Gas Grill
    • Pool features: Association
    • Fencing: Back Yard
    Lot
    • Size: 10,018 sqft
    • Dimensions: 36 x 178
    • Features: Corner Lot
    • Topography: Corner Lot
    Details
    • Parcel number: 094064O E 01500 00005064O
    • Special conditions: Standard
    • Other equipment: Irrigation System

    Construction

    Type & style
    • Home type: SingleFamily
    • Property subtype: Single Family Residence, Residential
    Materials
    • Brick
    • Roof: Shingle
    Condition
    • New construction: No
    • Year built: 2004

    Utilities & green energy

    • Sewer: Public Sewer
    • Water: Public
    • Utilities for property: Electricity Available, Water Available, Underground Utilities

    Community & neighborhood

    Security
    • Security features: Security System
    Location
    • Region: Franklin
    • Subdivision: Westhaven Sec 6

    HOA & financial

    HOA
    • Has HOA: Yes
    • HOA fee: $845 quarterly
    • Amenities included: Clubhouse, Fitness Center, Golf Course, Pickleball Court(s), Playground, Pool, Sidewalks, Tennis Court(s), Underground Utilities, Trail(s)
    • Services included: Recreation Facilities
    • Second HOA fee: $600 one time

    Price history

    DateEventPrice
    6/5/2026Sold$1,550,000-4.6%$452/sqft
    Source: RealTracs MLS as distributed by MLS GRID #3135137 Report a problem
    5/30/2026Pending sale$1,625,000$474/sqft
    Source: RealTracs MLS as distributed by MLS GRID #3135137 Report a problem
    5/21/2026Price change$1,625,000-3%$474/sqft
    Source: RealTracs MLS as distributed by MLS GRID #3135137 Report a problem
    5/6/2026Price change$1,675,000-2.2%$489/sqft
    Source: RealTracs MLS as distributed by MLS GRID #3135137 Report a problem
    3/25/2026Price change$1,713,500-4.5%$500/sqft
    Source: RealTracs MLS as distributed by MLS GRID #3135137 Report a problem
    2/28/2026Listed for sale$1,795,000+318%$524/sqft
    Source: RealTracs MLS as distributed by MLS GRID #3135137 Report a problem
    5/1/2024Listing removed--
    Source: Zillow Rentals Report a problem
    3/26/2024Price change$6,800-2.9%$2/sqft
    Source: Zillow Rentals Report a problem
    2/16/2024Listed for rent$7,000$2/sqft
    Source: Zillow Rentals Report a problem
    4/15/2005Sold$429,437+604%$125/sqft
    Source: Public Record Report a problem
    8/11/2004Sold$61,000$18/sqft
    Source: Public Record Report a problem

    Public tax history

    YearProperty taxesTax assessment
    2025$4,686 +24.9%$299,175 +71.9%
    2024$3,753 $174,025
    2023$3,753 $174,025
    2022$3,753 $174,025
    2021$3,753 +1.1%$174,025 +20.8%
    2020$3,714 $144,075
    2019$3,714 +2.8%$144,075
    2018$3,613 $144,075
    2017$3,613 $144,075
    2016-- $144,075 +16.4%
    2015-- $123,800
    2014-- $123,800
    2013-- $123,800
    2012-- $123,800
    2011-- $123,800 +11.7%
    2007$2,918 $110,785
    2006$2,918 -29.4%$110,785 +10.9%
    2005$4,136 +678.3%$99,892 +514.7%
    2004$531 $16,250

    Find assessor info on the county website

    Neighborhood: West Harpeth

    Nearby schools

    GreatSchools rating
    Schools provided by the listing agent
    • Elementary: Pearre Creek Elementary School
    • Middle: Hillsboro Elementary/ Middle School
    • High: Independence High School

    Source: RealTracs MLS as distributed by MLS GRID. This data may not be complete. We recommend contacting the local school district to confirm school assignments for this home.

    Get a cash offer in 3 minutes
    Find out how much your home could sell for in as little as 3 minutes with a no-obligation cash offer.
    Estimated market value
    $1,550,200
    Get a cash offer in 3 minutes
    Find out how much your home could sell for in as little as 3 minutes with a no-obligation cash offer.
    Estimated market value
    $1,550,200