Skip main navigation
Off market
  • $799,500

    121 Glenbriar Ct, Simpsonville, SC 29681

    4beds
    4,000sqft
    SingleFamily
    Built in 1991
    0.64 Acres Lot
    $799,500 Zestimate®
    $200/sqft
    $3,054 Estimated rent

    Home value

    $799,500

    $736,000 - $871,000

    $3,054/mo

    Zestimate® history
    Loading
    Loading...

    Owner options

    List your home for rent

    $3,054/mo

    Rent Zestimate®

    Find your next renter with Zillow Rental Manager. Plus, with online applications, you can quickly screen prospective tenants – for free.

    Learn more

    $3,054/mo

    Rent Zestimate®

    Refinance and save

    $5,006/mo

    Est. payment

    Refinancing to a lower rate could help reduce your monthly payments and save thousands over the life of the loan.

    See today's rates

    $5,006/mo

    Est. payment

    Explore your selling options

    Work with a Zillow partner agent

    Leverage their expertise and Zillow's premium Showcase listings to get your home seen by more buyers.

    Get started

    List with your own agent

    Get your home in front of millions of buyers by listing it on Zillow.

    Learn how to do it

    Sell it yourself

    Take full control of how buyers see your home on Zillow by listing For Sale by Owner (FSBO).

    List your home

    What's special

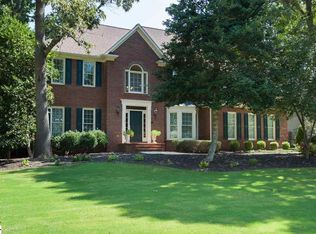
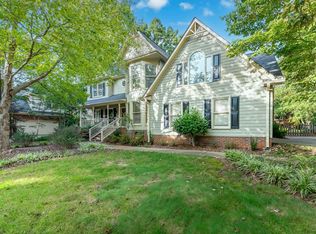
    UPDATED PRICE!! Sometimes looks can be deceiving...this is definitely the case with this home as it is much larger than it appears! This neo-traditional beauty is located in the sought after Five Forks area of Simpsonville. Come view this lovely four bedroom, 3 1/2 bathroom brick home, situated very nicely on over a half acre cul-de-sac lot. The kitchen is truly the heart of this home, complete with rich and warm wood cabinetry and stunning granite countertops. This space opens to the breakfast area and keeping room that overlook the wooded back lot and is a very bright and cheerful space. French doors open to the spacious deck, complete with a gas grill connection. The two story great room is flooded with light from the windows and French doors. The main level master suite has an updated bathroom with a walk-in shower, soaker tub, his/her vanities and matching his/her closets!! Rounding out the main level is a formal dining room, private office and laundry room with exterior access. Upstairs you will find three very spacious bedrooms, one of the bedrooms even includes and ensuite bath. There are two bonus spaces upstairs, one is very large and has a nook and built-in bookcases and works very well as a game room or home theatre. The other is off one of the bedrooms and would make a perfect nursery (as it is currently being used), a homework nook, a playroom, exercise room, craft room- the options are endless. There is absolutely no shortage of space in this home be it inside OR out...with autumn coming, enjoy evenings roasting marshmallows over the stone fire ring in the fenced back yard. This home is neat as a pin and offers so much besides the amazing neighborhood amenities and proximity to schools, restaurants, and activities.

    This property is not currently displayed as for sale or rent on Zillow. This may be different from what's on other websites or public sources.

    Facts & features

    Interior

    Bedrooms & bathrooms
    • Bedrooms: 4
    • Bathrooms: 4
    • Full bathrooms: 3
    • 1/2 bathrooms: 1
    Heating
    • Forced air, Gas
    Appliances
    • Included: Dishwasher, Garbage disposal, Microwave
    • Laundry: 1st Floor, Dryer ? Electric Hookup, Sink, Stackable Accommodating
    Features
    • Cable Available, Smoke Detector, Attic Stairs Disappearing, Ceiling 9ft+, Ceiling Smooth, Some Window Trtmnts, Ceiling Fan, Security System Owned, Ceiling Cathedral/Vaulted, Countertops Granite, Open Floor Plan, Walk In Closet, 2 Story Foyer, Bookcase
    • Flooring: Tile, Hardwood
    • Has fireplace: Yes
    Interior area
    • Total interior livable area: 4,000 sqft

    Property

    Lot
    • Size: 0.64 Acres
    Details
    • Parcel number: 0548150102400

    Construction

    Type & style
    • Home type: SingleFamily
    Materials
    • Roof: Composition
    Condition
    • Year built: 1991

    Utilities & green energy

    • Sewer: Public

    Community & HOA

    HOA
    • Has HOA: Yes
    • HOA fee: $47 monthly
    Location
    • Region: Simpsonville

    Financial & listing details

    • Price per square foot: $200/sqft
    • Tax assessed value: $656,170
    • Annual tax amount: $2,858

    Price history

    DateEventPrice
    1/31/2018Sold$417,500-8.2%$104/sqft
    Source: Greater Greenville AOR #1352057 Report a problem
    12/1/2017Pending sale$455,000$114/sqft
    Source: Greenville Central #1352057 Report a problem
    10/14/2017Price change$455,000-1.1%$114/sqft
    Source: Greenville Central #1352057 Report a problem
    9/8/2017Listed for sale$460,000+7.2%$115/sqft
    Source: Keller Williams Greenville Cen #1352057 Report a problem
    9/24/2009Sold$429,000-4.5%$107/sqft
    Source: Public Record Report a problem
    5/10/2009Listing removed$449,000$112/sqft
    Source: NCI #1179890 Report a problem
    4/22/2009Listed for sale$449,000+39.3%$112/sqft
    Source: NCI #1179890 Report a problem
    10/29/2001Sold$322,250+1.3%$81/sqft
    Source: Public Record Report a problem
    8/1/2000Sold$318,000$80/sqft
    Source: Public Record Report a problem

    Public tax history

    YearProperty taxesTax assessment
    2025$2,858 +4.8%$531,220 +15%
    2024$2,727 -1.6%$461,940
    2023$2,772 +4.9%$461,940
    2022$2,642 +0.6%$461,940
    2021$2,626 +7.8%$461,940 +13.3%
    2020$2,435 -0.1%$407,760
    2019$2,437 -5.7%$407,760
    2018$2,584 $407,760 +2400.1%
    2017$2,584 +0.6%$16,310 -96%
    2016$2,569 +4.1%$407,760
    2015$2,468 +0.3%$407,760 +2.9%
    2014$2,460 +3.2%$396,370
    2013$2,383 +3.4%$396,370
    2012$2,305 --
    2011$2,305 -62.6%--
    2010$6,157 --
    2009-- --
    2008-- --
    2007-- --
    2006-- --
    2005-- --
    2004-- --
    2003-- --
    2002-- --
    2001-- --
    2000-- --
    Find assessor info on the county website

    Neighborhood: 29681

    Nearby schools

    GreatSchools rating
    Schools provided by the listing agent
    • Elementary: Oakview
    • Middle: Mauldin
    • High: Mauldin

    Source: The MLS. This data may not be complete. We recommend contacting the local school district to confirm school assignments for this home.

    Get a cash offer in 3 minutes
    Find out how much your home could sell for in as little as 3 minutes with a no-obligation cash offer.
    Estimated market value
    $799,500
    Get a cash offer in 3 minutes
    Find out how much your home could sell for in as little as 3 minutes with a no-obligation cash offer.
    Estimated market value
    $799,500