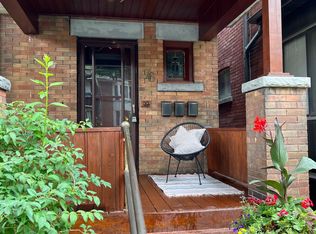
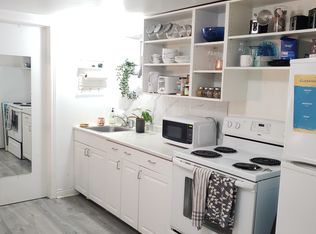
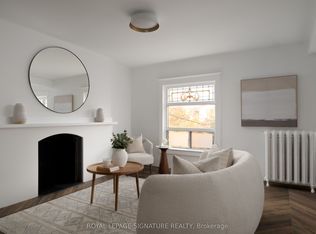
HOLY GRAIL ON GLENDALE. Prime Roncesvalles. Gorgeous, leafy Glendale Ave. Garden/Fern school catchment. Honestly, what did you do to deserve this? We're talking Toronto West End family-life top brass. Walks and bike rides through High Park. Roncesvalles Village around the corner. Farmers' markets on the weekend. Cherry Bomb for morning coffee, Dear Grain for fresh sourdough, the lake and Sunnyside Pool all summer long. It's almost obnoxiously good. And then there's the house! A perfect front porch for sipping and admiring your idyllic street. Inside, the best of old and new: hardwood floors, a wood-burning fireplace, open concept main floor, renovated kitchen with custom island, mudroom AND powder room. Upstairs, three generous bedrooms. Downstairs, a finished basement ready for guests, kids, TV, toys or whatever else you'd rather not look at upstairs. Fab detached garage accessed through a back laneway. Look out hearts! Come and get it.
For sale
C$1,719,000
121 Glendale Ave, Toronto, ON M6R 2T3
3beds
3baths
Single Family Residence
Built in ----
2,290 Square Feet Lot
$-- Zestimate®
C$--/sqft
C$-- HOA
What's special
Hardwood floorsWood-burning fireplaceOpen concept main floorPowder roomThree generous bedrooms
- 42 days
- 121
- 10
Zillow last checked:
Listing updated:
Listed by:
SAGE REAL ESTATE LIMITED
Source: TRREB,MLS®#: W13824900 Originating MLS®#: Toronto Regional Real Estate Board
Facts & features
Interior
Bedrooms & bathrooms
- Bedrooms: 3
- Bathrooms: 3
Heating
- Forced Air, Gas
Cooling
- Central Air
Features
- Flooring: Carpet Free
- Basement: Full,Finished
- Has fireplace: Yes
- Fireplace features: Wood Burning, Living Room
Interior area
- Living area range: 1100-1500 null
Property
Parking
- Total spaces: 1
- Parking features: Lane
- Has garage: Yes
Features
- Stories: 2
- Pool features: None
Lot
- Size: 2,290 Square Feet
Details
- Parcel number: 213440266
Construction
Type & style
- Home type: SingleFamily
- Property subtype: Single Family Residence
Materials
- Brick
- Foundation: Concrete, Block
- Roof: Asphalt Shingle,Membrane
Utilities & green energy
- Sewer: Sewer
Community & HOA
Location
- Region: Toronto
Financial & listing details
- Annual tax amount: C$7,427
- Date on market: 9/24/2026
Price history
Price history is unavailable.
Public tax history
Tax history is unavailable.
Climate risks
Neighborhood: High Park
Nearby schools
GreatSchools rating
No schools nearby
We couldn't find any schools near this home.


Similar homes
- C$1,699,0003 bd3 ba-- sqft5 McClinchy Ave, Toronto, ON M8X 2H9For Sale
 MLS ID #W14149168, SAGE REAL ESTATE LIMITED. TRREB
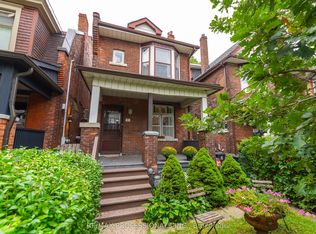
- C$1,499,9003 bd1 ba-- sqft181 Garden Ave, Toronto, ON M6R 1H8For Sale
 MLS ID #W13828632, RE/MAX PROFESSIONALS INC.. TRREB
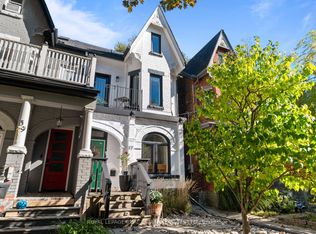
- C$1,829,0004 bd4 ba-- sqft37 Fuller Ave, Toronto, ON M6R 2C4For Sale
 MLS ID #W14103330, ROYAL LEPAGE REAL ESTATE SERVICES LTD.. TRREB
- C$1,399,0005 bd3 ba-- sqft1 Harvard Ave, Toronto, ON M6R 1C5For Sale
 MLS ID #W14130534, ROYAL LEPAGE SIGNATURE REALTY. TRREB
