Perfect house for starting out or downsizing. Walk to La Contenta golf course via the path or drive your golf cart. Lots of potential in this Lovely home. Needs a little paint to freshen up. Yard needs creative landscaping. Do it the way that suits you!
Closed
$380,000
121 Golden West Ct, Valley Springs, CA 95252
3beds
1,325sqft
Single Family Residence
Built in 1997
5,662 Square Feet Lot
$382,000 Zestimate®
$287/sqft
$2,372 Estimated rent
Home value
$382,000
$363,000 - $401,000
$2,372/mo
Zestimate® history
Owner options
List your home for rent
$2,372/mo
Rent Zestimate®
Find your next renter with Zillow Rental Manager. Plus, with online applications, you can quickly screen prospective tenants – for free.
$2,372/mo
Rent Zestimate®
Refinance and save
$2,421/mo
Est. payment
Refinancing to a lower rate could help reduce your monthly payments and save thousands over the life of the loan.
$2,421/mo
Est. payment
Explore your selling options
Work with a Zillow partner agent
Leverage their expertise and Zillow's premium Showcase listings to get your home seen by more buyers.
Get startedList with your own agent
Get your home in front of millions of buyers by listing it on Zillow.
Learn how to do itSell it yourself
Take full control of how buyers see your home on Zillow by listing For Sale by Owner (FSBO).
List your homeWhat's special
Zillow last checked:
Listing updated:
Listed by:
Maureen Riggen DRE #01005879 209-770-0011,
Realty World Classic Fthll Pro
Bought with:
Raelene Mellinger, DRE #02025248
Busy Bee Realty
Source: MetroList Services of CA,MLS#: 223600588Originating MLS: MetroList Services, Inc.
Facts & features
Interior
Bedrooms & bathrooms
- Bedrooms: 3
- Bathrooms: 2
- Full bathrooms: 2
Rooms
- Room types: Kitchen, Laundry, Living Room, Master Bathroom, Master Bedroom, Master Bedrooms 2+, Dining Room
Primary bedroom
- Features: Outside Access, Walk-In Closet, Ground Floor
Primary bathroom
- Features: Shower Stall(s), Tile, Window, Double Vanity
Dining room
- Features: Formal Area
Kitchen
- Features: Tile Counters, Kitchen Island, Breakfast Area
Heating
- Gas, Central
Cooling
- Central Air, Ceiling Fan(s)
Appliances
- Included: Disposal, Electric Cooktop, Free-Standing Electric Oven, Self Cleaning Oven, Built-In Electric Range
- Laundry: Laundry Room, Gas Dryer Hookup, Ground Floor, Inside Room, Cabinets
Features
- Flooring: Tile, Carpet
- Has fireplace: No
Interior area
- Total interior livable area: 1,325 sqft
Property
Parking
- Parking features: Garage Door Opener, Garage Faces Front, Guest, Alley Access, Level Driveway/Sidewalks
- Has garage: Yes
Accessibility
- Accessibility features: Accessible Kitchen, Accessible Doors
Features
- Exterior features: Uncovered Courtyard
- Fencing: Wood,Fenced
Lot
- Size: 5,662 Square Feet
- Features: Close to Clubhouse, Court, Sprinklers In Front, Landscape Back, Landscape Front, Adjacent to Golf Course
Details
- Parcel number: 074032006000
- Zoning description: R1-Single Family
- Special conditions: Other
Construction
Type & style
- Home type: SingleFamily
- Architectural style: Ranch
- Property subtype: Single Family Residence
Materials
- Prefabricated, Lap Siding
- Foundation: Slab
- Roof: Composition
Condition
- Year built: 1997
Utilities & green energy
- Sewer: Public Sewer
- Water: Water District, Meter on Site
- Utilities for property: See Remarks
Community & HOA
HOA
- Has HOA: Yes
- Services included: See Remarks, Road
Location
- Region: Valley Springs
Financial & listing details
- Price per square foot: $287/sqft
- Tax assessed value: $387,600
- Annual tax amount: $4,451
- Date on market: 5/18/2026
- Road surface type: Asphalt
Price history
| Date | Event | Price |
|---|---|---|
| 8/4/2023 | Sold | $380,000+0.3%$287/sqft |
Source: MetroList Services of CA #223600588 Report a problem | ||
| 7/10/2023 | Pending sale | $379,000$286/sqft |
Source: CCARMLS #202300953 Report a problem | ||
| 7/7/2023 | Listed for sale | $379,000$286/sqft |
Source: CCARMLS #202300953 Report a problem | ||
Public tax history
| Year | Property taxes | Tax assessment |
|---|---|---|
| 2025 | $4,451 +0.2% | $387,600 +2% |
| 2024 | $4,444 +100.7% | $380,000 +106.9% |
| 2023 | $2,214 -41.1% | $183,663 +2% |
| 2022 | $3,761 +69% | $180,063 +2% |
| 2021 | $2,225 +11.5% | $176,533 +1% |
| 2020 | $1,996 -3.1% | $174,723 +2% |
| 2019 | $2,060 +4.4% | $171,298 +2% |
| 2018 | $1,973 +2.1% | $167,940 +2% |
| 2017 | $1,931 +0.1% | $164,648 +2% |
| 2016 | $1,929 +1.9% | $161,421 +1.5% |
| 2015 | $1,893 +10% | $158,998 +11.2% |
| 2014 | $1,722 | $143,000 +17.2% |
| 2013 | -- | $122,000 +6.1% |
| 2012 | -- | $115,000 -5% |
| 2011 | -- | $121,000 -4.7% |
| 2010 | -- | $127,000 -14.4% |
| 2009 | -- | $148,395 +2% |
| 2008 | -- | $145,486 +2% |
| 2007 | -- | $142,634 +2% |
| 2006 | -- | $139,839 +2% |
| 2005 | -- | $137,098 +3.9% |
| 2003 | -- | $131,948 +2% |
| 2002 | -- | $129,362 +2% |
| 2001 | -- | $126,826 |
Find assessor info on the county website
Neighborhood: 95252
Nearby homes
- $372,0003 bd2 ba1.4k sqft133 Golden West Ct, Valley Springs, CA 95252Sold
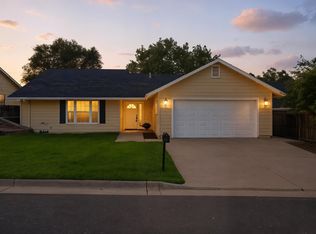
- $2,4503 bd2 ba1.4k sqft143 Golden West Ct, Valley Springs, CA 95252For Rent

- $417,1003 bd2 ba1.4k sqft10 Jennifer Ct, Valley Springs, CA 95252Off Market
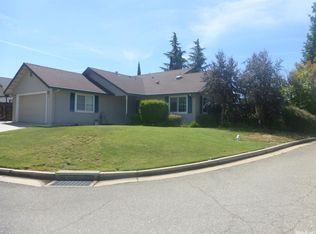
- $381,3004 bd2 ba1.4k sqft130 Golden West Ct, Valley Springs, CA 95252Off Market
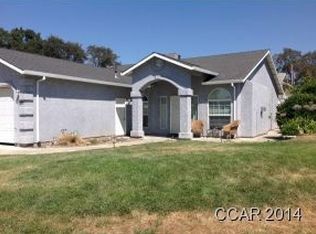
- $349,6002 bd2 ba1.2k sqft140 Golden West Ct, Valley Springs, CA 95252Off Market
- $379,5004 bd2 ba1.4k sqft153 Golden West Ct, Valley Springs, CA 95252Off Market
- $382,5003 bd2 ba1.4k sqft20 Jennifer Ct, Valley Springs, CA 95252Off Market
- $388,900-- bd-- ba1.4k sqft23 Jennifer Ct, Valley Springs, CA 95252Off Market
Nearby schools
GreatSchools rating
- 2/10Valley Springs Elementary SchoolGrades: K-5Distance: 1.6 mi
- 3/10Toyon Middle SchoolGrades: 6-8Distance: 5.4 mi
- 5/10Calaveras High SchoolGrades: 8-12Distance: 8.6 mi


Get pre-qualified for a loan
At Zillow Home Loans, we can pre-qualify you in as little as 5 minutes with no impact to your credit score.An equal housing lender. NMLS #10287.
Sell for more on Zillow
Get a Zillow Showcase℠ listing at no additional cost and you could sell for .
$382,000
2% more
+$7,640
With Zillow Showcase(estimated)
$389,640
- California
- Calaveras County
- Valley Springs
- 95252
- 121 Golden West Ct
Nearby cities
Nearby neighborhoods
Nearby zip codes
Other Valley Springs Topics
