**OPEN HOUSE 5/25 CANCELLED - Pending contract** Welcome to your dream home in the prestigious Bridgewater community, where luxury meets convenience and resort-style living awaits you at every turn. Nestled amidst world-class amenities, this captivating 3-bedroom, 2-and-a-half-bathroom townhome boasts a picturesque pond view and comes complete with a one-car garage. Step into an oasis of elegance and comfort, as this home exudes a like new aura. The first floor boasts stunning flooring, creating a seamless flow throughout. Entertain with ease in the open kitchen featuring a large island adorned with granite countertops, complemented by custom backsplash and stainless steel appliances that cater to both culinary enthusiasts and gatherings alike. Indulge in serene moments on the spacious patio, overlooking the tranquil pond, perfect for unwinding after a long day or hosting intimate gatherings. A convenient half bath on the first floor adds to the functionality of the home. Retreat to the second floor where comfort meets luxury in the form of three well-appointed bedrooms and two full bathrooms. The master suite awaits with large bedroom, and its own private bathroom with a double vanity, walk-in shower with a glass door, and a generously sized closet offering ample storage. Completing the upstairs is a convenient laundry closet, ensuring everyday convenience. Beyond your doorstep lies a wealth of community amenities, including a sprawling pool, pickle ball courts, a dog park, grilling area, fire pits, clubhouse, community lake, and scenic walking trails, offering endless opportunities for recreation and relaxation. Conveniently located less than 10 minutes from the beach, this is more than a home—it's a lifestyle. Experience the epitome of luxury living in Bridgewater, where every day feels like a vacation.
Sold for $295,000
$295,000
121 Goldenrod Circle #6-B, Little River, SC 29566
3beds
1,586sqft
Townhouse
Built in 2019
-- sqft lot
$285,100 Zestimate®
$186/sqft
$1,918 Estimated rent
Home value
$285,100
$271,000 - $302,000
$1,918/mo
Zestimate® history
Owner options
List your home for rent
$1,918/mo
Rent Zestimate®
Find your next renter with Zillow Rental Manager. Plus, with online applications, you can quickly screen prospective tenants – for free.
$1,918/mo
Rent Zestimate®
Refinance and save
$2,000/mo
Est. payment
Refinancing to a lower rate could help reduce your monthly payments and save thousands over the life of the loan.
$2,000/mo
Est. payment
Explore your selling options
Work with a Zillow partner agent
Leverage their expertise and Zillow's premium Showcase listings to get your home seen by more buyers.
Get startedList with your own agent
Get your home in front of millions of buyers by listing it on Zillow.
Learn how to do itSell it yourself
Take full control of how buyers see your home on Zillow by listing For Sale by Owner (FSBO).
List your homeWhat's special
Zillow last checked:
Listing updated:
Listed by:
Alexandra L Osborn Cell:831-801-1619,
Greyfeather Group EXP Realty
Bought with:
The Greg Sisson Team
The Ocean Forest Company
Source: CCAR,MLS#: 2409328 Originating MLS: Coastal Carolinas Association of Realtors
Originating MLS: Coastal Carolinas Association of RealtorsFacts & features
Interior
Bedrooms & bathrooms
- Bedrooms: 3
- Bathrooms: 3
- Full bathrooms: 2
- 1/2 bathrooms: 1
Primary bedroom
- Features: Ceiling Fan(s), Linen Closet, Walk-In Closet(s)
Primary bathroom
- Features: Dual Sinks, Separate Shower
Dining room
- Features: Family/Dining Room, Kitchen/Dining Combo, Living/Dining Room
Family room
- Features: Ceiling Fan(s)
Kitchen
- Features: Breakfast Bar, Breakfast Area, Pantry, Stainless Steel Appliances
Living room
- Features: Ceiling Fan(s)
Heating
- Central
Cooling
- Central Air
Appliances
- Included: Dishwasher, Disposal, Microwave, Oven, Refrigerator, Dryer, Washer
- Laundry: Washer Hookup
Features
- Window Treatments, Breakfast Bar, Breakfast Area, Stainless Steel Appliances
- Flooring: Carpet, Luxury Vinyl, Luxury VinylPlank
Interior area
- Total structure area: 1,786
- Total interior livable area: 1,586 sqft
Property
Parking
- Total spaces: 1
- Parking features: One Car Garage, Private, Garage Door Opener
- Garage spaces: 1
Features
- Levels: Two
- Stories: 2
- Patio & porch: Rear Porch, Patio
- Exterior features: Porch, Patio
- Pool features: Community, Outdoor Pool
- Has view: Yes
- View description: Lake, Pond
- Has water view: Yes
- Water view: Lake,Pond
- Waterfront features: Pond
Lot
- Features: Lake Front, Pond on Lot, Rectangular, Rectangular Lot
Details
- Additional parcels included: ,
- Parcel number: 31311020023
- Zoning: res
- Special conditions: None
Construction
Type & style
- Home type: Townhouse
- Property subtype: Townhouse
Materials
- Vinyl Siding
- Foundation: Slab
Condition
- Resale
- Year built: 2019
Utilities & green energy
- Water: Public
- Utilities for property: Cable Available, Electricity Available, Natural Gas Available, Water Available, Trash Collection
Community & HOA
Community
- Features: Clubhouse, Golf Carts OK, Recreation Area, Tennis Court(s), Long Term Rental Allowed, Pool
- Security: Smoke Detector(s)
- Subdivision: BRIDGEWATER TOWNS
HOA
- Has HOA: Yes
- Amenities included: Clubhouse, Owner Allowed Golf Cart, Owner Allowed Motorcycle, Pet Restrictions, Pets Allowed, Tennis Court(s), Tenant Allowed Motorcycle, Trash
- Services included: Common Areas, Cable TV, Internet, Legal/Accounting, Maintenance Grounds, Pool(s), Recreation Facilities, Trash
- HOA fee: $298 monthly
Location
- Region: Little River
Financial & listing details
- Price per square foot: $186/sqft
- Date on market: 4/16/2024
- Listing terms: Cash,Conventional,VA Loan
- Electric utility on property: Yes
Price history
| Date | Event | Price |
|---|---|---|
| 7/24/2024 | Sold | $295,000-1.7%$186/sqft |
Source:  CCAR #2409328 Report a problem CCAR #2409328 Report a problem | ||
| 5/28/2024 | Contingent | $299,999$189/sqft |
Source: CCAR #2409328 Report a problem | ||
| 5/20/2024 | Price change | $299,999-3.2%$189/sqft |
Source: CCAR #2409328 Report a problem | ||
| 5/3/2024 | Price change | $310,000-1.6%$195/sqft |
Source: CCAR #2409328 Report a problem | ||
| 4/16/2024 | Listed for sale | $315,000+69.9%$199/sqft |
Source: CCAR #2409328 Report a problem | ||
| 1/23/2019 | Sold | $185,396$117/sqft |
Source: CCAR #1900025 Report a problem | ||
| 1/2/2019 | Pending sale | $185,396$117/sqft |
Source: Today Homes Realty SC, LLC #1900025 Report a problem | ||
| 1/2/2019 | Listed for sale | $185,396$117/sqft |
Source: Today Homes Realty SC, LLC #1900025 Report a problem | ||
Public tax history
Tax history is unavailable.
Neighborhood: 29566
Nearby homes
- $349,9003 bd3 ba1.6k sqft109 Goldenrod Cir UNIT C, Little River, SC 29566For Sale

- $282,5003 bd3 ba1.5k sqft145 Goldenrod Cir #7-B, Little River, SC 29566Sold
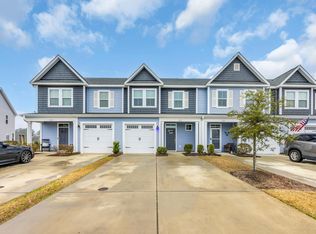
- $508,1003 bd2 ba2.1k sqft236 Switchgrass Loop Boardwalk LOT 8, A Little River, SC 29566Off Market

- $458,0003 bd3 ba1.9k sqft806 Cascade Loop, Little River, SC 29566Sold

- $375,0003 bd3 ba2k sqft433 Goldenrod Cir #3-C, Little River, SC 29566Sold
- $510,0004 bd3 ba2.5k sqft248 Switchgrass Loop LOT 5, Shorebreak Little River, SC 29566Off Market
- $377,7004 bd3 ba2.3k sqft405 Goldenrod Cir #1, East Little River, SC 29566Off Market
- $441,3503 bd2 ba1.8k sqft810 Cascade Loop, Little River, SC 29566Sold
Nearby schools
GreatSchools rating
- 7/10Waterway ElementaryGrades: PK-5Distance: 1.7 mi
- 9/10North Myrtle Beach Middle SchoolGrades: 6-8Distance: 1.6 mi
- 6/10North Myrtle Beach High SchoolGrades: 9-12Distance: 0.5 mi
Schools provided by the listing agent
- Elementary: Waterway Elementary
- Middle: North Myrtle Beach Middle School
- High: North Myrtle Beach High School
Source: CCAR. This data may not be complete. We recommend contacting the local school district to confirm school assignments for this home.


Get pre-qualified for a loan
At Zillow Home Loans, we can pre-qualify you in as little as 5 minutes with no impact to your credit score.An equal housing lender. NMLS #10287.
Sell for more on Zillow
Get a Zillow Showcase℠ listing at no additional cost and you could sell for .
$285,100
2% more
+$5,702
With Zillow Showcase(estimated)
$290,802
- South Carolina
- Horry County
- Little River
- 29566
- 121 Goldenrod Circle Unit 6-B
Nearby cities
Nearby zip codes
Other Little River Topics
