Skip main navigation
Sold for $1,300,000
  • $1,300,000

    121 Goldenthal Ct, Cary, NC 27519

    4beds
    3,654sqft
    Single Family Residence, Residential
    Built in 1998
    0.52 Acres Lot
    $1,295,100 Zestimate®
    $356/sqft
    $3,288 Estimated rent

    Home value

    $1,295,100

    $1.23M - $1.36M

    $3,288/mo

    Zestimate® history
    Loading
    Loading...

    Owner options

    List your home for rent

    $3,288/mo

    Rent Zestimate®

    Find your next renter with Zillow Rental Manager. Plus, with online applications, you can quickly screen prospective tenants – for free.

    Learn more

    $3,288/mo

    Rent Zestimate®

    Refinance and save

    $7,842/mo

    Est. payment

    Refinancing to a lower rate could help reduce your monthly payments and save thousands over the life of the loan.

    See today's rates

    $7,842/mo

    Est. payment

    Explore your selling options

    Work with a Zillow partner agent

    Leverage their expertise and Zillow's premium Showcase listings to get your home seen by more buyers.

    Get started

    List with your own agent

    Get your home in front of millions of buyers by listing it on Zillow.

    Learn how to do it

    Sell it yourself

    Take full control of how buyers see your home on Zillow by listing For Sale by Owner (FSBO).

    List your home

    What's special

    Cozy corner fireplaceCharming wraparound front porchOversized bonus roomLuxurious walk-in showerFlexible main-floor roomCustom oversized islandGranite countertops
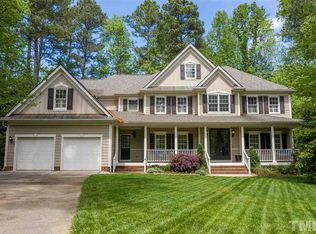
    PLEASE NOTE - Seller is offering 50k concession towards updates if closed before the end of the year. This stunning Preston Village home is nestled on an expansive, private lot — over half an acre of lush landscaping and mature trees. A true entertainer's dream, it features a charming wraparound front porch and a flowing layout designed for gatherings and everyday comfort. Step inside to a vaulted, light-filled living room that opens seamlessly into the chef's kitchen, complete with rich wood cabinetry, granite countertops, a custom oversized island, new stainless steel appliances, gas cooktop, and a spacious corner pantry. The show-stopping sunroom feels like a conservatory, offering panoramic greenscape views through floor-to-ceiling windows. A serene and inviting space for morning coffee, reading, or hosting guests. The main-level primary suite is perfectly tucked away at the rear of the home, adjacent to the vaulted screened porch with its cozy corner fireplace. The spa-inspired, newly remodeled owner's bath features tile floors, heated towel racks, a granite-topped dual vanity, a luxurious walk-in shower, and a spacious walk-in closet. French doors lead to a flexible main-floor room — ideal for a home office, craft space, or music studio — complete with a custom sink cabinet. Upstairs, an oversized bonus room provides endless possibilities: game nights, movie marathons, a home gym, or kids' play zone. Outside, the backyard is nothing short of extraordinary — a rare find. Meandering paths, cozy sitting areas, and lush greenery create your own private escape. Finally, over 300 sq ft of conditioned storage space is a plus feature rarely found in today's market! Retreat. Entertain. Relax. Live beautifully in Preston Village.

    Zillow last checked:

    Listing updated:

    Listed by:

    Adrienne Zetterquist 919-810-6148,

    Relevate Real Estate Inc.

    Bought with:

    Leah Beeson, 353678

    Keller Williams Realty Cary

    Source: Doorify MLS,MLS#: 10124412MLS Logo

    Facts & features

    Interior

    Bedrooms & bathrooms
    • Bedrooms: 4
    • Bathrooms: 3
    • Full bathrooms: 2
    • 1/2 bathrooms: 1
    Heating
    • Central, Fireplace(s)
    Cooling
    • Ceiling Fan(s), Central Air, Multi Units, Zoned
    Appliances
    • Included: Built-In Gas Range, Convection Oven, Dishwasher, Disposal, Dryer, Microwave, Refrigerator, Stainless Steel Appliance(s), Washer, Water Purifier
    Features
    • Breakfast Bar, Built-in Features, Cathedral Ceiling(s), Ceiling Fan(s), Chandelier, Coffered Ceiling(s), Crown Molding, Dry Bar, Entrance Foyer, High Ceilings, Kitchen Island, Natural Woodwork, Open Floorplan, Pantry, Quartz Counters, Room Over Garage, Smooth Ceilings, Storage, Walk-In Closet(s), Walk-In Shower
    • Flooring: Carpet, Hardwood, Vinyl
    • Doors: French Doors, Mirrored Closet Door(s), Sliding Doors
    • Basement: Concrete, Crawl Space, Exterior Entry, French Drain, Heated, Partially Finished, Storage Space, Other
    • Has fireplace: Yes
    • Fireplace features: Family Room, Gas, Gas Log, Gas Starter, Wood Burning, Other
    Interior area
    • Total structure area: 3,654
    • Total interior livable area: 3,654 sqft
    • Finished area above ground: 3,654
    • Finished area below ground: 0

    Property

    Parking
    • Total spaces: 6
    • Parking features: Concrete, Garage, On Site, Outside, Private
    • Attached garage spaces: 2
    • Uncovered spaces: 4
    Features
    • Levels: One and One Half
    • Stories: 1
    • Patio & porch: Covered, Deck, Front Porch, Glass Enclosed, Rear Porch, Screened, Wrap Around
    • Exterior features: Garden, Private Yard, Rain Gutters, Storage
    • Pool features: Community
    • Has view: Yes
    • View description: Neighborhood
    Lot
    • Size: 0.52 Acres
    • Features: Back Yard, Front Yard, Garden, Hardwood Trees, Landscaped, Level, Sprinklers In Front
    Details
    • Parcel number: 1
    • Special conditions: Standard

    Construction

    Type & style
    • Home type: SingleFamily
    • Architectural style: Craftsman
    • Property subtype: Single Family Residence, Residential
    Materials
    • Block, Brick Veneer, Cement Siding
    • Foundation: Block
    • Roof: Shingle
    Condition
    • New construction: No
    • Year built: 1998

    Utilities & green energy

    • Sewer: Public Sewer
    • Water: Public
    • Utilities for property: Cable Available, Electricity Available, Electricity Connected, Natural Gas Connected, Phone Available, Sewer Available, Sewer Connected, Water Available, Water Connected

    Community & HOA

    Community
    • Features: Clubhouse, Park, Playground, Pool, Sidewalks, Street Lights
    • Subdivision: Preston
    HOA
    • Has HOA: Yes
    • Amenities included: Cabana, Maintenance Grounds, Picnic Area, Playground, Pond Year Round, Pool
    • Services included: Road Maintenance
    • HOA fee: $224 quarterly
    Location
    • Region: Cary

    Financial & listing details

    • Price per square foot: $356/sqft
    • Tax assessed value: $1,141,195
    • Annual tax amount: $1
    • Date on market: 9/27/2025

    Price history

    DateEventPrice
    11/17/2025Sold$1,300,000-3.7%$356/sqft
    Source: Doorify MLS #10124412 Report a problem
    10/21/2025Pending sale$1,350,000$369/sqft
    Source: Doorify MLS #10124412 Report a problem
    9/27/2025Listed for sale$1,350,000-3.2%$369/sqft
    Source: Doorify MLS #10124412 Report a problem
    8/28/2025Listing removed$1,395,000$382/sqft
    Source: Doorify MLS #10112606 Report a problem
    8/13/2025Price change$1,395,000-2.1%$382/sqft
    Source: Doorify MLS #10112606 Report a problem
    7/31/2025Listed for sale$1,425,000+327.3%$390/sqft
    Source: Doorify MLS #10112606 Report a problem
    8/27/1998Sold$333,500$91/sqft
    Source: Public Record Report a problem

    Public tax history

    YearProperty taxesTax assessment
    2025$9,801 +2.2%$1,141,195
    2024$9,589 +35.3%$1,141,195 +61.8%
    2023$7,087 +3.9%$705,267
    2022$6,822 +2.1%$705,267
    2021$6,685 -0.5%$705,267
    2020$6,720 +4.2%$705,267 +17.4%
    2019$6,451 $600,634
    2018$6,451 +10.9%$600,634
    2017$5,816 +1.5%$600,634 -5%
    2016$5,729 +1.1%$632,557 +10.2%
    2015$5,669 +6.1%$573,844
    2014$5,345 $573,844
    2013-- $573,844
    2012-- $573,844
    2011-- $573,844
    2010-- $573,844
    2009-- $573,844
    2008-- --
    2007-- --
    2006-- --
    2005-- --
    2004-- --
    Find assessor info on the county website

    Neighborhood: Preston Village

    Nearby schools

    GreatSchools rating
    Schools provided by the listing agent
    • Elementary: Wake - Green Hope
    • Middle: Wake - Davis Drive
    • High: Wake - Green Hope

    Source: Doorify MLS. This data may not be complete. We recommend contacting the local school district to confirm school assignments for this home.

    Get a cash offer in 3 minutes
    Find out how much your home could sell for in as little as 3 minutes with a no-obligation cash offer.
    Estimated market value
    $1,295,100
    Get a cash offer in 3 minutes
    Find out how much your home could sell for in as little as 3 minutes with a no-obligation cash offer.
    Estimated market value
    $1,295,100