Discover the perfect blend of space, style, and location in this beautifully updated townhome-style condominium featuring an oversized garage and a highly desirable first-floor primary suite. Soaring ceilings create an airy, open feel, enhanced by a dramatic floor-to-ceiling fireplace and a striking mirror accent wall, while the enclosed lanai adds additional living space to relax or entertain. The versatile loft offers endless possibilities for a home office, library or fitness nook. Enjoy stainless steel appliances, a charming front patio perfect for morning coffee, and access to a refreshing community pool. Ideally situated within walking distance to shopping, dining, and the Seminole County Public Library West Branch, and just minutes from outdoor adventures at Wekiwa Springs State Park and golf at Wekiva Golf Club, this home offers the lifestyle you’ve been looking for in one of the area’s most sought-after communities. Roof 2025, Exterior Painting scheduled for 2026, HVAC replaced 2020.
Sold for $367,000
$367,000
121 GOLF CLUB DRIVE, LONGWOOD, FL 32779
3beds
2,107sqft
Condominium
Built in 1983
-- sqft lot
$366,900 Zestimate®
$174/sqft
$2,738 Estimated rent
Home value
$366,900
$338,000 - $400,000
$2,738/mo
Zestimate® history
Owner options
List your home for rent
$2,738/mo
Rent Zestimate®
Find your next renter with Zillow Rental Manager. Plus, with online applications, you can quickly screen prospective tenants – for free.
$2,738/mo
Rent Zestimate®
Refinance and save
$3,059/mo
Est. payment
Refinancing to a lower rate could help reduce your monthly payments and save thousands over the life of the loan.
$3,059/mo
Est. payment
Explore your selling options
Work with a Zillow partner agent
Leverage their expertise and Zillow's premium Showcase listings to get your home seen by more buyers.
Get startedList with your own agent
Get your home in front of millions of buyers by listing it on Zillow.
Learn how to do itSell it yourself
Take full control of how buyers see your home on Zillow by listing For Sale by Owner (FSBO).
List your homeWhat's special
Zillow last checked:
Listing updated:
Listed by:
John Muccigrosso, PA 407-234-6330,
RE/MAX 200 REALTY 407-629-6330,
Lindsie Fann 407-461-3187,
RE/MAX 200 REALTY
Bought with:
Bianca Botelho, PA, 3201926
RE/MAX ASSURED
Source: Stellar MLS,MLS#: O6395212 Originating MLS: Orlando Regional
Originating MLS: Orlando Regional
Facts & features
Interior
Bedrooms & bathrooms
- Bedrooms: 3
- Bathrooms: 2
- Full bathrooms: 2
Rooms
- Room types: Bonus Room, Florida Room, Loft
Primary bedroom
- Features: Walk-In Closet(s)
- Level: First
- Area: 209 Square Feet
- Dimensions: 19x11
Bedroom 2
- Features: Built-in Closet
- Level: Second
- Area: 143 Square Feet
- Dimensions: 13x11
Bedroom 3
- Features: Built-in Closet
- Level: Second
- Area: 143 Square Feet
- Dimensions: 13x11
Dinette
- Level: First
- Area: 63 Square Feet
- Dimensions: 9x7
Dining room
- Level: First
- Area: 190 Square Feet
- Dimensions: 19x10
Florida room
- Level: First
- Area: 133 Square Feet
- Dimensions: 19x7
Kitchen
- Level: First
- Area: 132 Square Feet
- Dimensions: 12x11
Living room
- Level: First
- Area: 209 Square Feet
- Dimensions: 19x11
Loft
- Level: Second
- Area: 200 Square Feet
- Dimensions: 20x10
Heating
- Central
Cooling
- Central Air
Appliances
- Included: Dishwasher, Dryer, Microwave, Range, Refrigerator, Washer
- Laundry: In Garage
Features
- Cathedral Ceiling(s), Ceiling Fan(s), Eating Space In Kitchen, High Ceilings, Living Room/Dining Room Combo, Open Floorplan, Primary Bedroom Main Floor, Split Bedroom, Tray Ceiling(s), Walk-In Closet(s)
- Flooring: Carpet, Ceramic Tile, Laminate, Luxury Vinyl
- Doors: Sliding Doors
- Has fireplace: Yes
- Fireplace features: Living Room, Wood Burning
Interior area
- Total structure area: 2,443
- Total interior livable area: 2,107 sqft
Property
Parking
- Total spaces: 1
- Parking features: Driveway
- Attached garage spaces: 1
- Has uncovered spaces: Yes
- Details: Garage Dimensions: 20x14
Features
- Levels: Two
- Stories: 2
- Patio & porch: Front Porch
- Exterior features: Courtyard, Irrigation System, Lighting, Private Entrance, Rain Gutters, Sidewalk
Lot
- Size: 2,721 Square Feet
- Features: In County, Near Golf Course, Sidewalk
Details
- Parcel number: 06212951400000080
- Zoning: PUD
- Special conditions: None
Construction
Type & style
- Home type: Condo
- Property subtype: Condominium
Materials
- Block, Brick, Stucco, Wood Siding
- Foundation: Slab
- Roof: Shingle
Condition
- New construction: No
- Year built: 1983
Utilities & green energy
- Sewer: Public Sewer
- Water: Public
- Utilities for property: BB/HS Internet Available, Cable Available
Community & HOA
Community
- Features: Clubhouse, Community Mailbox, Golf Carts OK, No Truck/RV/Motorcycle Parking, Pool
- Pet fee: $0 monthly
- Subdivision: WEKIVA COUNTRY CLUB VILLAS
HOA
- Has HOA: Yes
- Services included: Cable TV, Common Area Taxes, Community Pool, Reserve Fund, Insurance, Internet, Maintenance Structure, Maintenance Grounds, Manager, Pool Maintenance, Private Road, Recreational Facilities
- HOA fee: $643 monthly
- HOA name: Ingrid Baria
- HOA phone: 407-379-1455
- Second HOA name: Wekiva Country Club Villas
Location
- Region: Longwood
Financial & listing details
- Price per square foot: $174/sqft
- Tax assessed value: $291,195
- Annual tax amount: $2,777
- Date on market: 4/1/2026
- Cumulative days on market: 27 days
- Listing terms: Cash,Conventional
- Ownership: Fee Simple
- Total actual rent: 0
- Road surface type: Paved
Price history
| Date | Event | Price |
|---|---|---|
| 5/29/2026 | Sold | $367,000-2.1%$174/sqft |
Source:  Stellar MLS #O6395212 Report a problem Stellar MLS #O6395212 Report a problem | ||
| 4/29/2026 | Pending sale | $375,000$178/sqft |
Source: Stellar MLS #O6395212 Report a problem | ||
| 4/1/2026 | Listed for sale | $375,000+55%$178/sqft |
Source: Stellar MLS #O6395212 Report a problem | ||
| 9/29/2018 | Sold | $242,000-5.1%$115/sqft |
Source: Public Record Report a problem | ||
| 8/19/2018 | Listed for sale | $255,000+99.2%$121/sqft |
Source: Assist2Sell All Sellers & Buyers Realty Report a problem | ||
| 8/3/1998 | Sold | $128,000$61/sqft |
Source: Public Record Report a problem | ||
Public tax history
| Year | Property taxes | Tax assessment |
|---|---|---|
| 2025 | $2,964 +20.5% | $232,720 +2.9% |
| 2024 | $2,459 +2.8% | $226,161 +3% |
| 2023 | $2,391 +2.9% | $219,574 +3% |
| 2022 | $2,324 -9.4% | $213,179 +3% |
| 2021 | $2,565 +0.9% | $206,970 +1.4% |
| 2020 | $2,542 +1.1% | $204,112 +2.3% |
| 2019 | $2,514 | $199,523 +41.1% |
| 2018 | $2,514 +47.5% | $141,362 +2.1% |
| 2017 | $1,705 +1% | $138,454 +1.4% |
| 2016 | $1,689 -1.9% | $136,555 +1.4% |
| 2015 | $1,722 | $134,663 +0.8% |
| 2014 | $1,722 +13.6% | $133,594 +1.5% |
| 2013 | $1,515 +7.5% | $131,620 +1.7% |
| 2012 | $1,410 -1.2% | $129,420 |
| 2011 | $1,427 -3.4% | $129,420 -1.7% |
| 2010 | $1,477 +4.4% | $131,653 +2.7% |
| 2009 | $1,415 +3.7% | $128,192 +0.1% |
| 2008 | $1,364 -7% | $128,064 +3% |
| 2007 | $1,467 -5.5% | $124,334 +2.5% |
| 2006 | $1,552 +2.1% | $121,301 +3% |
| 2005 | $1,520 +0.7% | $117,768 +3% |
| 2004 | $1,510 +1% | $114,338 +1.9% |
| 2003 | $1,495 +1.4% | $112,206 +2.4% |
| 2002 | $1,474 +0.6% | $109,576 +1.6% |
| 2000 | $1,465 | $107,850 |
Find assessor info on the county website
Neighborhood: 32779
Nearby homes
- $315,0002 bd2 ba1.5k sqft123 Golf Club Dr, Longwood, FL 32779Sold

- $334,1003 bd2 ba1.9k sqft119 Golf Club Dr, Longwood, FL 32779Off Market
- $340,0003 bd2 ba1.6k sqft117 Golf Club Dr, Longwood, FL 32779Sold
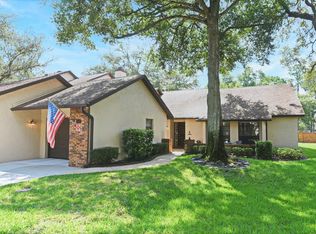
- $307,0003 bd2 ba1.6k sqft125 Golf Club Dr, Longwood, FL 32779Sold
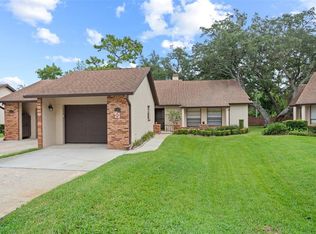
- $311,5002 bd2 ba1.8k sqft127 Golf Club Dr, Longwood, FL 32779Off Market
- $331,5003 bd2 ba1.6k sqft120 Golf Club Dr, Longwood, FL 32779Off Market
- $309,3002 bd3 ba1.8k sqft118 Golf Club Dr, Longwood, FL 32779Off Market
- $286,7002 bd2 ba1.5k sqft105 Golf Club Dr, Longwood, FL 32779Off Market
Nearby schools
GreatSchools rating
- 7/10Wekiva Elementary SchoolGrades: PK-5Distance: 0.5 mi
- 8/10Teague Middle SchoolGrades: 6-8Distance: 2.4 mi
- 6/10Lake Brantley High SchoolGrades: 9-12Distance: 1.6 mi
Schools provided by the listing agent
- Elementary: Wekiva Elementary
- Middle: Teague Middle
- High: Lake Brantley High
Source: Stellar MLS. This data may not be complete. We recommend contacting the local school district to confirm school assignments for this home.
Get a cash offer in 3 minutes
Find out how much your home could sell for in as little as 3 minutes with a no-obligation cash offer.
Estimated market value
$366,900
Get a cash offer in 3 minutes
Find out how much your home could sell for in as little as 3 minutes with a no-obligation cash offer.
Estimated market value
$366,900
- Florida
- Seminole County
- Longwood
- 32779
- 121 GOLF CLUB DRIVE
Nearby cities
Nearby zip codes
Other Longwood Topics
