Skip main navigation
For sale
  • Price cut: $7.5K (7/4)
    $222,500

    121 Golfview Dr, Montgomery, TX 77356

    3beds
    1,525sqft
    : 
    Loading
    Get pre-qualified
    Single Family Residence
    Built in 2000
    4,094 Square Feet Lot
    $218,600 Zestimate®
    $146/sqft
    $95/mo HOA

    What's special

    Newer appliancesHigh ceilingsSolid floor planGreat natural lightInviting homeFlexible living spacesWater heater
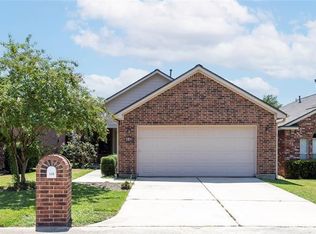
    Welcome to April Sound Golf Course Community. Great 1 story home with 3 bed/ 2 bath 2 car garage. New Roof, A/C / Water Heater, Newer Appliances. PRICED BELOW MARKET VALUE to ALLOW BUYERS their Choice of Paint, Flooring and Cosmetic Upgrades if they so Desire. Located in a gated golf and waterfront community on Lake Conroe. This inviting home offers a comfortable, open layout with high ceilings, great natural light, and flexible living spaces that work well for both everyday living and entertaining. The living and dining areas flow easily into the kitchen, creating a welcoming space to gather. and the primary suite includes a private bath. With a solid floor plan and great bones, this home is ready for your personal touches. Situated in the sought-after April Sound community, residents enjoy access to golf, marina amenities, dining, and shopping just minutes from Lake Conroe.
    158 days
    |
    237
    |
    9
    |

    Zillow last checked:

    Listing updated:

    Listed by:

    Kirby Leonard TREC #0622179 936-443-3001,

    Walzel Properties - Corporate Office

    Source: HAR,MLS#: 96124114MLS Logo

    Loading...

      Facts & features

      Interior

      Bedrooms & bathrooms
      • Bedrooms: 3
      • Bathrooms: 2
      • Full bathrooms: 2
      Rooms
      • Room types: Utility Room
      Primary bathroom
      • Features: Primary Bath: Double Sinks, Primary Bath: Separate Shower, Secondary Bath(s): Tub/Shower Combo
      Kitchen
      • Features: Breakfast Bar, Pantry
      Heating
      • Electric, Natural Gas
      Cooling
      • Ceiling Fan(s), Electric
      Appliances
      • Included: Dryer, Refrigerator, Washer, Gas Oven, Microwave, Gas Range, Dishwasher
      Features
      • High Ceilings, All Bedrooms Down, Primary Bed - 1st Floor, Split Plan
      • Flooring: Carpet, Tile
      • Windows: Window Coverings
      • Number of fireplaces: 1
      • Fireplace features: Gas, Gas Log
      Interior area
      • Total structure area: 1,525
      • Total interior livable area: 1,525 sqft

      Property

      Parking
      • Total spaces: 2
      • Parking features: Attached
      • Attached garage spaces: 2
      Features
      • Stories: 1
      • Patio & porch: Covered
      • Exterior features: Back Green Space, Side Yard
      Lot
      • Size: 4,094 Square Feet
      • Features: Back Yard, Near Golf Course, 0 Up To 1/4 Acre
      Details
      • Parcel number: 63653

      Construction

      Type & style
      • Home type: SingleFamily
      • Architectural style: Contemporary
      • Property subtype: Single Family Residence
      Materials
      • Brick, Wood Siding
      • Foundation: Slab
      • Roof: Composition
      Condition
      • New construction: No
      • Year built: 2000

      Utilities & green energy

      • Sewer: Public Sewer
      • Water: Public, Water District

      Community & HOA

      Community
      • Features: Subdivision Tennis Court
      • Subdivision: April Sound 09
      HOA
      • Has HOA: Yes
      • Amenities included: Boat Ramp, Clubhouse, Controlled Access, Fitness Center, Golf Course, Paid Patrol, Playground, Pool, Security, Tennis Court(s)
      • HOA fee: $286 quarterly
      Location
      • Region: Montgomery

      Financial & listing details

      • Price per square foot: $146/sqft
      • Tax assessed value: $244,334
      • Annual tax amount: $5,113
      • Date on market: 2/4/2026
      • Listing terms: Cash,Conventional

        Estimated market value

        $218,600

        $208,000 - $230,000

        $1,829/mo

        Price history

        DateEventPrice
        7/4/2026Price change$222,500-3.3%$146/sqft
        Source: HAR #96124114 Report a problem
        6/1/2026Price change$230,000+2.2%$151/sqft
        Source: HAR #96124114 Report a problem
        2/4/2026Listed for sale$225,000$148/sqft
        Source: HAR #96124114 Report a problem

        Public tax history

        YearProperty taxesTax assessment
        2025$3,169 -12.9%$244,334 -1.5%
        2024$3,638 +2.3%$248,114 -0.5%
        2023$3,557 $249,480 +19.9%
        2022-- $208,020 +20%
        2021$2,750 -0.8%$173,350 +0.3%
        2020$2,773 +1.2%$172,750 +3.6%
        2019$2,741 -7.7%$166,680 +2.8%
        2018$2,970 +8.8%$162,100
        2017$2,731 +0.4%$162,100 +8.3%
        2016$2,720 +16.8%$149,700 +10%
        2015$2,330 $136,090 +10%
        2014$2,330 $123,720 +10%
        2013-- $112,470
        2012-- $112,470 -13.1%
        2011-- $129,440
        2010-- $129,440
        2009-- $129,440 +6.3%
        2008-- $121,800 +5.1%
        2007-- $115,860 +3.8%
        2006-- $111,610 +17.2%
        2005-- $95,200
        2004-- $95,200
        2003-- $95,200
        2002-- $95,200
        2001-- $95,200
        Find assessor info on the county website
        Monthly payment

        Est. payment

        Payment breakdown

        Explore the cost of this home by adjusting the details. Changes won't be saved.
        All calculations are estimates and provided by Zillow, Inc. for informational purposes only. Actual amounts may vary.
        HOA fees may include property taxes on listings classified as Co-Ops. Contact the listing agent and/or owner for fee details.
        Mortgage interest rates are dependent on a number of factors, including credit score, down payment, and repayment length. Interest rate data provided by Zillow Group Marketplace, Inc. as of 1/1/1970 from various mortgage lenders with which we have lead or other similar arrangements; the Estimated Payment is an average of those rates.
        See how much you could borrow to make a competitive offer.

        Climate risks

        Neighborhood: April Sound

        Getting around

        42 / 100
        Car-Dependent
        35 / 100
        Somewhat Bikeable

        Nearby schools

        GreatSchools rating
        Schools provided by the listing agent
        • Elementary: Stewart Creek Elementary School
        • Middle: Oak Hill Junior High School
        • High: Lake Creek High School

        Source: HAR. This data may not be complete. We recommend contacting the local school district to confirm school assignments for this home.

        A local agent can set up tours, give advice and negotiate with sellers.

        A local lender can help you make sure your offer is ready when you are.

        Browse local experts

        Similar homes