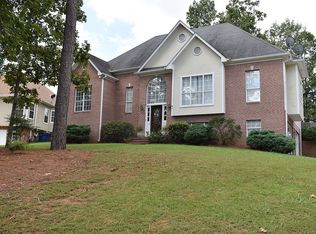
121 Grande Club Dr, Maylene, AL 35114
Home value
$341,500
$324,000 - $359,000
$2,327/mo
Owner options
$2,327/mo
Rent Zestimate®
Find your next renter with Zillow Rental Manager. Plus, with online applications, you can quickly screen prospective tenants – for free.
$2,327/mo
Rent Zestimate®
$2,377/mo
Est. payment
Refinancing to a lower rate could help reduce your monthly payments and save thousands over the life of the loan.
$2,377/mo
Est. payment
Explore your selling options
Work with a Zillow partner agent
Leverage their expertise and Zillow's premium Showcase listings to get your home seen by more buyers.
Get startedList with your own agent
Get your home in front of millions of buyers by listing it on Zillow.
Learn how to do itSell it yourself
Take full control of how buyers see your home on Zillow by listing For Sale by Owner (FSBO).
List your homeWhat's special
Zillow last checked:
Listing updated:
Margie Beth Shaw 205-234-2906,
Keller Williams Realty Vestavia
Laurie Valentine
RealtySouth-OTM-Acton Rd
Facts & features
Interior
Bedrooms & bathrooms
- Bedrooms: 4
- Bathrooms: 3
- Full bathrooms: 3
Rooms
- Room types: Bedroom, Den/Family (ROOM), Dining Room, Bathroom, Kitchen, Master Bathroom, Master Bedroom
Primary bedroom
- Level: First
Bedroom 1
- Level: First
Bedroom 2
- Level: First
Bedroom 3
- Level: Basement
Primary bathroom
- Level: First
Bathroom 1
- Level: First
Dining room
- Level: First
Family room
- Level: Basement
Kitchen
- Features: Stone Counters, Eat-in Kitchen, Pantry
- Level: First
Living room
- Level: First
Basement
- Area: 1612
Heating
- Central, Natural Gas
Cooling
- Central Air, Electric
Appliances
- Included: Dishwasher, Refrigerator, Stove-Electric, Gas Water Heater
- Laundry: Electric Dryer Hookup, Washer Hookup, In Basement, Laundry Room, Laundry (ROOM), Yes
Features
- Recessed Lighting, Cathedral/Vaulted, High Ceilings, Crown Molding, Smooth Ceilings, Tray Ceiling(s), Separate Shower, Shared Bath, Tub/Shower Combo, Walk-In Closet(s)
- Flooring: Hardwood, Laminate, Tile
- Doors: French Doors
- Basement: Full,Finished,Daylight
- Attic: Pull Down Stairs,Yes
- Number of fireplaces: 1
- Fireplace features: Marble (FIREPL), Living Room, Gas
Interior area
- Total interior livable area: 2,468 sqft
- Finished area above ground: 1,755
- Finished area below ground: 713
Property
Parking
- Total spaces: 2
- Parking features: Attached, Basement, Driveway, Garage Faces Side
- Attached garage spaces: 2
- Has uncovered spaces: Yes
Features
- Levels: One,Split Foyer
- Stories: 1
- Patio & porch: Porch, Covered (DECK), Deck
- Exterior features: Lighting
- Pool features: None
- Has spa: Yes
- Spa features: Bath
- Fencing: Fenced
- View description: None
- Waterfront features: No
Lot
- Size: 9,583 Square Feet
- Features: Few Trees, Subdivision
Details
- Parcel number: 235210003001.000
- Special conditions: N/A
Construction
Type & style
- Home type: SingleFamily
- Property subtype: Single Family Residence
Materials
- 1 Side Brick, HardiPlank Type
- Foundation: Basement
Condition
- Year built: 1997
Utilities & green energy
- Water: Public
- Utilities for property: Sewer Connected, Underground Utilities
Community & HOA
Community
- Features: Clubhouse, Sidewalks, Street Lights, Tennis Court(s), Walking Paths
- Security: Security System
- Subdivision: Grande View Estates
HOA
- Has HOA: Yes
- Amenities included: Recreation Facilities
- Services included: Maintenance Grounds, Utilities for Comm Areas
- HOA fee: $235 annually
Location
- Region: Maylene
Financial & listing details
- Price per square foot: $138/sqft
- Tax assessed value: $290,800
- Annual tax amount: $1,529
- Price range: $341.5K - $341.5K
- Date on market: 10/11/2026
Price history
| Date | Event | Price |
|---|---|---|
| 11/13/2026 | Sold | $341,500-2.4%$138/sqft |
Source: | ||
| 10/17/2026 | Contingent | $349,900$142/sqft |
Source: | ||
| 10/11/2026 | Listed for sale | $349,900+68.6%$142/sqft |
Source: | ||
| 4/22/2015 | Sold | $207,500-29.7%$84/sqft |
Source: | ||
| 9/9/2014 | Sold | $295,000+63%$120/sqft |
Source: Agent Provided Report a problem | ||
| 8/28/2013 | Sold | $181,000-4.7%$73/sqft |
Source: | ||
| 8/10/2013 | Pending sale | $189,900$77/sqft |
Source: Action Real Estate, LLC #565855 Report a problem | ||
| 6/27/2013 | Price change | $189,900-2.6%$77/sqft |
Source: Action Real Estate, LLC #565855 Report a problem | ||
| 6/6/2013 | Listed for sale | $195,000+44.6%$79/sqft |
Source: Action Real Estate, LLC #565855 Report a problem | ||
| 4/29/2012 | Listing removed | $134,900$55/sqft |
Source: CENTURY 21 Advantage #525546 Report a problem | ||
| 2/25/2012 | Price change | $134,900-10%$55/sqft |
Source: Homepath #514968 Report a problem | ||
| 1/31/2012 | Price change | $149,900-3.2%$61/sqft |
Source: Homepath #514968 Report a problem | ||
| 12/29/2011 | Price change | $154,900-6.1%$63/sqft |
Source: Homepath #514968 Report a problem | ||
| 12/1/2011 | Price change | $164,900-3%$67/sqft |
Source: Johnson & Associates Realty Company #514968 Report a problem | ||
| 10/29/2011 | Price change | $170,000$69/sqft |
Source: Johnson & Associates Realty Company #514968 Report a problem | ||
| 10/28/2011 | Listed for sale | -- |
Source: foreclosure.com Report a problem | ||
| 9/16/2011 | Listing removed | -- |
Source: foreclosure.com Report a problem | ||
| 9/11/2011 | Listed for sale | -- |
Source: foreclosure.com Report a problem | ||
Public tax history
| Year | Property taxes | Tax assessment |
|---|---|---|
| 2025 | $1,529 +2% | $29,080 +2% |
| 2024 | $1,499 +2.6% | $28,520 +2.5% |
| 2023 | $1,461 +19.4% | $27,820 +18.8% |
| 2022 | $1,224 +7.2% | $23,420 +6.9% |
| 2021 | $1,142 +2.3% | $21,900 +2.2% |
| 2020 | $1,116 +0.9% | $21,420 +0.8% |
| 2019 | $1,106 | $21,240 +2.3% |
| 2017 | $1,106 +3.4% | $20,760 +2.5% |
| 2015 | $1,069 +3.1% | $20,260 +1.5% |
| 2014 | $1,037 -3.8% | $19,960 |
| 2013 | $1,078 -50.2% | $19,960 -50.2% |
| 2012 | $2,166 +106.4% | $40,120 +98.6% |
| 2011 | $1,050 -1.4% | $20,200 -1.4% |
| 2010 | $1,065 +1.8% | $20,480 +1.7% |
| 2009 | $1,047 -3% | $20,140 -2.9% |
| 2007 | $1,079 +21.2% | $20,740 -88% |
| 2005 | $890 +3.9% | $172,400 +3.8% |
| 2004 | $856 | $166,100 |
| 2003 | $856 +9.1% | -- |
| 2002 | $785 | -- |
| 2001 | $785 | -- |
Neighborhood: 35114
Nearby homes
- $340,2004 bd3 ba2.1k sqft113 Grande Club Dr, Alabaster, AL 35114Off Market
- $302,3004 bd3 ba1.8k sqft129 Grande Club Dr, Maylene, AL 35114Off Market

- $330,6004 bd3 ba2.4k sqft109 Grande Club Dr, Alabaster, AL 35114Off Market

- $360,9004 bd3 ba2.2k sqft143 Grande View Club Dr, Alabaster, AL 35114Off Market

- $291,0004 bd3 ba1.4k sqft135 Grande Club Dr, Maylene, AL 35114Off Market
- $133,5373 bd2 ba2.1k sqft124 Grande Club Dr, Alabaster, AL 35114Sold
- $366,2004 bd5 ba2.7k sqft116 Grande Club Dr, Maylene, AL 35114Off Market
- $392,5003 bd3 ba2.7k sqft120 Grande Club Dr, Maylene, AL 35114Off Market
Nearby schools
GreatSchools rating
- 6/10Thompson Intermediate SchoolGrades: 4-5Distance: 1.5 mi
- 10/10Thompson Middle SchoolGrades: 6-8Distance: 1.8 mi
- 9/10Thompson High SchoolGrades: 9-12Distance: 1.9 mi
Schools provided by the listing agent
- Elementary: Creek View
- Middle: Thompson
- High: Thompson
Source: GALMLS. This data may not be complete. We recommend contacting the local school district to confirm school assignments for this home.
Get a cash offer in 3 minutes
$341,500
Get a cash offer in 3 minutes
$341,500
- Alabama
- Shelby County
- Alabaster
- 35114
- 121 Grande Club Dr