Stunning Lakefront Home with Covered Boat Dock & 5-Car Garage!
Beautifully updated lake home featuring 3 spacious bedrooms, 2.5 baths, with plenty of closet space and incredible lake views. The remodeled kitchen shines with new cabinets, granite countertops, ceramic tile floors, and a walk-in pantry. Casual dining with a classic brick fireplace looks out to a wonderful view of the lake. This home renders a foyer graced with hardwood floors that run through a cozy den, and a formal living room that stages a classic fireplace.
Enjoy a large, covered deck overlooking the water and a covered boat dock featuring electric service and water withdrawal. The home presents an attached 2-car garage plus a detached workshop with 3 car garage bays. Upgrades include new windows, siding, hardwood & tile floors, covered deck, aggregate governor's driveway, and NES insulation package. Beautiful Park like setting.
Move-in ready lakeside living at its best!
Closed
$1,100,000
121 Grassland Dr, Gallatin, TN 37066
3beds
2,530sqft
Single Family Residence, Residential
Built in 1985
1.2 Acres Lot
$1,087,100 Zestimate®
$435/sqft
$2,992 Estimated rent
Home value
$1,087,100
$1.02M - $1.16M
$2,992/mo
Zestimate® history
Owner options
List your home for rent
$2,992/mo
Rent Zestimate®
Find your next renter with Zillow Rental Manager. Plus, with online applications, you can quickly screen prospective tenants – for free.
$2,992/mo
Rent Zestimate®
Refinance and save
$6,404/mo
Est. payment
Refinancing to a lower rate could help reduce your monthly payments and save thousands over the life of the loan.
$6,404/mo
Est. payment
Explore your selling options
Work with a Zillow partner agent
Leverage their expertise and Zillow's premium Showcase listings to get your home seen by more buyers.
Get startedList with your own agent
Get your home in front of millions of buyers by listing it on Zillow.
Learn how to do itSell it yourself
Take full control of how buyers see your home on Zillow by listing For Sale by Owner (FSBO).
List your homeWhat's special
Detached workshopCovered boat dockWalk-in pantryIncredible lake viewsRemodeled kitchenSpacious bedroomsLarge covered deck
Zillow last checked:
Listing updated:
Listed by:
Donna Shell 615-347-4122,
Crye-Leike, Inc., REALTORS
Bought with:
Heather Baumgartel, 366912
Keller Williams Realty Nashville/Franklin
Source: RealTracs MLS as distributed by MLS GRID,MLS#: 2943033
Facts & features
Interior
Bedrooms & bathrooms
- Bedrooms: 3
- Bathrooms: 3
- Full bathrooms: 2
- 1/2 bathrooms: 1
Recreation room
- Features: Other
- Level: Other
- Area: 252 Square Feet
- Dimensions: 18x14
Heating
- Central, Natural Gas
Cooling
- Central Air, Electric
Appliances
- Included: Built-In Electric Oven, Cooktop, Dishwasher, Ice Maker, Microwave, Refrigerator, Stainless Steel Appliance(s)
- Laundry: Electric Dryer Hookup, Washer Hookup
Features
- Ceiling Fan(s), Entrance Foyer, Extra Closets, Pantry, Redecorated, Walk-In Closet(s), High Speed Internet
- Flooring: Carpet, Wood, Tile
- Basement: None,Crawl Space
- Number of fireplaces: 2
- Fireplace features: Gas, Living Room
Interior area
- Total structure area: 2,530
- Total interior livable area: 2,530 sqft
- Finished area above ground: 2,530
Property
Parking
- Total spaces: 5
- Parking features: Garage Door Opener, Attached/Detached, Aggregate
- Garage spaces: 5
Features
- Levels: Two
- Stories: 2
- Patio & porch: Deck, Covered
- Exterior features: Dock
- Has view: Yes
- View description: Lake
- Has water view: Yes
- Water view: Lake
- Waterfront features: Lake Front
Lot
- Size: 1.2 Acres
- Features: Rolling Slope
- Topography: Rolling Slope
Details
- Parcel number: 157I B 00700 000
- Special conditions: Standard
- Other equipment: Satellite Dish
Construction
Type & style
- Home type: SingleFamily
- Architectural style: Cape Cod
- Property subtype: Single Family Residence, Residential
Materials
- Vinyl Siding
- Roof: Shingle
Condition
- New construction: No
- Year built: 1985
Utilities & green energy
- Sewer: Septic Tank
- Water: Public
- Utilities for property: Electricity Available, Natural Gas Available, Water Available, Cable Connected
Community & HOA
Community
- Subdivision: Lake Grassland Sec 2
HOA
- Has HOA: No
Location
- Region: Gallatin
Financial & listing details
- Price per square foot: $435/sqft
- Tax assessed value: $661,600
- Annual tax amount: $2,350
- Date on market: 7/17/2025
- Electric utility on property: Yes
Price history
| Date | Event | Price |
|---|---|---|
| 8/26/2025 | Sold | $1,100,000-8.3%$435/sqft |
Source:  RealTracs MLS as distributed by MLS GRID #2943033 Report a problem RealTracs MLS as distributed by MLS GRID #2943033 Report a problem | ||
| 7/23/2025 | Contingent | $1,199,900$474/sqft |
Source: RealTracs MLS as distributed by MLS GRID #2943033 Report a problem | ||
| 6/25/2025 | Price change | $1,199,900-4%$474/sqft |
Source: RealTracs MLS as distributed by MLS GRID #2867679 Report a problem | ||
| 5/27/2025 | Listed for sale | $1,250,000-3.8%$494/sqft |
Source: RealTracs MLS as distributed by MLS GRID #2867679 Report a problem | ||
| 5/20/2025 | Contingent | $1,299,900$514/sqft |
Source: RealTracs MLS as distributed by MLS GRID #2867679 Report a problem | ||
| 5/7/2025 | Listed for sale | $1,299,900+338.7%$514/sqft |
Source: RealTracs MLS as distributed by MLS GRID #2867679 Report a problem | ||
| 9/26/2003 | Sold | $296,300$117/sqft |
Source: Public Record Report a problem | ||
Public tax history
| Year | Property taxes | Tax assessment |
|---|---|---|
| 2025 | $2,350 | $165,400 |
| 2024 | $2,350 -20.4% | $165,400 +26.2% |
| 2023 | $2,952 -0.4% | $131,075 -75% |
| 2022 | $2,965 +0% | $524,300 |
| 2021 | $2,965 | $524,300 |
| 2020 | $2,965 | $524,300 |
| 2019 | $2,965 +35.9% | $524,300 +50.2% |
| 2018 | $2,181 | $349,000 |
| 2017 | -- | -- |
| 2016 | -- | -- |
| 2015 | -- | -- |
| 2014 | -- | -- |
| 2011 | $2,390 +32.2% | $89,488 |
| 2010 | $1,808 | $89,488 |
| 2009 | $1,808 | $89,488 |
| 2008 | -- | $89,488 +37% |
| 2007 | $1,489 | $65,327 |
| 2006 | $1,489 +4.3% | $65,327 +18.5% |
| 2005 | $1,428 | $55,129 |
| 2004 | $1,428 | $55,129 |
| 2002 | $1,428 | $55,129 +22.7% |
| 2001 | -- | $44,929 -75% |
| 2000 | -- | $179,717 |
Find assessor info on the county website
Neighborhood: 37066
Nearby homes
- $419,0003 bd2 ba3.2k sqft119 Grassland Dr, Gallatin, TN 37066Sold
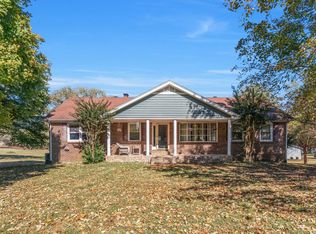
- $1,033,9003 bd3 ba2.8k sqft125 Grassland Dr, Gallatin, TN 37066Off Market
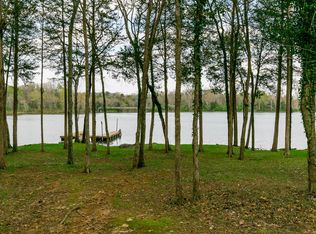
- $661,000-- bd2 ba2.6k sqft115 Grassland Dr, Gallatin, TN 37066Off Market
- $1,073,6003 bd3 ba2.5k sqft129 Grassland Dr, Gallatin, TN 37066Off Market

- $588,200-- bd2 ba2.5k sqft122 Grassland Dr, Gallatin, TN 37066Off Market
- $631,1003 bd3 ba2k sqft128 Grassland Dr, Gallatin, TN 37066Off Market
- $1,365,100-- bd4 ba3.7k sqft133 Grassland Dr, Gallatin, TN 37066Off Market
- $597,5003 bd3 ba2.1k sqft116 Grassland Dr, Gallatin, TN 37066Off Market
Nearby schools
GreatSchools rating
- 9/10Jack Anderson Elementary STEM SchoolGrades: PK-5Distance: 2 mi
- 8/10Station Camp Middle SchoolGrades: 6-8Distance: 4 mi
- 8/10Station Camp High SchoolGrades: 9-12Distance: 3.8 mi
Schools provided by the listing agent
- Elementary: Jack Anderson Elementary
- Middle: Station Camp Middle School
- High: Station Camp High School
Source: RealTracs MLS as distributed by MLS GRID. This data may not be complete. We recommend contacting the local school district to confirm school assignments for this home.
Get a cash offer in 3 minutes
Find out how much your home could sell for in as little as 3 minutes with a no-obligation cash offer.
Estimated market value
$1,087,100
Get a cash offer in 3 minutes
Find out how much your home could sell for in as little as 3 minutes with a no-obligation cash offer.
Estimated market value
$1,087,100
- Tennessee
- Sumner County
- Gallatin
- 37066
- 121 Grassland Dr
Nearby cities
Nearby zip codes
Other Gallatin Topics
