Quaint little ranch on a little hill on a quiet street in small town USA. Large eat-in kitchen with Schrock cabinets and stainless appliances. Huge heated 24’x30’ detached garage with electricity PLUS 32’x36’ addition in 2009 all concreted is a handyman’s dream. Plenty of space to park the ATV, Harley, classic car, boat, AND the daily driver. Beautiful 1.2 acre lot with the just enough space to spread out, have a bonfire and plant a big garden. Bright living room with wood burning fireplace. Three bedrooms. Bathroom has been updated with granite counter and lighted mirror. Fresh paint. Full basement is ready to be your hang out space. Brand new 16’x35’ concrete patio for BBQs. Carport is handy to stay dry while carrying in groceries. Walk up attic is nice for additional storage. There’s also a shed. Kitchen, living room and primary bed are on wifi smart switches. Home and garage thermostats are also wifi (Aprilaire and Nest). New Furnace/Heat pump/AC 2024. Hot water tank 2019. Windows 2021. Glass block basement windows 2021. Washer/Dryer combo 2024. All appliances stay. City water and sewer. Less than 10 minutes to I-71. Hurry and buy yourself a new home for Christmas!
Closed
$232,500
121 Greeley St, West Salem, OH 44287
3beds
1,104sqft
Single Family Residence
Built in 1949
1.21 Acres Lot
$244,500 Zestimate®
$211/sqft
$1,457 Estimated rent
Home value
$244,500
$232,000 - $257,000
$1,457/mo
Zestimate® history
Owner options
List your home for rent
$1,457/mo
Rent Zestimate®
Find your next renter with Zillow Rental Manager. Plus, with online applications, you can quickly screen prospective tenants – for free.
$1,457/mo
Rent Zestimate®
Refinance and save
$1,560/mo
Est. payment
Refinancing to a lower rate could help reduce your monthly payments and save thousands over the life of the loan.
$1,560/mo
Est. payment
Explore your selling options
Work with a Zillow partner agent
Leverage their expertise and Zillow's premium Showcase listings to get your home seen by more buyers.
Get startedList with your own agent
Get your home in front of millions of buyers by listing it on Zillow.
Learn how to do itSell it yourself
Take full control of how buyers see your home on Zillow by listing For Sale by Owner (FSBO).
List your homeWhat's special
Granite counterQuiet streetStainless appliancesSchrock cabinetsFull basementLighted mirrorWood burning fireplace
Zillow last checked:
Listing updated:
Listed by:
Lauren Storrow laurenstorrow@howardhanna.com440-668-0547,
Howard Hanna
Bought with:
Bryan Spurlock, 2020001890
Howard Hanna
Source: MLS Now,MLS#: 5088775Originating MLS: Akron Cleveland Association of REALTORS
Facts & features
Interior
Bedrooms & bathrooms
- Bedrooms: 3
- Bathrooms: 1
- Full bathrooms: 1
- Main level bathrooms: 1
- Main level bedrooms: 3
Primary bedroom
- Description: Flooring: Carpet
- Level: First
Bedroom
- Description: Flooring: Carpet
- Level: First
Bedroom
- Description: Flooring: Luxury Vinyl Tile
- Level: First
Eat in kitchen
- Description: Flooring: Luxury Vinyl Tile
- Level: First
Living room
- Description: Flooring: Carpet
- Level: First
Heating
- Forced Air, Gas, Heat Pump
Cooling
- Central Air
Appliances
- Included: Dryer, Dishwasher, Range, Refrigerator, Washer
- Laundry: In Basement
Features
- Basement: Full,Partially Finished
- Number of fireplaces: 1
- Fireplace features: Living Room, Wood Burning
Interior area
- Total structure area: 1,104
- Total interior livable area: 1,104 sqft
- Finished area above ground: 1,104
Property
Parking
- Parking features: Attached Carport, Detached, Garage
- Garage spaces: 6
- Carport spaces: 1
- Covered spaces: 7
Features
- Levels: Two,One
- Stories: 1
Lot
- Size: 1.21 Acres
Details
- Additional structures: Shed(s)
- Parcel number: 2500723000
- Special conditions: Standard
Construction
Type & style
- Home type: SingleFamily
- Architectural style: Ranch
- Property subtype: Single Family Residence
Materials
- Vinyl Siding
- Roof: Shingle
Condition
- Year built: 1949
Utilities & green energy
- Sewer: Public Sewer
- Water: Public
Community & HOA
HOA
- Has HOA: No
Location
- Region: West Salem
Financial & listing details
- Price per square foot: $211/sqft
- Tax assessed value: $144,910
- Annual tax amount: $2,045
- Date on market: 12/5/2024
- Cumulative days on market: 39 days
- Listing agreement: Exclusive Right To Sell
- Listing terms: Cash,Conventional,FHA,VA Loan
Price history
| Date | Event | Price |
|---|---|---|
| 1/13/2025 | Sold | $232,500+1.1%$211/sqft |
Source: MLS Now #5088775 Report a problem | ||
| 12/9/2024 | Contingent | $230,000$208/sqft |
Source: MLS Now #5088775 Report a problem | ||
| 12/5/2024 | Listed for sale | $230,000+64.3%$208/sqft |
Source: MLS Now #5088775 Report a problem | ||
| 12/21/2018 | Sold | $140,000-6.6%$127/sqft |
Source:  MAR #10221109 Report a problem MAR #10221109 Report a problem | ||
| 10/30/2018 | Price change | $149,900-6.3%$136/sqft |
Source: Coldwell Banker Ward Real Estate #221109 Report a problem | ||
| 10/8/2018 | Listed for sale | $159,900+31.1%$145/sqft |
Source: Owner Report a problem | ||
| 5/21/2008 | Sold | $122,000$111/sqft |
Source: Public Record Report a problem | ||
Public tax history
| Year | Property taxes | Tax assessment |
|---|---|---|
| 2024 | $2,036 -0.4% | $50,710 |
| 2023 | $2,044 +8.1% | $50,710 +19% |
| 2022 | $1,891 +2.7% | $42,620 |
| 2021 | $1,842 -1% | $42,620 |
| 2020 | $1,861 +9.1% | $42,620 +16.9% |
| 2019 | $1,706 +1.7% | $36,460 |
| 2018 | $1,677 +5.4% | $36,460 |
| 2017 | $1,592 +5.5% | $36,460 +4% |
| 2016 | $1,509 +5.2% | $35,050 |
| 2015 | $1,435 -1.1% | $35,050 |
| 2014 | $1,452 -1.8% | $35,050 +1% |
| 2013 | $1,478 +0.6% | $34,690 |
| 2012 | $1,470 +0% | $34,690 |
| 2011 | $1,470 -3.7% | $34,690 -4% |
| 2010 | $1,527 +14.1% | $36,140 +14.2% |
| 2009 | $1,338 +37.6% | $31,650 |
| 2008 | $973 +20.9% | $31,650 +13.6% |
| 2007 | $805 -30.3% | $27,850 |
| 2006 | $1,155 | $27,850 |
| 2005 | -- | $27,850 +9% |
| 2004 | $1,107 +1.4% | $25,560 |
| 2003 | $1,092 +2.5% | $25,560 |
| 2002 | $1,064 +14.7% | $25,560 +18.3% |
| 2001 | $928 +6.9% | $21,600 |
| 2000 | $868 | $21,600 |
Find assessor info on the county website
Neighborhood: 44287
Nearby homes
- $283,3003 bd3 ba1.2k sqft103 Greeley St, West Salem, OH 44287Off Market
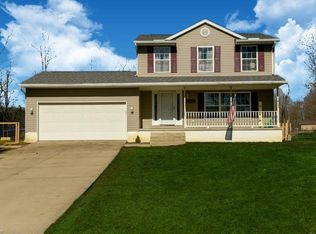
- $94,3003 bd2 ba1k sqft106 Greeley St, West Salem, OH 44287Sold
- $171,0003 bd1 ba1.3k sqft50 Cherry St, West Salem, OH 44287Off Market
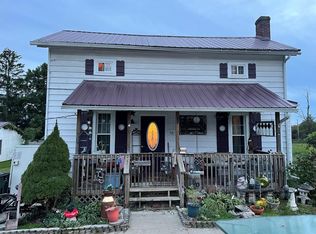
- $170,8003 bd2 ba1.4k sqft44 Cherry St, West Salem, OH 44287Off Market
- $6,5009,901 Square Feet54 Cherry St, West Salem, OH 44287Sold
- $180,4003 bd3 ba1.5k sqft112 Cherry St, West Salem, OH 44287Off Market
- $6,500-- bd-- ba-- sqft54 Cherry St, West salem, OH 44287Sold
- $152,7004 bd1 ba1.6k sqft34 Cherry St, West Salem, OH 44287Off Market
Nearby schools
GreatSchools rating
- 8/10Northwestern Elementary SchoolGrades: PK-5Distance: 5.8 mi
- 5/10Northwestern Middle SchoolGrades: 6-8Distance: 5.6 mi
- 5/10Northwestern High SchoolGrades: 9-12Distance: 5.7 mi
Schools provided by the listing agent
- District: Northwestern LSD Wayne- 8505
Source: MLS Now. This data may not be complete. We recommend contacting the local school district to confirm school assignments for this home.
Get a cash offer in 3 minutes
Find out how much your home could sell for in as little as 3 minutes with a no-obligation cash offer.
Estimated market value
$244,500
Get a cash offer in 3 minutes
Find out how much your home could sell for in as little as 3 minutes with a no-obligation cash offer.
Estimated market value
$244,500
- Ohio
- Wayne County
- West Salem
- 44287
- 121 Greeley St
Nearby cities
Nearby zip codes
Other West Salem Topics
