Welcome to your own slice of peaceful country living on 1.61 acres, where space, comfort, and beautiful views come together perfectly. From the moment you pull up the drive and step onto the welcoming front porch, this home just feels inviting. Inside, you'll love the open layout centered around a stunning stone fireplace with custom built-inscreating a cozy focal point for everyday living and gatherings. The kitchen offers abundant cabinetry, stainless appliances, generous counter space, and a large breakfast bar that makes hosting or busy mornings easy. The spacious primary suite is a true retreat with tray ceilings, great natural light, and a spa-like bath featuring double vanities, a tiled walk-in shower, and a relaxing jetted tub. Even better, the oversized primary closet doubles as a storm shelter for added peace of mind. Upstairs, the bonus room includes a dedicated office area, giving you flexible space for working from home, a second living area, playroom, or whatever fits your lifestyle best. Step outside and take in the wide-open surroundings, covered patio, and expansive yard with room to spread out, play, or simply enjoy the quiet setting with outdoor storage.
Sold for $375,000
$375,000
121 Green St #750, Paragould, AR 72450
3beds
2,286sqft
Single Family Residence
Built in 2016
1.61 Acres Lot
$379,000 Zestimate®
$164/sqft
$1,803 Estimated rent
Home value
$379,000
Estimated sales range
Not available
$1,803/mo
Zestimate® history
Owner options
List your home for rent
$1,803/mo
Rent Zestimate®
Find your next renter with Zillow Rental Manager. Plus, with online applications, you can quickly screen prospective tenants – for free.
$1,803/mo
Rent Zestimate®
Refinance and save
$1,738/mo
Est. payment
Refinancing to a lower rate could help reduce your monthly payments and save thousands over the life of the loan.
$1,738/mo
Est. payment
Explore your selling options
Work with a Zillow partner agent
Leverage their expertise and Zillow's premium Showcase listings to get your home seen by more buyers.
Get startedList with your own agent
Get your home in front of millions of buyers by listing it on Zillow.
Learn how to do itSell it yourself
Take full control of how buyers see your home on Zillow by listing For Sale by Owner (FSBO).
List your homeWhat's special
Outdoor storageWide-open surroundingsSpacious primary suiteTiled walk-in showerCovered patioOpen layoutGreat natural light
Zillow last checked:
Listing updated:
Listed by:
Whitney Felty ABR CRS GRI 870-476-2694,
Image Realty
Bought with:
Jon M. Moore, 00055730
Halsey Real Estate
Source: Northeast Arkansas BOR,MLS#: 10127707
Facts & features
Interior
Bedrooms & bathrooms
- Bedrooms: 3
- Bathrooms: 2
- Full bathrooms: 2
- Main level bedrooms: 3
Rooms
- Room types: Bonus Room, Office
Primary bedroom
- Description: Boxed Ceiling
- Level: Main
Bedroom 2
- Level: Main
Bedroom 3
- Description: Double Closets
- Level: Main
Bedroom 4
- Description: Upstairs Bonus
Dining room
- Description: Eat In Kit And Brk Bar
Living room
- Description: Great Room
Basement
- Area: 0
Heating
- Central, Electric
Cooling
- Central Air, Electric
Appliances
- Included: Dishwasher, Electric Oven, Electric Range, Range Hood, Microwave, Refrigerator, Electric Water Heater
- Laundry: Laundry Room
Features
- Breakfast Bar, Ceiling Fan(s)
- Flooring: Carpet, Ceramic Tile, Laminate
- Windows: Blinds
- Has basement: No
- Number of fireplaces: 1
- Fireplace features: One, Gas
Interior area
- Total structure area: 2,286
- Total interior livable area: 2,286 sqft
- Finished area above ground: 2,286
Property
Parking
- Total spaces: 2
- Parking features: Attached
- Attached garage spaces: 2
Features
- Levels: One
- Patio & porch: Porch
- Fencing: None
Lot
- Size: 1.61 Acres
- Dimensions: 1.61
- Features: Corner Lot
Details
- Parcel number: 9017000006000
- Zoning: R-1
Construction
Type & style
- Home type: SingleFamily
- Architectural style: Traditional
- Property subtype: Single Family Residence
Materials
- Brick
- Foundation: Slab
- Roof: Dimensional Shingle
Condition
- Year built: 2016
Utilities & green energy
- Electric: Craighead Electric
- Sewer: Septic Tank
- Water: Rural
Community & HOA
Community
- Subdivision: Cedar Ridge
Location
- Region: Paragould
Financial & listing details
- Price per square foot: $164/sqft
- Date on market: 2/16/2026
- Listing terms: Cash,Conventional,FHA,In House,Rural Development,VA Loan
- Road surface type: Paved
Price history
| Date | Event | Price |
|---|---|---|
| 4/17/2026 | Sold | $375,000$164/sqft |
Source: Northeast Arkansas BOR #10127707 Report a problem | ||
| 2/20/2026 | Pending sale | $375,000$164/sqft |
Source: Northeast Arkansas BOR #10127707 Report a problem | ||
| 2/16/2026 | Listed for sale | $375,000$164/sqft |
Source: Northeast Arkansas BOR #10127707 Report a problem | ||
Public tax history
Tax history is unavailable.
Neighborhood: 72450
Nearby homes
- $302,1003 bd2 ba2.2k sqft350 Greene 626 Rd, Paragould, AR 72450Off Market

- $140,300-- bd-- ba1.7k sqft72 Greene 535 Rd, Paragould, AR 72450Off Market
- $217,900-- bd2 ba1.6k sqft40 Greene 416 Rd, Paragould, AR 72450Off Market
- $214,1003 bd2 ba1.6k sqft2702 Greene 747 Rd, Paragould, AR 72450Off Market
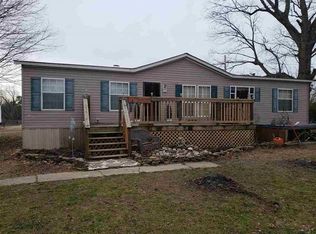
- $250,0003 bd2 ba1.9k sqft445 Greene 965 Rd, Paragould, AR 72450Sold
- $320,7005 bd2 ba2.6k sqft75 Greene 769 Rd, Paragould, AR 72450Off Market
- $261,7003 bd3 ba2.8k sqft407 Greene 749 Rd, Paragould, AR 72450Off Market
- $271,5005 Acres2975 Greene 715 Rd, Paragould, AR 72450Off Market
- $170,2003 bd2 ba1.7k sqft1736 Greene 716 Rd, Paragould, AR 72450Off Market
Nearby schools
GreatSchools rating
- 7/10Woodrow Wilson Elementary SchoolGrades: 2-4Distance: 0.5 mi
- 5/10Paragould Junior High SchoolGrades: 7-8Distance: 0.4 mi
- 4/10Paragould High SchoolGrades: 9-12Distance: 0.4 mi
Schools provided by the listing agent
- Elementary: Greene County
- Middle: Greene County
- High: Greene Cty Tech
Source: Northeast Arkansas BOR. This data may not be complete. We recommend contacting the local school district to confirm school assignments for this home.


Get pre-qualified for a loan
At Zillow Home Loans, we can pre-qualify you in as little as 5 minutes with no impact to your credit score.An equal housing lender. NMLS #10287.
- Arkansas
- Greene County
- Paragould
- 72450
- 121 Green St Unit 750
Nearby cities
Nearby zip codes
Other Paragould Topics
