It is a pleasure to introduce 121 Greenbriar Drive at Greens of Penn Oaks in West Chester, Chester County, Pennsylvania. The private enclave of only 70 homes adjoins the beautiful Penn Oaks Golf Club. This lovely townhome has a wonderful open floorplan, has been lovingly maintained and has loads of updates and upgrades. Enter through the two-car attached garage or through the walkway to the private front entrance. Inside you'll find a large stepdown and carpeted Living Room with a two-way Fireplace and high ceilings. Opposite and open to this room is the formal Dining Room. It has hardwood flooring, chair railing, and recessed lights. Crown molding millwork throughout the first floor. Continue on to the open Kitchen with granite island and countertops, breakfast bar and eating area. The Kitchen has extra cabinets, undercabinet lighting, recessed lights, gas cooking, double oven, microwave, Bosch dishwasher. It is totally open to the Family Room, Fireplace with a mantle and travertine surround. This floorplan is perfect for optimum entertaining. The glass sliding doors open to a large deck (*rails and spindles are being replaced) and offers beautiful sunset and golf course views. A first floor Powder Room and closet finish off this floor. Head up the solid wood tread stairs to the second level with a wide hardwood hallway. The second floor Laundry Room is complete with cabinets, washer and gas dryer. Two large carpeted bedrooms can serve family, office, or guests needs. They share a large updated Hall Bath with tub/shower, double bowl sinks, custom tile floor and shower surround. Enter the Primary Suite through double doors into a marvelous haven complete with vaulted/cathedral ceilings, fireplace with sitting area and recessed lights. Saved the best for last! The Primary Bath has been totally renovated and is a show stopper. The freestanding shower, freestanding tub, double bowl sinks and wood-look tile floors...are simply beautiful! The large Basement has extra courses for a high ceiling and is ready for endless finishing ideas. Just some of the additional updates include: Newer roof, AC & Heater(Trane), Dishwasher (Bosch), Gas Hot Water Heater (Bradford White), many windows replaced (Andersen), pavers, some stone pointing, siding, gutters, deck flooring & post (*replacing rails and spindles). This is a rare opportunity in a great neighborhood, school system and location. Taxes and HOA fee combined are hundreds less per month than in surrounding areas! Close proximity to the airport, tax-free Delaware, Longwood Gardens, museums, galleries, wineries, great restaurants, world class shopping and many major highways. Don't miss this one. It's a gem!
Sold for $613,500
$613,500
121 Greenbriar Dr, West Chester, PA 19382
3beds
2,396sqft
Townhouse
Built in 1999
8,210 Square Feet Lot
$693,100 Zestimate®
$256/sqft
$3,398 Estimated rent
Home value
$693,100
$658,000 - $728,000
$3,398/mo
Zestimate® history
Owner options
List your home for rent
$3,398/mo
Rent Zestimate®
Find your next renter with Zillow Rental Manager. Plus, with online applications, you can quickly screen prospective tenants – for free.
$3,398/mo
Rent Zestimate®
Refinance and save
$4,123/mo
Est. payment
Refinancing to a lower rate could help reduce your monthly payments and save thousands over the life of the loan.
$4,123/mo
Est. payment
Explore your selling options
Work with a Zillow partner agent
Leverage their expertise and Zillow's premium Showcase listings to get your home seen by more buyers.
Get startedList with your own agent
Get your home in front of millions of buyers by listing it on Zillow.
Learn how to do itSell it yourself
Take full control of how buyers see your home on Zillow by listing For Sale by Owner (FSBO).
List your homeWhat's special
Two-way fireplaceTwo-car attached garageGolf course viewsPrivate front entranceExtra coursesPrimary suiteMarvelous haven
Zillow last checked:
Listing updated:
Listed by:
Suzie Pertz 610-453-8370,
Signature Group Real Estate Services Inc
Bought with:
Jill Goldman, RA0027080
Compass RE
Source: Bright MLS,MLS#: PACT2050538
Facts & features
Interior
Bedrooms & bathrooms
- Bedrooms: 3
- Bathrooms: 3
- Full bathrooms: 2
- 1/2 bathrooms: 1
- Main level bathrooms: 1
Rooms
- Room types: Living Room, Dining Room, Primary Bedroom, Bedroom 2, Kitchen, Family Room, Bedroom 1
Basement
- Area: 0
Heating
- Forced Air, Natural Gas
Cooling
- Central Air, Natural Gas
Appliances
- Included: Self Cleaning Oven, Dishwasher, Disposal, Gas Water Heater
- Laundry: Upper Level
Features
- Kitchen Island, Air Filter System, Chair Railings, Crown Molding, Family Room Off Kitchen, Open Floorplan, Formal/Separate Dining Room, Eat-in Kitchen, Recessed Lighting, Breakfast Area, Ceiling Fan(s), Primary Bath(s), Bathroom - Stall Shower, Bathroom - Tub Shower, Upgraded Countertops, Walk-In Closet(s), Cathedral Ceiling(s), 9'+ Ceilings
- Flooring: Wood, Carpet, Ceramic Tile
- Windows: Transom, Replacement, Window Treatments
- Basement: Full,Unfinished
- Number of fireplaces: 2
- Fireplace features: Marble, Double Sided, Mantel(s)
Interior area
- Total structure area: 2,396
- Total interior livable area: 2,396 sqft
- Finished area above ground: 2,396
- Finished area below ground: 0
Property
Parking
- Total spaces: 2
- Parking features: Inside Entrance, Garage Door Opener, Asphalt, Attached, Other
- Attached garage spaces: 2
- Has uncovered spaces: Yes
Accessibility
- Accessibility features: None
Features
- Levels: Two
- Stories: 2
- Patio & porch: Deck
- Exterior features: Sidewalks
- Pool features: None
- Has view: Yes
- View description: Golf Course, Trees/Woods
Lot
- Size: 8,210 Square Feet
Details
- Additional structures: Above Grade, Below Grade
- Parcel number: 6604A0116
- Zoning: RESIDENTIAL
- Special conditions: Standard
Construction
Type & style
- Home type: Townhouse
- Architectural style: Carriage House
- Property subtype: Townhouse
Materials
- Frame
- Foundation: Block
- Roof: Shingle
Condition
- Excellent
- New construction: No
- Year built: 1999
Utilities & green energy
- Electric: 200+ Amp Service
- Sewer: Public Sewer
- Water: Public
Community & HOA
Community
- Subdivision: Greens Of Penn Oak
HOA
- Has HOA: Yes
- Amenities included: Golf Course Membership Available, Other
- Services included: Maintenance Grounds, Snow Removal, Trash, Common Area Maintenance, Management, Other
- HOA fee: $190 monthly
- HOA name: SHEW MANAGEMENT/ED SHEW
Location
- Region: West Chester
- Municipality: THORNBURY TWP
Financial & listing details
- Price per square foot: $256/sqft
- Tax assessed value: $231,360
- Annual tax amount: $6,474
- Date on market: 8/14/2023
- Listing agreement: Exclusive Right To Sell
- Listing terms: Conventional,Cash
- Inclusions: Washer, Dryer, Refrigerator: All In "as Is" Condition And Of No Monetary Value.
- Ownership: Fee Simple
Price history
| Date | Event | Price |
|---|---|---|
| 10/10/2023 | Sold | $613,500-1%$256/sqft |
Source:  Bright MLS #PACT2050538 Report a problem Bright MLS #PACT2050538 Report a problem | ||
| 10/2/2023 | Pending sale | $619,900$259/sqft |
Source: Bright MLS #PACT2050538 Report a problem | ||
| 9/2/2023 | Contingent | $619,900$259/sqft |
Source: Bright MLS #PACT2050538 Report a problem | ||
| 8/22/2023 | Listed for sale | $619,900$259/sqft |
Source: Bright MLS #PACT2050538 Report a problem | ||
| 8/17/2023 | Contingent | $619,900$259/sqft |
Source: Bright MLS #PACT2050538 Report a problem | ||
| 8/14/2023 | Listed for sale | $619,900+44.2%$259/sqft |
Source: Bright MLS #PACT2050538 Report a problem | ||
| 9/25/2010 | Listing removed | $429,900$179/sqft |
Source: iseemedia #5560923 Report a problem | ||
| 9/5/2009 | Price change | $429,900-1.1%$179/sqft |
Source: MARK SWEENEY #5560923 Report a problem | ||
| 7/13/2009 | Listed for sale | $434,900+58.9%$182/sqft |
Source: MARK SWEENEY #5560923 Report a problem | ||
| 11/3/1999 | Sold | $273,750$114/sqft |
Source: Public Record Report a problem | ||
Public tax history
| Year | Property taxes | Tax assessment |
|---|---|---|
| 2025 | $6,684 +2.2% | $231,360 |
| 2024 | $6,542 +1.1% | $231,360 |
| 2023 | $6,474 | $231,360 |
| 2022 | $6,474 +1.4% | $231,360 |
| 2021 | $6,387 +129.7% | $231,360 |
| 2020 | $2,781 -54.9% | $231,360 |
| 2019 | $6,163 +2.3% | $231,360 |
| 2018 | $6,026 +9900.8% | $231,360 |
| 2017 | $60 -98.8% | $231,360 |
| 2016 | $5,026 | $231,360 |
| 2015 | $5,026 | $231,360 |
| 2014 | $5,026 | $231,360 |
| 2013 | -- | $231,360 |
| 2012 | -- | $231,360 |
| 2011 | -- | $231,360 |
| 2010 | -- | $231,360 |
| 2009 | -- | $231,360 |
| 2008 | -- | $231,360 |
| 2007 | -- | $231,360 |
| 2006 | -- | $231,360 |
| 2005 | -- | $231,360 |
| 2004 | -- | $231,360 |
| 2003 | -- | $231,360 |
| 2000 | -- | $231,360 |
Find assessor info on the county website
Neighborhood: 19382
Nearby homes
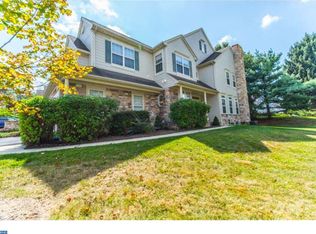
- $731,8003 bd3 ba2.5k sqft119 Greenbriar Dr, West Chester, PA 19382Off Market
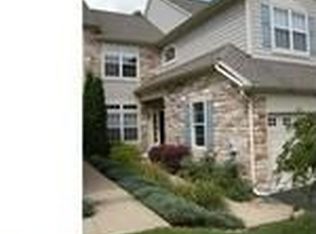
- $695,2003 bd2 ba2.3k sqft123 Greenbriar Dr, West Chester, PA 19382Off Market
- $617,5003 bd2 ba2.3k sqft125 Greenbriar Dr, West Chester, PA 19382Off Market
- $686,5003 bd2 ba2.7k sqft127 Greenbriar Dr, West Chester, PA 19382Off Market

- $723,3003 bd2 ba2.5k sqft117 Greenbriar Dr, West Chester, PA 19382Off Market
- $762,5003 bd4 ba3k sqft115 Greenbriar Dr, West Chester, PA 19382Off Market
- $627,1003 bd2 ba2.3k sqft113 Greenbriar Dr, West Chester, PA 19382Off Market
- $771,3004 bd5 ba4k sqft111 Greenbriar Dr, West Chester, PA 19382Off Market
Nearby schools
GreatSchools rating
- 9/10Sarah W Starkweather El SchoolGrades: K-5Distance: 2 mi
- 6/10Stetson Middle SchoolGrades: 6-8Distance: 1.9 mi
- 8/10West Chester Bayard Rustin High SchoolGrades: 9-12Distance: 2.1 mi
Schools provided by the listing agent
- High: West Chester Bayard Rustin
- District: West Chester Area
Source: Bright MLS. This data may not be complete. We recommend contacting the local school district to confirm school assignments for this home.
Get a cash offer in 3 minutes
Find out how much your home could sell for in as little as 3 minutes with a no-obligation cash offer.
Estimated market value
$693,100
Get a cash offer in 3 minutes
Find out how much your home could sell for in as little as 3 minutes with a no-obligation cash offer.
Estimated market value
$693,100
- Pennsylvania
- Chester County
- West Chester
- 19382
- 121 Greenbriar Dr
Nearby cities
Nearby neighborhoods
Nearby zip codes
Other West Chester Topics
