All brick one story home with two car carport siting on .4 of an acre. The rocking chair front porch is covered. This home also has a daylight walkout basement. The basement features a fireplace with a wood stove attached. This house is loaded with charm and endless possibilities for the new owner. Three bedrooms and two full bathrooms on the main level plus a half bathroom and a walk in tub in the basement. There is a year round sunroom of the side of the house that is heated and cool. There are two storage units that will remain with the property. The detached outbuilding with a one car garage has electric connected. Located in an ideal location just outside of downtown Kannapolis with easy access to I-85. Downtown Kannapolis has shops, restaurants, the baseball field and parks. This house is also only 10 minutes from Downtown Concord, which also has shops and restaurants for your enjoyment.
Please note tax records are incorrect with information on bathrooms.
Under contract-no show
$325,000
121 Greenview Dr, Kannapolis, NC 28081
3beds
1,862sqft
Single Family Residence
Built in 1968
0.42 Acres Lot
$313,600 Zestimate®
$175/sqft
$-- HOA
What's special
Half bathroomTwo car carportThree bedroomsDaylight walkout basement
- 247 days |
- 401 |
- 12 |
Zillow last checked:
Listing updated:
Listed by:
Cheri McNeal cmcneal@cbcarolinas.com,
Coldwell Banker Realty
Source: Canopy MLS as distributed by MLS GRID,MLS#: 4320914
Facts & features
Interior
Bedrooms & bathrooms
- Bedrooms: 3
- Bathrooms: 3
- Full bathrooms: 2
- 1/2 bathrooms: 1
- Main level bedrooms: 3
Primary bedroom
- Features: Ceiling Fan(s), En Suite Bathroom, Walk-In Closet(s)
- Level: Main
Bedroom s
- Features: Ceiling Fan(s), Walk-In Closet(s)
- Level: Main
Bedroom s
- Features: Ceiling Fan(s), Walk-In Closet(s)
- Level: Main
Bathroom full
- Level: Main
Bathroom full
- Level: Main
Bathroom half
- Level: Basement
Basement
- Features: Storage
- Level: Basement
Dining area
- Level: Main
Great room
- Features: Ceiling Fan(s)
- Level: Main
Kitchen
- Features: Breakfast Bar
- Level: Main
Laundry
- Level: Main
Living room
- Level: Main
Sunroom
- Features: Ceiling Fan(s), See Remarks
- Level: Main
Heating
- Central, Ductless, Forced Air, Natural Gas, Wood Stove
Cooling
- Ceiling Fan(s), Central Air, Ductless, Electric
Appliances
- Included: Electric Range
- Laundry: Electric Dryer Hookup, Mud Room, Main Level, Sink, Washer Hookup
Features
- Breakfast Bar, Walk-In Closet(s)
- Flooring: Carpet, Laminate, Vinyl, Wood
- Doors: Sliding Doors, Storm Door(s)
- Windows: Insulated Windows
- Basement: Bath/Stubbed,Daylight,Exterior Entry,Interior Entry,Storage Space,Sump Pump,Walk-Out Access,Walk-Up Access
- Fireplace features: Wood Burning Stove, Other - See Remarks
Interior area
- Total structure area: 1,862
- Total interior livable area: 1,862 sqft
- Finished area above ground: 1,862
- Finished area below ground: 0
Property
Parking
- Total spaces: 9
- Parking features: Detached Carport, Driveway, Detached Garage
- Garage spaces: 1
- Carport spaces: 2
- Covered spaces: 3
- Uncovered spaces: 6
Accessibility
- Accessibility features: Two or More Access Exits, Stair Lift
Features
- Levels: One
- Stories: 1
- Patio & porch: Front Porch
- Exterior features: Storage, Other - See Remarks
- Fencing: Back Yard,Partial
Lot
- Size: 0.42 Acres
- Dimensions: 110 x 167 x 112 x 165
- Features: Sloped
Details
- Additional structures: Outbuilding, Shed(s)
- Parcel number: 56126620840000
- Zoning: R4
- Special conditions: Standard
Construction
Type & style
- Home type: SingleFamily
- Property subtype: Single Family Residence
Materials
- Brick Full
- Foundation: Crawl Space
- Roof: Composition
Condition
- New construction: No
- Year built: 1968
Utilities & green energy
- Sewer: Public Sewer
- Water: City
- Utilities for property: Cable Available, Electricity Connected
Community & HOA
Community
- Security: Smoke Detector(s)
- Subdivision: Southwood Park
Location
- Region: Kannapolis
Financial & listing details
- Price per square foot: $175/sqft
- Tax assessed value: $257,250
- Annual tax amount: $2,921
- Date on market: 11/13/2025
- Cumulative days on market: 225 days
- Listing terms: Cash,Conventional,FHA 203(K),Other - See Remarks
- Electric utility on property: Yes
- Road surface type: Concrete, Paved
Estimated market value
$313,600
$298,000 - $329,000
$1,938/mo
Price history
| Date | Event | Price |
|---|---|---|
| 7/6/2026 | Pending sale | $325,000$175/sqft |
Source:  Canopy MLS as distributed by MLS GRID #4320914 Report a problem Canopy MLS as distributed by MLS GRID #4320914 Report a problem | ||
| 3/27/2026 | Listed for sale | $325,000$175/sqft |
Source: Canopy MLS as distributed by MLS GRID #4320914 Report a problem | ||
| 3/5/2026 | Pending sale | $325,000$175/sqft |
Source: Canopy MLS as distributed by MLS GRID #4320914 Report a problem | ||
| 1/24/2026 | Price change | $325,000-7.1%$175/sqft |
Source: Canopy MLS as distributed by MLS GRID #4320914 Report a problem | ||
| 11/13/2025 | Listed for sale | $350,000$188/sqft |
Source: Canopy MLS as distributed by MLS GRID #4320914 Report a problem | ||
Public tax history
| Year | Property taxes | Tax assessment |
|---|---|---|
| 2025 | $2,921 | $257,250 |
| 2024 | $2,921 +22.8% | $257,250 +48.1% |
| 2023 | $2,379 | $173,670 |
| 2022 | $2,379 | $173,670 |
| 2021 | $2,379 +12% | $173,670 +12% |
| 2019 | $2,125 +3% | $155,130 |
| 2018 | $2,063 | $155,130 |
| 2017 | $2,063 | $155,130 +5.8% |
| 2016 | -- | $146,580 |
| 2015 | -- | $146,580 |
| 2014 | $1,774 | $146,580 +4.1% |
| 2013 | -- | $140,830 |
| 2012 | -- | $140,830 -11.6% |
| 2011 | -- | $159,240 |
| 2010 | -- | $159,240 |
| 2009 | -- | $159,240 +2.2% |
| 2008 | -- | $155,750 +14.8% |
| 2007 | -- | $135,630 |
| 2006 | -- | $135,630 |
| 2005 | -- | $135,630 |
| 2004 | -- | $135,630 +22.4% |
| 2003 | -- | $110,820 |
| 2002 | -- | $110,820 |
| 2001 | -- | $110,820 |
| 2000 | -- | $110,820 |
Find assessor info on the county website
Monthly payment
Est. payment
Payment breakdown
Explore the cost of this home by adjusting the details. Changes won't be saved.Climate risks
Neighborhood: 28081
Nearby schools
GreatSchools rating
- 5/10Winecoff ElementaryGrades: PK-5Distance: 0.9 mi
- 7/10Northwest Cabarrus MiddleGrades: 6-8Distance: 2.3 mi
- 6/10Northwest Cabarrus HighGrades: 9-12Distance: 2.2 mi
- $6,500-- bd-- ba-- sqftGreenview Dr, Kannapolis, NC 28081Off Market
- $234,800-- bd-- ba-- sqftGreenview Dr, Kannapolis, NC 28081Off Market
- $328,7003 bd2 ba1.9k sqft119 Greenview Dr, Kannapolis, NC 28081Off Market
- $32,500-- bd-- ba-- sqft125 Greenview Dr, Kannapolis, NC 28081Off Market
- $355,4003 bd2 ba2.1k sqft122 Piedmont Dr, Kannapolis, NC 28081Off Market
- $372,1003 bd2 ba2.2k sqft124 Piedmont Dr, Kannapolis, NC 28081Off Market
- $320,7003 bd2 ba1.3k sqft122 Greenview Dr, Kannapolis, NC 28081Off Market
- $306,9003 bd2 ba1.4k sqft120 Piedmont Dr, Kannapolis, NC 28081Off Market
A local agent can set up tours, give advice and negotiate with sellers.
Similar homes
- $308,0003 bd2 ba1.6k sqft128 Greenview Dr, Kannapolis, NC 28081For Sale
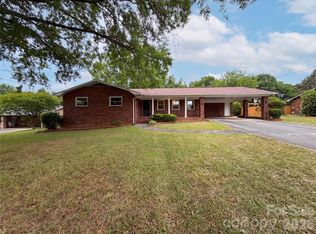
 MLS ID #4379540, Lisa McGill, Opendoor Brokerage LLC. Canopy MLS as distributed by MLS GRID
 - $325,0002 bd1 ba1.3k sqft5851 Tuckaseegee Rd, Kannapolis, NC 28081For Sale
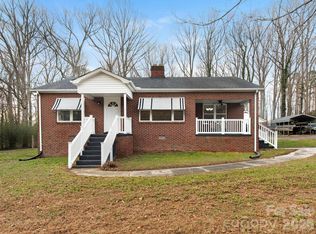 MLS ID #4357440, Joe Topp, ProStead Realty. Canopy MLS as distributed by MLS GRID
 - $329,0002 bd1 ba1.5k sqft545 Collins St, Kannapolis, NC 28083For Sale
 MLS ID #4345178, Carrie Craver, Southern Homes of the Carolinas, Inc. Canopy MLS as distributed by MLS GRID
 - $325,0003 bd2 ba1.9k sqft501 W Ryder Ave, Landis, NC 28088For Sale
 MLS ID #4401697, Kay Helms, Lake Norman Realty, Inc.. Canopy MLS as distributed by MLS GRID
 - $290,0003 bd2 ba1.5k sqft557 Goldmoor Dr NE, Concord, NC 28025For SaleMLS ID #4385029, Starr Black, RE/MAX Leading Edge. Canopy MLS as distributed by MLS GRID
- $329,9003 bd2 ba1.3k sqft4531 Rocky River Rd, Concord, NC 28027For SaleMLS ID #4399344, Wendy Measimer, RE/MAX Leading Edge. Canopy MLS as distributed by MLS GRID
- $250,0003 bd1 ba1k sqft4601 Mooresville Rd, Kannapolis, NC 28081For SaleMLS ID #4303506, Shelly Stein, Redwood Realty Group LLC. Canopy MLS as distributed by MLS GRID
- $325,0002 bd3 ba2k sqft920 Page St, Mount Pleasant, NC 28124For SaleMLS ID #4400143, Dena Wike, Call It Closed International Inc. Canopy MLS as distributed by MLS GRID
- $295,0003 bd2 ba1.5k sqft2375 Saw Rd, China Grove, NC 28023For SaleMLS ID #4375239, Lisa Belk, Mark Spain Real Estate. Canopy MLS as distributed by MLS GRID
- $325,0003 bd2 ba1.3k sqft11488 Beagle St, Midland, NC 28107For SaleMLS ID #4397037, Cody Powell, NorthGroup Real Estate LLC. Canopy MLS as distributed by MLS GRID
- $250,0004 bd2 ba2.7k sqft1400 Central Dr, Kannapolis, NC 28083For SaleMLS ID #4400928, Kristen Fesnak, 10X Real Estate & Investments. Canopy MLS as distributed by MLS GRID
- $325,0003 bd3 ba1.9k sqft117 Wiley Ave, Salisbury, NC 28144For SaleMLS ID #4402856, Melissa Yates, Lantern Realty & Development LLC. Canopy MLS as distributed by MLS GRID
- $360,0005 bd3 ba2k sqft315 Parkview Ave SW, Concord, NC 28025For SaleMLS ID #4400555, Atiya Mahmoud Harris, Home Solutions Realty LLC. Canopy MLS as distributed by MLS GRID
- $315,0004 bd2 ba1.5k sqft345 Dellwood Ct SE, Concord, NC 28025For SaleMLS ID #4368785, Carrie Craver, Southern Homes of the Carolinas, Inc. Canopy MLS as distributed by MLS GRID
- $420,0003 bd3 ba1.7k sqft311 Hickory Wood Dr, Kannapolis, NC 28083For SaleMLS ID #4396574, Whitney Hunt-Sailors, Opendoor Brokerage LLC. Canopy MLS as distributed by MLS GRID
- $325,0003 bd2 ba1.5k sqft1059 Shearers Rd, Mooresville, NC 28115For SaleMLS ID #4385016, Darlene Teeter, Lake Norman Realty, Inc. Canopy MLS as distributed by MLS GRID
- $314,9003 bd2 ba1.7k sqft1695 Lemming Dr, Concord, NC 28025For SaleMLS ID #4287250, A.J. Long, Jason Mitchell Real Estate. Canopy MLS as distributed by MLS GRID
- $360,0003 bd2 ba2k sqft8806 Crestwood Dr, Mount Pleasant, NC 28124For SaleMLS ID #4391320, Mary (Terri) West, Four Seasons Realty Albemarle. Canopy MLS as distributed by MLS GRID
- $310,0003 bd2 ba1.5k sqft4463 Legend St SW, Concord, NC 28027For SaleMLS ID #4347692, Ivonne Erion, Lantern Realty & Development, LLC. Canopy MLS as distributed by MLS GRID
- $240,0003 bd2 ba1.4k sqft519 N Rose Ave, Kannapolis, NC 28083For SaleMLS ID #4399463, Lisa Belk, Mark Spain Real Estate. Canopy MLS as distributed by MLS GRID
