Welcome to this beautifully remodeled luxury home where refined interiors and resort-style outdoor living come together in exceptional fashion. Inside, the home offers a bright, open floor plan designed for both comfortable daily living and sophisticated entertaining. Expansive gathering spaces flow seamlessly into a stunning kitchen with oversized island, custom cabinetry, and elevated finishes that create a polished yet inviting centerpiece for the home.
The primary suite is truly extraordinary, offering remarkable scale, its own fireplace, and the feel of a private retreat rather than simply a bedroom. The expansive en-suite bath enhances that experience with the proportions and finish level expected in a home of this caliber.
What sets this property apart is the backyard, designed to deliver a true stay-at-home resort experience. The outdoor living space features a heated saltwater pool, hot tub, built-in sauna, summer kitchen, and a separate pool bath, creating an environment built for entertaining, relaxing, and enjoying year-round living at a higher level.
From the seamless interior renovation to the exceptional outdoor amenities, this is a home that offers more than luxury finishes—it offers a lifestyle. Here, being at home feels like a vacation every day.
Under contract
Price cut: $20K (9/17)
$920,000
121 Greenview Drive, Savannah, GA 31405
5beds
3,965sqft
Single Family Residence
Built in 2000
0.6 Acres Lot
$881,300 Zestimate®
$232/sqft
$46/mo HOA
What's special
Refined interiorsBuilt-in saunaHot tubElevated finishesOversized islandBright open floor planSeparate pool bath
- 165 days
- 424
- 30
Zillow last checked:
Listing updated:
Listed by:
Matthew D. Lufburrow 912-272-4700,
Realty One Group Inclusion
Source: Hive MLS,MLS#: SA353915 Originating MLS: Savannah Multi-List Corporation
Originating MLS: Savannah Multi-List CorporationFacts & features
Interior
Bedrooms & bathrooms
- Bedrooms: 5
- Bathrooms: 5
- Full bathrooms: 5
Heating
- Central, Electric
Cooling
- Central Air, Electric
Appliances
- Included: Some Electric Appliances, Some Gas Appliances, Convection Oven, Cooktop, Electric Water Heater, Microwave, Refrigerator
- Laundry: Laundry Room, Laundry Tub, Sink
Features
- Wet Bar, Breakfast Area, Bathtub, Tray Ceiling(s), Double Vanity, Entrance Foyer, High Ceilings, Kitchen Island, Primary Suite, Separate Shower, Upper Level Primary
- Number of fireplaces: 1
- Fireplace features: Master Bedroom, See Through
Interior area
- Total interior livable area: 3,965 sqft
Video & virtual tour
Property
Parking
- Total spaces: 2
- Parking features: Attached
- Garage spaces: 2
Features
- Patio & porch: Deck
- Exterior features: Deck
- Pool features: Heated, In Ground, Community
- Has spa: Yes
- Spa features: Hot Tub
- Has view: Yes
- View description: Golf Course, Panoramic
Lot
- Size: 0.6 Acres
- Features: Cul-De-Sac
Details
- Parcel number: 10989I06021
- Zoning: RA
- Special conditions: Standard
Construction
Type & style
- Home type: SingleFamily
- Architectural style: Traditional
- Property subtype: Single Family Residence
Condition
- Year built: 2000
Utilities & green energy
- Sewer: Public Sewer
- Water: Public
- Utilities for property: Underground Utilities
Community & HOA
Community
- Features: Clubhouse, Pool, Fitness Center, Golf, Lake, Playground, Park, Shopping, Street Lights, Sidewalks, Tennis Court(s), Trails/Paths
- Security: Security Service
- Subdivision: Southbridge Sub
HOA
- Has HOA: Yes
- HOA fee: $550 annually
- HOA name: Southbridge Home Owners Association
Location
- Region: Savannah
Financial & listing details
- Price per square foot: $232/sqft
- Tax assessed value: $711,200
- Annual tax amount: $2,894
- Date on market: 4/17/2026
- Cumulative days on market: 165 days
- Listing agreement: Exclusive Agency
- Listing terms: Cash,Conventional,1031 Exchange,FHA,VA Loan
- Ownership type: Homeowner/Owner
Estimated market value
$881,300
$837,000 - $925,000
$6,108/mo
Price history
| Date | Event | Price |
|---|---|---|
| 9/29/2026 | Contingent | $920,000$232/sqft |
Source:  Hive MLS #SA353915 Report a problem Hive MLS #SA353915 Report a problem | ||
| 9/17/2026 | Price change | $920,000-2.1%$232/sqft |
Source: Hive MLS #SA353915 Report a problem | ||
| 7/12/2026 | Price change | $940,000-1.1%$237/sqft |
Source: Hive MLS #SA353915 Report a problem | ||
| 6/11/2026 | Price change | $950,000-2.1%$240/sqft |
Source: Hive MLS #SA353915 Report a problem | ||
| 5/11/2026 | Price change | $970,000-1.5%$245/sqft |
Source: Hive MLS #SA353915 Report a problem | ||
| 4/17/2026 | Listed for sale | $985,000+58%$248/sqft |
Source: Hive MLS #SA353915 Report a problem | ||
| 9/21/2020 | Sold | $623,500-2.4%$157/sqft |
Source: Hive MLS #SA226917 Report a problem | ||
| 8/4/2020 | Pending sale | $639,000$161/sqft |
Source: Buy Sell Savannah Real Estate #226917 Report a problem | ||
| 6/26/2020 | Listed for sale | $639,000$161/sqft |
Source: Buy Sell Savannah Real Estate #226917 Report a problem | ||
Public tax history
| Year | Property taxes | Tax assessment |
|---|---|---|
| 2025 | $2,702 +2.7% | $284,480 +0.7% |
| 2024 | $2,631 +22.1% | $282,640 +11.2% |
| 2023 | $2,155 -23.7% | $254,280 +20.7% |
| 2022 | $2,827 +1.6% | $210,720 +13.6% |
| 2021 | $2,781 -57.3% | $185,440 +5.6% |
| 2020 | $6,507 -0.3% | $175,560 |
| 2019 | $6,526 -32.4% | $175,560 +2.6% |
| 2018 | $9,653 +3.1% | $171,040 -1.8% |
| 2017 | $9,364 +69.3% | $174,240 +0.6% |
| 2016 | $5,533 -51.3% | $173,120 -2.1% |
| 2015 | $11,356 +30.1% | $176,880 -1% |
| 2014 | $8,727 | $178,720 -6.6% |
| 2013 | -- | $191,280 +5.2% |
| 2012 | -- | $181,800 |
| 2011 | -- | $181,800 -7.1% |
| 2009 | -- | $195,600 -2.6% |
| 2008 | -- | $200,800 -0.7% |
| 2007 | -- | $202,200 +6.9% |
| 2006 | -- | $189,200 +10.4% |
| 2005 | -- | $171,400 +10.4% |
| 2003 | -- | $155,200 |
| 2002 | -- | $155,200 +22.8% |
| 2001 | -- | $126,400 |
Find assessor info on the county website
Monthly payment
Est. payment
Payment breakdown
Explore the cost of this home by adjusting the details. Changes won't be saved.Climate risks
Neighborhood: 31405
Similar homes
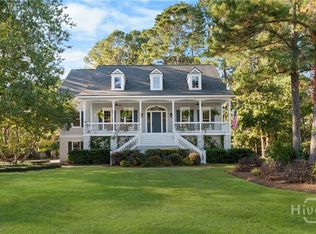
- $890,0004 bd5 ba4.4k sqft24 Oakcrest Drive E, Savannah, GA 31405For Sale

 MLS ID #SA364052, Matthew Waters, Seaport Real Estate Group. Hive MLS
 - $929,0004 bd4 ba3.2k sqft3 Pine Lakes Point, Savannah, GA 31405For Sale
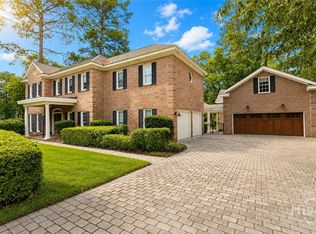 MLS ID #SA363173, Chandie W. Hupman, Keller Williams Coastal Area P. Hive MLS
 - $750,0004 bd3 ba2.9k sqft9 Cord Grass Lane, Savannah, GA 31405For Sale
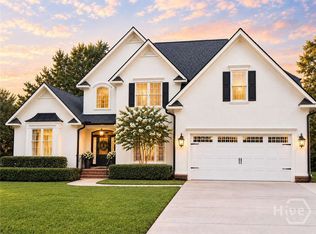 MLS ID #SA366077, Susan H. Ayers, Clickit Realty. Hive MLS
 - $699,0004 bd4 ba3.7k sqft41 White Oak Bluff, Savannah, GA 31405For Sale
 MLS ID #SA357918, Bethany T. Harris, Eighteen O'Two Realty LLC. Hive MLS
 - $775,0006 bd3 ba3.8k sqft6 Cedar Point Drive, Savannah, GA 31405For SaleMLS ID #SA358440, Lyndsay D. Smith, Keller Williams Coastal Area P. Hive MLS
- $599,9004 bd4 ba3.1k sqft47 Myrtlewood Drive, Savannah, GA 31405For SaleMLS ID #SA364039, Harry Butler, Southbridge Greater Sav Realty. Hive MLS
- $549,0004 bd3 ba2.8k sqft138 Trail Creek Lane, Savannah, GA 31405For SaleMLS ID #SA361524, Liza DiMarco, Compass Georgia LLC. Hive MLS
- $950,0005 bd4 ba3.3k sqft4 Terrapin Court, Savannah, GA 31406For SaleMLS ID #SA361459, Helen W. Johnson, Daniel Ravenel SIR. Hive MLS
- $759,9004 bd4 ba3.3k sqft308 Jackson Woods Boulevard, Savannah, GA 31405For SaleMLS ID #SA356400, Quintin Cowart, Engel & Volkers. Hive MLS
- $899,0004 bd3 ba2.9k sqft139 Carolines Retreat, Savannah, GA 31406For SaleMLS ID #SA359705, Alison Gardner Jett, Realty One Group Inclusion. Hive MLS
- $830,0004 bd4 ba3k sqft200 Wood Haven Court, Pooler, GA 31322For SaleMLS ID #SA356461, Carin L. Behringer, Keller Williams Coastal Area P. Hive MLS
- $575,0004 bd4 ba3.1k sqft69 Misty Marsh Drive, Savannah, GA 31419For SaleMLS ID #SA362614, Trey Niver, Robin Lance Realty. Hive MLS
- $898,9005 bd4 ba3.4k sqft109 Waldburg Way, Richmond Hill, GA 31324For SaleMLS ID #SA363201, James Godwin, Mathews Coastal Realty. Hive MLS
- $1,050,0006 bd5 ba3.4k sqft182 Old River Road, Bloomingdale, GA 31302For SaleMLS ID #SA353235, Matthew D. Myles, Serhant Georgia LLC. Hive MLS
- $799,0004 bd5 ba4.2k sqft12 Harlan Drive, Savannah, GA 31406For SaleMLS ID #SA358348, James Grayson, Keller Williams Coastal Area P. Hive MLS
- $1,089,9004 bd5 ba3.1k sqft202 Wood Haven Court, Pooler, GA 31322For SaleMLS ID #SA355635, Heather Murphy, Keller Williams Coastal Area P. Hive MLS
- $799,0004 bd4 ba2.3k sqft3 Blue Crab Point, Savannah, GA 31406For SaleMLS ID #SA364127, Carolyn T. Ezelle, Daniel Ravenel SIR. Hive MLS
- $799,0004 bd4 ba3.2k sqft32 Falligant Avenue, Savannah, GA 31410For SaleMLS ID #SA362603, Kristin Brown, Keller Williams Coastal Area P. Hive MLS
- $760,0003 bd3 ba2.4k sqft30 E 60th Street, Savannah, GA 31405For SaleMLS ID #SA362116, Nicole A. Moore, Real Broker, LLC. Hive MLS
- $988,9004 bd5 ba4k sqft270 Waterways S, Richmond Hill, GA 31324For SaleMLS ID #SA353531, Ashley Johnson, eXp Realty LLC. Hive MLS
