Skip main navigation
Closed
  • $761,472

    121 Greystone Dr, Franklin, TN 37069

    4beds
    2,590sqft
    Single Family Residence, Residential
    Built in 1993
    0.5 Acres Lot
    $773,900 Zestimate®
    $294/sqft
    $4,178 Estimated rent

    Home value

    $773,900

    $735,000 - $813,000

    $4,178/mo

    Zestimate® history
    Loading
    Loading...

    Owner options

    List your home for rent

    $4,178/mo

    Rent Zestimate®

    Find your next renter with Zillow Rental Manager. Plus, with online applications, you can quickly screen prospective tenants – for free.

    Learn more

    $4,178/mo

    Rent Zestimate®

    Refinance and save

    $4,384/mo

    Est. payment

    Refinancing to a lower rate could help reduce your monthly payments and save thousands over the life of the loan.

    See today's rates

    $4,384/mo

    Est. payment

    Explore your selling options

    Work with a Zillow partner agent

    Leverage their expertise and Zillow's premium Showcase listings to get your home seen by more buyers.

    Get started

    List with your own agent

    Get your home in front of millions of buyers by listing it on Zillow.

    Learn how to do it

    Sell it yourself

    Take full control of how buyers see your home on Zillow by listing For Sale by Owner (FSBO).

    List your home

    What's special

    Walk-in closetCustom built-insBeautifully flat yardStainless steel appliancesGenuine oak hardwood floorsLarge back patioGlass tile backsplash
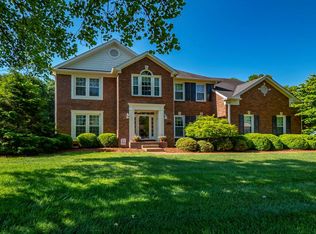
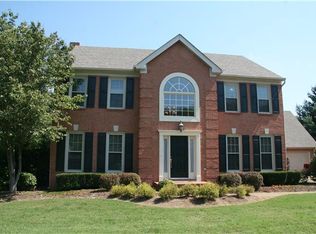
    Beautiful 4-bedroom Home Backing to Green space in Highly Sought-After Calumet at Fieldstone Farms! Back on the market at no fault to the Seller. Welcome to 121 Greystone Drive, a 4-bedroom, 2.5-bath home on a half-acre lot in one of Franklin’s most desirable communities. Backing up to 4.1 acres of HOA-maintained greenspace with a peaceful walking trail, this home offers both privacy and connection to nature on one of the larger lots in Fieldstone Farms! Step inside to find genuine oak hardwood floors, new windows on the front of the house, plantation shutters, a spacious living room with a cozy fireplace and custom built-ins, and an updated kitchen featuring granite countertops, a glass tile backsplash, and stainless steel appliances. The flex room on the main floor is perfect for a home office, playroom, or formal dining. Upgrades include: New roof, siding and gutter guards 2025, Carpets 1-year old, Interior painting 1-year old, appliances & kitchen updates 1-year old! Upstairs, the large primary suite includes a walk-in closet and a whirlpool tub, separate shower and dual vanities, while the bonus room with a large finished storage closet provides the ideal spot for a media room or hobby space. Enjoy outdoor living on the large back patio overlooking a beautifully flat yard, perfect for entertaining or relaxing evenings. Located just 10 minutes to downtown Franklin and 20 minutes to Green Hills, this home blends quiet living with convenient access to shopping, dining, and entertainment! Residents of Fieldstone Farms enjoy exceptional amenities including two neighborhood pools, tennis courts, five parks, a clubhouse, and scenic walking trails. Don’t miss your chance to live in one of Franklin’s most established and beloved neighborhoods—schedule your private showing today! Ask about 1% towards lower rate with preferred lender and 1-year home warranty with acceptable offer!

    Zillow last checked:

    Listing updated:

    Listed by:

    Bob Hoff 615-491-6737,

    Zeitlin Sotheby's International Realty,

    Tara DeSelms 615-414-0003,

    Zeitlin Sotheby's International Realty

    Bought with:

    Holly Hockaday, 342517

    Wilson Group Real Estate

    Source: RealTracs MLS as distributed by MLS GRID,MLS#: 3031190MLS Logo

    Facts & features

    Interior

    Bedrooms & bathrooms
    • Bedrooms: 4
    • Bathrooms: 3
    • Full bathrooms: 2
    • 1/2 bathrooms: 1
    Heating
    • Central
    Cooling
    • Central Air
    Appliances
    • Included: Oven, Range, Dishwasher, Microwave
    • Laundry: Electric Dryer Hookup, Washer Hookup
    Features
    • High Speed Internet
    • Flooring: Carpet, Wood, Tile
    • Basement: Crawl Space
    • Number of fireplaces: 1
    • Fireplace features: Gas, Living Room
    Interior area
    • Total structure area: 2,590
    • Total interior livable area: 2,590 sqft
    • Finished area above ground: 2,590

    Property

    Parking
    • Total spaces: 6
    • Parking features: Garage Faces Front, Concrete, Driveway
    • Attached garage spaces: 2
    • Uncovered spaces: 4
    Features
    • Levels: Two
    • Stories: 2
    Lot
    • Size: 0.5 Acres
    • Dimensions: 108 x 206
    Details
    • Parcel number: 094052J C 01800 00008052J
    • Special conditions: Standard

    Construction

    Type & style
    • Home type: SingleFamily
    • Property subtype: Single Family Residence, Residential
    Materials
    • Brick, Vinyl Siding
    • Roof: Asphalt
    Condition
    • New construction: No
    • Year built: 1993

    Utilities & green energy

    • Sewer: Public Sewer
    • Water: Public
    • Utilities for property: Water Available
    Green energy
    • Energy efficient items: Windows, Doors

    Community & HOA

    Community
    • Subdivision: Fieldstone Farms Calumet
    HOA
    • Has HOA: Yes
    • Services included: Maintenance Grounds, Recreation Facilities
    • HOA fee: $75 monthly
    Location
    • Region: Franklin

    Financial & listing details

    • Price per square foot: $294/sqft
    • Tax assessed value: $800,000
    • Annual tax amount: $2,544
    • Date on market: 10/20/2025

    Price history

    DateEventPrice
    12/16/2025Sold$761,472-4.8%$294/sqft
    Source: RealTracs MLS as distributed by MLS GRID #3031190 Report a problem
    11/25/2025Contingent$799,900$309/sqft
    Source: RealTracs MLS as distributed by MLS GRID #3031190 Report a problem
    11/12/2025Listed for sale$799,900$309/sqft
    Source: RealTracs MLS as distributed by MLS GRID #3031190 Report a problem
    10/29/2025Contingent$799,900$309/sqft
    Source: RealTracs MLS as distributed by MLS GRID #3031190 Report a problem
    10/20/2025Listed for sale$799,900+205.3%$309/sqft
    Source: RealTracs MLS as distributed by MLS GRID #3031190 Report a problem
    3/1/2004Sold$262,000$101/sqft
    Source: Public Record Report a problem

    Public tax history

    YearProperty taxesTax assessment
    2025$3,132 +23.1%$202,625 +71.8%
    2024$2,544 $117,975
    2023$2,544 $117,975
    2022$2,544 $117,975
    2021$2,544 -0.6%$117,975 +18.8%
    2020$2,559 $99,275
    2019$2,559 +2.8%$99,275
    2018$2,490 $99,275
    2017$2,490 $99,275
    2016-- $99,275 +27.5%
    2015-- $77,875
    2014-- $77,875
    2013-- $77,875
    2012-- $77,875
    2011-- $77,875 +12.3%
    2007$1,827 $69,349
    2006$1,827 -20.1%$69,349 +25.6%
    2005$2,286 +26.6%$55,206
    2004$1,805 $55,206
    2002$1,805 $55,206
    2001-- $55,206 -75%
    2000-- $220,825
    Find assessor info on the county website

    Neighborhood: Berrys Chapel

    Nearby schools

    GreatSchools rating
    Schools provided by the listing agent
    • Elementary: Hunters Bend Elementary
    • Middle: Grassland Middle School
    • High: Franklin High School

    Source: RealTracs MLS as distributed by MLS GRID. This data may not be complete. We recommend contacting the local school district to confirm school assignments for this home.

    Get a cash offer in 3 minutes
    Find out how much your home could sell for in as little as 3 minutes with a no-obligation cash offer.
    Estimated market value
    $773,900
    Get a cash offer in 3 minutes
    Find out how much your home could sell for in as little as 3 minutes with a no-obligation cash offer.
    Estimated market value
    $773,900