Welcome home to the Chippewa Plan, a beautifully designed 2,698 sq ft. residence offering comfort, style, and energy efficiency in the sought after Palms community. Step inside to soaring 9' ceilings on the first floor, accented by 5 1/4" baseboards and elegant rounded corners throughout. The formal dining room makes a statement with crown molding and wainscoting while the private study with French doors provides the perfect workspace. The spacious living room opens seamlessly to the gourmet kitchen, complete with stainless steel applicances, granite countertops, a large island with pendant lighting. Upstairs, the luxurious master suite features a tray ceiling and an impressive 13'x13' walk-in closet. The master bath offers a spa-like retreat with dual granite vanities, a 42" garden tub and an upgraded tile shower. Enjoy outdoor living on the screened in patio overlooking a fully sodded yard, perfect for relaxing evenings or weekend gatherings.
Sold for $385,000
$385,000
121 Guana Lane, Bloomingdale, GA 31302
4beds
2,698sqft
Single Family Residence
Built in 2022
6,098 Square Feet Lot
$382,800 Zestimate®
$143/sqft
$2,520 Estimated rent
Home value
$382,800
$364,000 - $406,000
$2,520/mo
Zestimate® history
Owner options
List your home for rent
$2,520/mo
Rent Zestimate®
Find your next renter with Zillow Rental Manager. Plus, with online applications, you can quickly screen prospective tenants – for free.
$2,520/mo
Rent Zestimate®
Refinance and save
$2,976/mo
Est. payment
Refinancing to a lower rate could help reduce your monthly payments and save thousands over the life of the loan.
$2,976/mo
Est. payment
Explore your selling options
Work with a Zillow partner agent
Leverage their expertise and Zillow's premium Showcase listings to get your home seen by more buyers.
Get startedList with your own agent
Get your home in front of millions of buyers by listing it on Zillow.
Learn how to do itSell it yourself
Take full control of how buyers see your home on Zillow by listing For Sale by Owner (FSBO).
List your homeWhat's special
Crown moldingFully sodded yardSpa-like retreatGranite countertopsGourmet kitchenScreened in patioLuxurious master suite
Zillow last checked:
Listing updated:
Listed by:
Berthenia M. Brown 912-596-0017,
Keller Williams Coastal Area P
Bought with:
Cathleen N. Barela, 353541
eXp Realty LLC
Latonya Stanley, 420938
eXp Realty LLC
Source: Hive MLS,MLS#: SA343100 Originating MLS: Savannah Multi-List Corporation
Originating MLS: Savannah Multi-List CorporationFacts & features
Interior
Bedrooms & bathrooms
- Bedrooms: 4
- Bathrooms: 3
- Full bathrooms: 2
- 1/2 bathrooms: 1
Primary bedroom
- Level: Upper
- Dimensions: 0 x 0
Heating
- Central, Electric, Heat Pump
Cooling
- Central Air, Electric
Appliances
- Included: Some Electric Appliances, Cooktop, Dishwasher, Electric Water Heater, Disposal, Microwave
- Laundry: Washer Hookup, Dryer Hookup, Laundry Room
Features
- Tray Ceiling(s), Ceiling Fan(s), Entrance Foyer, Gourmet Kitchen, High Ceilings, Kitchen Island, Pantry, Recessed Lighting, Programmable Thermostat
- Windows: Double Pane Windows
- Number of fireplaces: 1
- Fireplace features: Electric, Living Room, Ventless
- Common walls with other units/homes: No Common Walls
Interior area
- Total interior livable area: 2,698 sqft
Property
Parking
- Total spaces: 2
- Parking features: Garage Door Opener, Parking Available
- Garage spaces: 2
Features
- Fencing: Privacy
- Has view: Yes
- View description: Panoramic
Lot
- Size: 6,098 Square Feet
- Features: Interior Lot, Level
Details
- Parcel number: 21047A06009
- Special conditions: Standard
Construction
Type & style
- Home type: SingleFamily
- Architectural style: Traditional
- Property subtype: Single Family Residence
Materials
- Brick, Vinyl Siding
- Foundation: Concrete Perimeter, Slab
- Roof: Asphalt
Condition
- Year built: 2022
Details
- Builder model: Chippewa
- Builder name: Beacon
Utilities & green energy
- Sewer: Public Sewer
- Water: Public
- Utilities for property: Underground Utilities
Green energy
- Energy efficient items: Windows
Community & HOA
Community
- Features: Curbs, Gutter(s)
- Subdivision: Palms Ph 2
HOA
- Has HOA: Yes
- HOA fee: $600 annually
Location
- Region: Bloomingdale
Financial & listing details
- Price per square foot: $143/sqft
- Date on market: 11/5/2025
- Cumulative days on market: 99 days
- Listing agreement: Exclusive Right To Sell
- Listing terms: Conventional,FHA,VA Loan
- Inclusions: Ceiling Fans
- Ownership type: Homeowner/Owner
- Road surface type: Asphalt
Price history
| Date | Event | Price |
|---|---|---|
| 3/12/2026 | Sold | $385,000+2.7%$143/sqft |
Source:  Hive MLS #SA343100 Report a problem Hive MLS #SA343100 Report a problem | ||
| 2/24/2026 | Pending sale | $375,000$139/sqft |
Source: Hive MLS #SA343100 Report a problem | ||
| 2/13/2026 | Contingent | $375,000$139/sqft |
Source: Hive MLS #SA343100 Report a problem | ||
| 1/29/2026 | Price change | $375,000-1.3%$139/sqft |
Source: Hive MLS #SA343100 Report a problem | ||
| 1/21/2026 | Price change | $380,000-2.3%$141/sqft |
Source: Hive MLS #SA343100 Report a problem | ||
| 12/11/2025 | Price change | $389,000-5.1%$144/sqft |
Source: Hive MLS #SA343100 Report a problem | ||
| 11/5/2025 | Listed for sale | $410,000+9.2%$152/sqft |
Source: Hive MLS #SA343100 Report a problem | ||
| 9/8/2022 | Sold | $375,360$139/sqft |
Source: Hive MLS #SA273475 Report a problem | ||
| 8/5/2022 | Pending sale | $375,360$139/sqft |
Source:  Hive MLS #273475 Report a problem Hive MLS #273475 Report a problem | ||
| 7/22/2022 | Listed for sale | $375,360$139/sqft |
Source: Hive MLS #273475 Report a problem | ||
Public tax history
Tax history is unavailable.
Neighborhood: 31302
Nearby homes
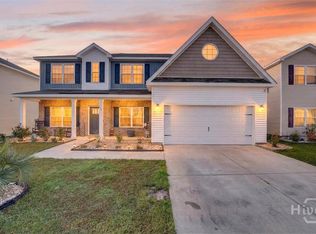
- $379,0005 bd3 ba2.9k sqft119 Guana Ln, Savannah, GA 31302For Sale
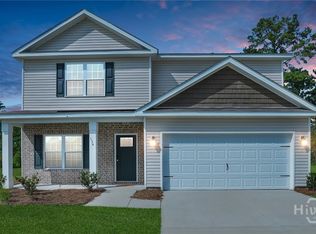
- $380,0005 bd3 ba2.7k sqft134 Guana Ln, Bloomingdale, GA 31302Sold
- $390,0005 bd3 ba2.7k sqft118 Guana Ln, Bloomingdale, GA 31302Sold
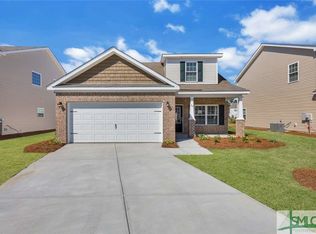
- $384,2604 bd3 ba2.4k sqft34 Sago Palm Way, Bloomingdale, GA 31302Sold
- $410,0004 bd3 ba2.6k sqft129 Guana Ln, Bloomingdale, GA 31302Sold
- $325,0004 bd3 ba2.2k sqft113 Guana Ln, Bloomingdale, GA 31302Sold
- $372,0004 bd3 ba1.9k sqft26 Sago Palm Way, Bloomingdale, GA 31302Sold
- $2,4955 bd3 ba2.4k sqft25 Sago Palm Way, Bloomingdale, GA 31302For Rent
Nearby schools
GreatSchools rating
- 4/10New Hampstead K-8 SchoolGrades: PK-8Distance: 0.8 mi
- 5/10New Hampstead High SchoolGrades: 9-12Distance: 1.1 mi
Schools provided by the listing agent
- Elementary: Bloomingdale
- Middle: West Chatham
- High: New Hampstead
Source: Hive MLS. This data may not be complete. We recommend contacting the local school district to confirm school assignments for this home.


Get pre-qualified for a loan
At Zillow Home Loans, we can pre-qualify you in as little as 5 minutes with no impact to your credit score.An equal housing lender. NMLS #10287.
Sell for more on Zillow
Get a Zillow Showcase℠ listing at no additional cost and you could sell for .
$382,800
2% more
+$7,656
With Zillow Showcase(estimated)
$390,456
- Georgia
- Chatham County
- Bloomingdale
- 31302
- 121 Guana Lane
Nearby cities
Nearby zip codes
Other Bloomingdale Topics
