Skip main navigation
Under contract-show
  • $399,900

    121 Guernsey Ct, Dallas, NC 28034

    4beds
    2,010sqft
    : 
    $2,395/mo
    Get pre-qualified
    Single Family Residence
    Built in 2007
    0.36 Acres Lot
    $396,000 Zestimate®
    $199/sqft
    $-- HOA

    What's special

    Beautifully maintained saltwater poolExtended fenced yardQuiet cul-de-sacLarge tiled screened porchUpdated bathroomsLow-voltage landscape lighting
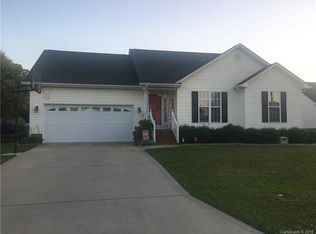
    Some homes check the boxes. This one changes the way you live. Tucked away on a quiet cul-de-sac in Summey Knoll, this 4-bedroom, 2.5-bath home delivers the space, updates, and backyard setup buyers are always hoping to find but rarely do. The real showstopper is outside, where your own private retreat awaits with a beautifully maintained saltwater pool, low-voltage landscape lighting, an extended fenced yard, a striking illuminated slate accent wall, and 12 emerald trees planted for added privacy as they mature. The large tiled screened porch, complete with a mounted TV, creates the perfect place for game days, summer evenings, and effortless entertaining. Inside, updated bathrooms, and kitchen appliances replaced in the last few years make the home feel polished and ready from day one. Major improvements include a 2023 roof, a recently installed crawl space vapor barrier, and updated pool equipment, including the liner and equipment and salt cell. And then there are the garages (yes, two). In addition to the attached garage with a generator plug, a detached garage was constructed in 2020 and includes a Certificate of Occupancy, giving you incredible flexibility for vehicles, storage, a workshop, or hobbies. This is more than move-in ready. It is ready for the life you have been looking for.
    33 days
    |
    394
    |
    12
    |

    Likely to sell faster than

    Zillow last checked:

    Listing updated:

    Listed by:

    Marcus Dilley 704-345-7083,

    EXP Realty LLC Ballantyne

    Source: Canopy MLS as distributed by MLS GRID,MLS#: 4407824MLS Logo

      Facts & features

      Interior

      Bedrooms & bathrooms
      • Bedrooms: 4
      • Bathrooms: 3
      • Full bathrooms: 2
      • 1/2 bathrooms: 1
      Primary bedroom
      • Level: Upper
      Bedroom s
      • Level: Upper
      Bedroom s
      • Level: Upper
      Bedroom s
      • Level: Upper
      Bathroom half
      • Level: Main
      Bathroom full
      • Level: Upper
      Bathroom full
      • Level: Upper
      Dining room
      • Level: Main
      Kitchen
      • Level: Main
      Laundry
      • Level: Upper
      Living room
      • Level: Main
      Heating
      • Forced Air
      Cooling
      • Central Air
      Appliances
      • Included: Dishwasher, Disposal, Electric Range, Exhaust Fan, Gas Water Heater, Microwave, Refrigerator
      • Laundry: Laundry Closet, Upper Level
      Features
      • Has basement: No
      • Fireplace features: Gas, Living Room
      Interior area
      • Total structure area: 2,010
      • Total interior livable area: 2,010 sqft
      • Finished area above ground: 2,010
      • Finished area below ground: 0

      Property

      Parking
      • Total spaces: 2
      • Parking features: Attached Garage, Garage Faces Front, Garage on Main Level
      • Attached garage spaces: 2
      Features
      • Levels: Two
      • Stories: 2
      • Exterior features: Fire Pit
      • Has private pool: Yes
      • Pool features: Fenced, In Ground, Outdoor Pool
      Lot
      • Size: 0.36 Acres
      • Features: Cul-De-Sac
      Details
      • Parcel number: 210354
      • Zoning: R2
      • Special conditions: Standard

      Construction

      Type & style
      • Home type: SingleFamily
      • Property subtype: Single Family Residence
      Materials
      • Vinyl
      • Foundation: Crawl Space
      Condition
      • New construction: No
      • Year built: 2007

      Utilities & green energy

      • Sewer: Public Sewer
      • Water: City

      Community & HOA

      Community
      • Subdivision: Summey Knoll
      Location
      • Region: Dallas

      Financial & listing details

      • Price per square foot: $199/sqft
      • Tax assessed value: $405,410
      • Annual tax amount: $4,212
      • Date on market: 7/25/2026
      • Cumulative days on market: 32 days
      • Listing terms: Cash,Conventional,FHA,VA Loan
      • Road surface type: Concrete, Paved

        Estimated market value

        $396,000

        $376,000 - $416,000

        $2,525/mo

        Price history

        DateEventPrice
        7/29/2026Contingent$399,900$199/sqft
        Source: eXp Realty #4407824 Report a problem
        7/25/2026Listed for sale$399,900-5.9%$199/sqft
        Source: Canopy MLS as distributed by MLS GRID #4407824 Report a problem
        2/14/2024Sold$425,000$211/sqft
        Source: Canopy MLS as distributed by MLS GRID #4097027 Report a problem
        1/16/2024Pending sale$425,000$211/sqft
        Source: Canopy MLS as distributed by MLS GRID #4097027 Report a problem
        1/12/2024Listed for sale$425,000+37.1%$211/sqft
        Source: Canopy MLS as distributed by MLS GRID #4097027 Report a problem
        2/26/2021Sold$310,000+7.1%$154/sqft
        Source: Canopy MLS as distributed by MLS GRID #3697721 Report a problem
        2/4/2021Contingent$289,500$144/sqft
        Source: Canopy MLS as distributed by MLS GRID #3697721 Report a problem
        2/2/2021Listed for sale$289,500$144/sqft
        Source: Canopy MLS as distributed by MLS GRID #3697721 Report a problem
        1/15/2021Contingent$289,500$144/sqft
        Source: Canopy MLS as distributed by MLS GRID #3697721 Report a problem
        1/15/2021Pending sale$289,500$144/sqft
        Source: Allen Tate Gastonia #3697721 Report a problem
        1/12/2021Listed for sale$289,500+106.8%$144/sqft
        Source: Allen Tate Gastonia #3697721 Report a problem
        11/21/2012Sold$140,000$70/sqft
        Source: Canopy MLS as distributed by MLS GRID #2077446 Report a problem
        11/2/2012Pending sale$140,000$70/sqft
        Source: Allen Tate Company #2077446 Report a problem
        4/10/2012Listed for sale$140,000-21.3%$70/sqft
        Source: Allen Tate Company #2077446 Report a problem
        8/20/2007Sold$178,000$89/sqft
        Source: Public Record Report a problem

        Public tax history

        YearProperty taxesTax assessment
        2025$4,212 +5.1%$405,410
        2024$4,009 -1.1%$405,410 +3%
        2023$4,053 +43.5%$393,450 +71.4%
        2022$2,824 -1.6%$229,560
        2021$2,870 +6.7%$229,560 +5%
        2020$2,690 -0.8%$218,680
        2019$2,712 +33.4%$218,680 +36.6%
        2018$2,033 $160,112
        2017$2,033 $160,112
        2016$2,033 $160,112 -12.2%
        2014$2,033 $182,304
        2012-- $182,304
        2011-- $182,304 +0%
        2010-- $182,296 +8%
        2009-- $168,796
        2008-- $168,796
        Find assessor info on the county website

        Monthly payment

        Est. payment

        Payment breakdown

        Explore the cost of this home by adjusting the details. Changes won't be saved.
        All calculations are estimates and provided by Zillow, Inc. for informational purposes only. Actual amounts may vary.
        HOA fees may include property taxes on listings classified as Co-Ops. Contact the listing agent and/or owner for fee details.
        See how much you could borrow to make a competitive offer.

        Climate risks

        Neighborhood: 28034

        Getting around

        11 / 100
        Car-Dependent
        18 / 100
        Somewhat Bikeable

        Nearby schools

        GreatSchools rating
        Schools provided by the listing agent
        • Elementary: Carr
        • Middle: W.C. Friday
        • High: North Gaston

        Source: Canopy MLS as distributed by MLS GRID. This data may not be complete. We recommend contacting the local school district to confirm school assignments for this home.

        A local agent can set up tours, give advice and negotiate with sellers.

        Browse local experts

        Similar homes