Skip main navigation
Sold for $1,450,000
  • $1,450,000

    121 Gypsy Ln, Wynnewood, PA 19096

    4beds
    4,702sqft
    Single Family Residence
    Built in 1948
    0.71 Acres Lot
    $1,510,000 Zestimate®
    $308/sqft
    $7,584 Estimated rent

    Home value

    $1,510,000

    $1.39M - $1.63M

    $7,584/mo

    Zestimate® history
    Loading
    Loading...

    Owner options

    List your home for rent

    $7,584/mo

    Rent Zestimate®

    Find your next renter with Zillow Rental Manager. Plus, with online applications, you can quickly screen prospective tenants – for free.

    Learn more

    $7,584/mo

    Rent Zestimate®

    Refinance and save

    $9,196/mo

    Est. payment

    Refinancing to a lower rate could help reduce your monthly payments and save thousands over the life of the loan.

    See today's rates

    $9,196/mo

    Est. payment

    Explore your selling options

    Work with a Zillow partner agent

    Leverage their expertise and Zillow's premium Showcase listings to get your home seen by more buyers.

    Get started

    List with your own agent

    Get your home in front of millions of buyers by listing it on Zillow.

    Learn how to do it

    Sell it yourself

    Take full control of how buyers see your home on Zillow by listing For Sale by Owner (FSBO).

    List your home

    What's special

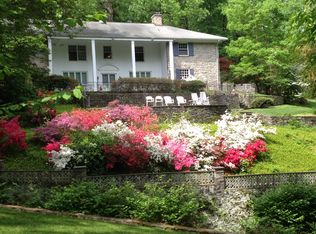
    Welcome to 121 Gypsy Lane, a stunning colonial home with a separate detached in-law suite. Nestled on a beautifully landscaped 0.70-acre lot with mature trees, natural stone cliff in the back, and a peaceful Koi pond, this property exudes charm, elegance, and luxury. The main house offers nearly 5,000 square feet of finished living space, including 4 bedrooms and 4.5 bathrooms (three full bathrooms upstairs and one and a half on the main floor). As you step into the foyer, you'll be greeted by beautiful pine floors and exquisite custom mill work that add a unique character to the home. To the left of the foyer, the grand living room features custom mill work, built-in cabinetry with hand-blown glass doors, built-in shelving, large deep sill windows that flood the room with natural light, and an over sized gas fireplace. The dining room, with a full-size bay window overlooking the Koi pond, boasts a large gas fireplace and windows to the family room. A swinging door leads to a wet bar, which opens into the kitchen with Brazilian cherry laid in a herringbone pattern, a wall of windows, and a custom-built refrigerator. Adjacent to the kitchen is a laundry room with built-in custom cabinetry. Stunning glass French doors open to a Four Seasons Sun room with custom natural stone tile floors, a built-in fireplace, and access to the backyard. The family room, adjacent to the kitchen, is bathed in natural light from a wall of windows. The mudroom provides access from the driveway to the family room. Also on the main floor is a separate entrance to a spacious bedroom with a full bathroom and a large closet. Upstairs, the expansive primary bedroom features a grand gas fireplace flanked by two custom-built closets. The en suite bathroom includes built-in custom cabinetry. Two additional spacious bedrooms, each with its own full bathroom, a walk in closet, complete the upper level. The finished basement offers a wall of custom-built shelving and cabinetry for additional living space. Outside, follow the paver stairs with iron railing to the detached living space. This separate suite includes two sliding doors, a small kitchen, a bedroom with a full bathroom, and a living room with a wood-burning stove. Sliding glass doors lead to a deck, allowing guests to enjoy the serene natural surroundings.

    Zillow last checked:

    Listing updated:

    Listed by:

    Cyndi Chong 267-242-9227,

    Keller Williams Real Estate-Blue Bell

    Bought with:

    Tom Toole III, RS228901

    RE/MAX Main Line-West Chester

    Source: Bright MLS,MLS#: PAMC2125242MLS Logo

    Facts & features

    Interior

    Bedrooms & bathrooms
    • Bedrooms: 4
    • Bathrooms: 5
    • Full bathrooms: 4
    • 1/2 bathrooms: 1
    • Main level bathrooms: 2
    • Main level bedrooms: 1
    Basement
    • Area: 0
    Heating
    • Central, Natural Gas
    Cooling
    • Central Air, Natural Gas, Electric
    Appliances
    • Included: Water Heater
    Features
    • Basement: Full,Partially Finished
    • Number of fireplaces: 1
    Interior area
    • Total structure area: 4,702
    • Total interior livable area: 4,702 sqft
    • Finished area above ground: 4,702
    • Finished area below ground: 0

    Property

    Parking
    • Total spaces: 5
    • Parking features: Storage, Garage Faces Side, Garage Door Opener, Other, Detached, Driveway
    • Garage spaces: 2
    • Uncovered spaces: 3
    Accessibility
    • Accessibility features: None
    Features
    • Levels: Two
    • Stories: 2
    • Pool features: None
    Lot
    • Size: 0.71 Acres
    • Dimensions: 200.00 x 0.00
    Details
    • Additional structures: Above Grade, Below Grade
    • Parcel number: 400021800003
    • Zoning: RESIDENTIAL
    • Special conditions: Standard

    Construction

    Type & style
    • Home type: SingleFamily
    • Architectural style: Colonial
    • Property subtype: Single Family Residence
    Materials
    • Masonry
    • Foundation: Active Radon Mitigation, Concrete Perimeter, Other
    Condition
    • New construction: No
    • Year built: 1948

    Utilities & green energy

    • Sewer: Public Sewer
    • Water: Public

    Community & neighborhood

    Location
    • Region: Wynnewood
    • Subdivision: None Available
    • Municipality: LOWER MERION TWP

    Other

    Other facts
    • Listing agreement: Exclusive Right To Sell
    • Listing terms: Cash,Conventional,FHA
    • Ownership: Fee Simple

    Price history

    DateEventPrice
    3/10/2025Sold$1,450,000-3.3%$308/sqft
    Source: Bright MLS #PAMC2125242 Report a problem
    12/27/2024Contingent$1,500,000$319/sqft
    Source: Bright MLS #PAMC2125242 Report a problem
    12/14/2024Listed for sale$1,500,000$319/sqft
    Source: Bright MLS #PAMC2125242 Report a problem
    10/23/2024Listing removed$1,500,000$319/sqft
    Source: Bright MLS #PAMC2109430 Report a problem
    9/11/2024Price change$1,500,000-11.8%$319/sqft
    Source: Bright MLS #PAMC2109430 Report a problem
    6/28/2024Listed for sale$1,700,000$362/sqft
    Source: Bright MLS #PAMC2109430 Report a problem

    Public tax history

    YearProperty taxesTax assessment
    2025$21,528 +5%$497,430
    2024$20,500 $497,430
    2023$20,500 +4.9%$497,430
    2022$19,539 +2.3%$497,430
    2021$19,094 +2.5%$497,430
    2020$18,628 +1.8%$497,430
    2019$18,299 +1.9%$497,430
    2018$17,964 +3%$497,430
    2017$17,433 +3.4%$497,430
    2016$16,854 +3.7%$497,430
    2015$16,254 +3%$497,430
    2014$15,780 +2.9%$497,430
    2013$15,334 +1.5%$497,430
    2012$15,106 +5.6%$497,430
    2011$14,308 +6.5%$497,430 +2.9%
    2010$13,433 +5.3%$483,600
    2009$12,759 +5.1%$483,600
    2008$12,144 +3%--
    2007$11,791 +7.6%--
    2006$10,963 +3.9%--
    2005$10,556 +6.2%--
    2004$9,943 +5.9%--
    2003$9,392 +9.4%--
    2002$8,586 +9.4%--
    2000$7,847 +4.6%--
    1999$7,504 --

    Find assessor info on the county website

    Neighborhood: 19096

    Nearby schools

    GreatSchools rating
    Schools provided by the listing agent
    • District: Lower Merion

    Source: Bright MLS. This data may not be complete. We recommend contacting the local school district to confirm school assignments for this home.

    Get a cash offer in 3 minutes
    Find out how much your home could sell for in as little as 3 minutes with a no-obligation cash offer.
    Estimated market value
    $1,510,000
    Get a cash offer in 3 minutes
    Find out how much your home could sell for in as little as 3 minutes with a no-obligation cash offer.
    Estimated market value
    $1,510,000