Move in ready! Washer, Dryer, Fridge & Blinds INCLUDED 100% Financing Available. Entertain with ease in the Gibson's bright, open concept living space. A secondary bath with dual sinks serves both secondary bedrooms, while the private primary suite boasts a walk-in shower and impressive closet. Kendall Farms presents a selection of new energy-efficient single-family homes. Choose from six thoughtfully crafted floorplans featuring open-concept great rooms, spacious kitchens, and luxurious primary suites. Located just north of Huntsville, this community provides easy access to local schools, parks and dining options. Matterport tour is of a similar home
New construction
Price cut: $25.4K (7/29)
$324,990
121 Gypsy Way, Toney, AL 35773
4beds
2,001sqft
Single Family Residence
Built in ----
7,840 Square Feet Lot
$324,400 Zestimate®
$162/sqft
$21/mo HOA
What's special
Walk-in showerOpen-concept great roomsSpacious kitchensPrivate primary suiteLuxurious primary suitesImpressive closet
- 31 days |
- 15 |
- 2 |
Zillow last checked:
Listing updated:
Listed by:
Kena Brannan 256-975-8971,
Meritage Homes of Alabama
Source: ValleyMLS,MLS#: 21911575
Facts & features
Interior
Bedrooms & bathrooms
- Bedrooms: 4
- Bathrooms: 3
- Full bathrooms: 2
- 3/4 bathrooms: 1
Rooms
- Room types: Master Bedroom, Bedroom 2, Bedroom 3, Kitchen, Bedroom 4, Great Room
Primary bedroom
- Features: Carpet, Recessed Lighting, Smooth Ceiling
- Level: First
- Area: 110
- Dimensions: 11 x 10
Bedroom 2
- Level: First
- Area: 121
- Dimensions: 11 x 11
Bedroom 3
- Features: Carpet, Recessed Lighting, Smooth Ceiling
- Level: First
- Area: 121
- Dimensions: 11 x 11
Bedroom 4
- Features: Carpet, Recessed Lighting, Smooth Ceiling
- Level: First
- Area: 120
- Dimensions: 12 x 10
Great room
- Features: Recessed Lighting, Smooth Ceiling
- Level: First
- Area: 234
- Dimensions: 18 x 13
Kitchen
- Features: Carpet, Recessed Lighting, Smooth Ceiling
- Level: First
- Area: 195
- Dimensions: 15 x 13
Heating
- Central 1
Cooling
- Central 1
Features
- Has basement: No
- Has fireplace: No
- Fireplace features: None
Interior area
- Total interior livable area: 2,001 sqft
Property
Parking
- Parking features: Garage-Two Car
Features
- Levels: One
- Stories: 1
Lot
- Size: 7,840 Square Feet
- Dimensions: 65 x 120
Details
- Parcel number: 0601120000006.02
Construction
Type & style
- Home type: SingleFamily
- Architectural style: Ranch
- Property subtype: Single Family Residence
Materials
- Foundation: Slab
Condition
- New Construction
- New construction: Yes
Details
- Builder name: MERITAGE HOMES
Utilities & green energy
- Sewer: Private Sewer
Community & HOA
Community
- Subdivision: Kendall Farms
HOA
- Has HOA: Yes
- HOA fee: $250 annually
- HOA name: Elite Housing Management
Location
- Region: Toney
Financial & listing details
- Price per square foot: $162/sqft
- Date on market: 7/16/2026
Estimated market value
$324,400
$308,000 - $341,000
$1,905/mo
Price history
| Date | Event | Price |
|---|---|---|
| 7/29/2026 | Price change | $324,990-7.3%$162/sqft |
Source:  ValleyMLS #21911575 Report a problem ValleyMLS #21911575 Report a problem | ||
| 7/16/2026 | Listed for sale | $350,400$175/sqft |
Source: ValleyMLS #21911575 Report a problem | ||
| 4/24/2026 | Listing removed | $350,400$175/sqft |
Source:  Meritage Homes Report a problem Meritage Homes Report a problem | ||
| 4/23/2026 | Listed for sale | $350,400$175/sqft |
Source: Meritage Homes Report a problem | ||
| 3/11/2026 | Listing removed | $350,400$175/sqft |
Source: ValleyMLS #21911575 Report a problem | ||
| 3/6/2026 | Listed for sale | $350,400$175/sqft |
Source: ValleyMLS #21911575 Report a problem | ||
Public tax history
Tax history is unavailable.
Monthly payment
Est. payment
Payment breakdown
Explore the cost of this home by adjusting the details. Changes won't be saved.Climate risks
Neighborhood: 35773
Nearby schools
GreatSchools rating
- 4/10Madison Cross Roads Elementary SchoolGrades: PK-5Distance: 2.6 mi
- 6/10Sparkman Middle SchoolGrades: 6-8Distance: 1.9 mi
- 2/10Sparkman Ninth Grade SchoolGrades: 9Distance: 3.8 mi
Schools provided by the listing agent
- Elementary: Madison Cross Roads
- Middle: Sparkman
- High: Sparkman
Source: ValleyMLS. This data may not be complete. We recommend contacting the local school district to confirm school assignments for this home.
- $309,9904 bd2 ba1.8k sqft123 Gypsy Way, Toney, AL 35773New Construction

- $294,9903 bd2 ba1.6k sqft125 Gypsy Way, Toney, AL 35773New Construction

- $289,9903 bd2 ba1.6k sqft119 Gypsy Way, Toney, AL 35773New Construction

- $274,9904 bd2 ba1.8k sqft127 Gypsy Way, Toney, AL 35773New Construction
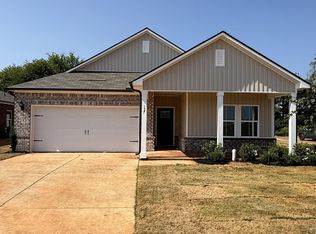
- $299,9904 bd2 ba1.8k sqft120 Gypsy Way, Toney, AL 35773New Construction
- $319,9904 bd3 ba2.4k sqft124 Gypsy Way, Toney, AL 35773New Construction
- $299,9904 bd3 ba2k sqft117 Gypsy Way, Toney, AL 35773New Construction
- $249,9903 bd2 ba1.4k sqft118 Gypsy Way, Toney, AL 35773Pending
A local agent can set up tours, give advice and negotiate with sellers.
Similar homes
- $324,0003 bd2 ba1.9k sqft107 Southern Pine Dr, Toney, AL 35773For Sale
 MLS ID #21926311, Cody Cato. ValleyMLS
 - $319,9904 bd3 ba2.4k sqft124 Gypsy Way, Toney, AL 35773New Construction
 ValleyMLS
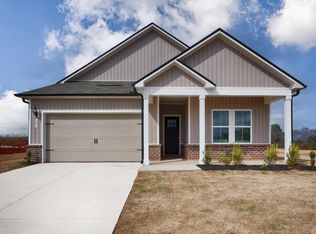
 - from $324,9904 bd3 ba2k sqftGibson Plan, Kendall Farms, Toney, AL 35773New Construction
 Meritage Homes
 - from $289,9903 bd2 ba1.6k sqftChandler Plan, Kendall Farms, Toney, AL 35773New Construction
 Meritage Homes
 - $254,8884 bd2 ba1.6k sqft210 Purple Martin Dr, Toney, AL 35773New ConstructionValleyMLS
- $309,0354 bd2 ba1.9k sqft28455 Molly Bee Ln, Toney, AL 35773New ConstructionValleyMLS
- $244,8883 bd2 ba1.4k sqft113 Birds Nest Ln, Toney, AL 35773New ConstructionValleyMLS
- $239,8884 bd2 ba1.6k sqft215 Purple Martin Dr, Toney, AL 35773New ConstructionValleyMLS
- $289,9303 bd2 ba1.7k sqft24574 Mia Grace Ln, Toney, AL 35773New ConstructionValleyMLS
- $324,9004 bd3 ba2.3k sqft188 Keller Dr, Hazel Green, AL 35750New ConstructionValleyMLS
- $314,9004 bd3 ba2.2k sqft169 Trestle Point Dr, Harvest, AL 35749New ConstructionValleyMLS
- $293,9553 bd2 ba1.8k sqft24568 Mia Grace Ln, Toney, AL 35773New ConstructionValleyMLS
- $288,0003 bd2 ba1.8k sqft1674 Opp Reynolds Rd, Toney, AL 35773For SaleMLS ID #21910008, Elaine Simelton. ValleyMLS
- $244,9003 bd2 ba1.4k sqft239 Faded Rose Ln, Toney, AL 35773For SaleMLS ID #21923608, Frank Dozhier. ValleyMLS
- $309,2354 bd3 ba2k sqft21738 Huntington Pike, Athens, AL 35613New ConstructionMLS ID #21926414, Mike Styles. ValleyMLS
- $314,9004 bd3 ba2.2k sqft134 Trestle Point Dr, Harvest, AL 35749New ConstructionValleyMLS
- $341,2504 bd2 ba2.1k sqft154 Fenwick Pl, Harvest, AL 35749New ConstructionMLS ID #21920943, Mathew Nixon. ValleyMLS
- $330,0004 bd2 ba1.8k sqft331 Ivyleaf Dr NW, Madison, AL 35757For SaleMLS ID #21923938, Lauren Plott. ValleyMLS
- $348,4654 bd3 ba2.3k sqft224 Gwynns Fall Trl, Huntsville, AL 35810New ConstructionMLS ID #21900036, Candy Holley. ValleyMLS
- $302,1553 bd2 ba2.2k sqft346 Emma Way, New Market, AL 35761New ConstructionMLS ID #21926191, Racquel Putzier. ValleyMLS
