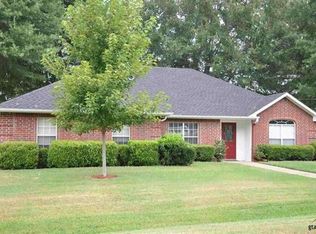
This beautifully maintained 4-bedroom, 2-bathroom home offers 2,070 square feet of inviting living space with a layout designed for both everyday living and entertaining. The spacious living room features vaulted ceilings, abundant natural light, and a cozy fireplace that creates the perfect gathering spot. The open-concept design flows seamlessly into the dining area and kitchen, where you’ll find ample counter space, bar seating, and plenty of storage—ideal for hosting family and friends. The primary suite is generously sized and offers a relaxing retreat, complete with an ensuite bathroom featuring dual vanities, a soaking tub, and a separate shower. Additional bedrooms provide flexibility for guests, a home office, or growing families. Upstairs, you’ll find an unfinished bonus area of approximately 345 square feet—an incredible opportunity to create a game room, media room, extra bedroom, or anything your lifestyle needs. Step outside and enjoy the covered back patio overlooking a peaceful, tree-lined backyard—perfect for relaxing evenings or weekend gatherings. The charming front porch and BRAND NEW roof adds to the home’s curb appeal and provides a welcoming first impression. Located just outside the city limits, this property offers a little more freedom and space while still being conveniently located in the highly sought-after Whitehouse ISD.
Sold
Price Unknown
121 Haby Dr, Whitehouse, TX 75791
4beds
2,070sqft
Single Family Residence
Built in 2002
0.54 Acres Lot
$364,700 Zestimate®
$--/sqft
$2,295 Estimated rent
Home value
$364,700
$346,000 - $383,000
$2,295/mo
Zestimate® history
Owner options
List your home for rent
$2,295/mo
Rent Zestimate®
Find your next renter with Zillow Rental Manager. Plus, with online applications, you can quickly screen prospective tenants – for free.
$2,295/mo
Rent Zestimate®
Refinance and save
Refinancing to a lower rate could help reduce your monthly payments and save thousands over the life of the loan.
Explore your selling options
Work with a Zillow partner agent
Leverage their expertise and Zillow's premium Showcase listings to get your home seen by more buyers.
Get startedList with your own agent
Get your home in front of millions of buyers by listing it on Zillow.
Learn how to do itSell it yourself
Take full control of how buyers see your home on Zillow by listing For Sale by Owner (FSBO).
List your homeWhat's special
Cozy fireplaceBrand new roofPeaceful tree-lined backyardAbundant natural lightDining areaPlenty of storageCovered back patio
Zillow last checked:
Listing updated:
Listed by:
Haley Beaton 972-342-7020,
Standard Real Estate
Bought with:
Angelito Abella, TREC# 0780074
Source: GTARMLS,MLS#: 26004958
Facts & features
Interior
Bedrooms & bathrooms
- Bedrooms: 4
- Bathrooms: 2
- Full bathrooms: 2
Rooms
- Room types: Family Room, Utility Room, Other/See Remarks, 1 Living Area
Primary bedroom
- Features: Master Bedroom Split, Sitting Area in Master
Bedroom
- Level: Main
Bathroom
- Features: Shower and Tub, Shower/Tub, Separate Water Closet, Walk-In Closet(s)
Dining room
- Features: Den/Dining Combo
Kitchen
- Features: Kitchen/Eating Combo, Breakfast Bar
Heating
- Central/Electric
Cooling
- Central Electric
Appliances
- Included: Range/Oven-Electric, Dishwasher, Trash Compactor
Features
- Ceiling Fan(s), Vaulted Ceiling(s)
- Has fireplace: Yes
- Fireplace features: Wood Burning Stove
Interior area
- Total structure area: 2,070
- Total interior livable area: 2,070 sqft
Property
Parking
- Total spaces: 2
- Parking features: Garage
- Garage spaces: 2
Features
- Levels: One,Other/See Remarks
- Stories: 1
- Patio & porch: Patio Covered, Porch
- Exterior features: Gutter(s)
- Pool features: None
- Fencing: Wood,Partial
Lot
- Size: 0.54 Acres
Details
- Additional structures: Other, Second Residence
- Parcel number: 109470000100016010
- Special conditions: None
Construction
Type & style
- Home type: SingleFamily
- Architectural style: Traditional
- Property subtype: Single Family Residence
Materials
- Brick Veneer
- Foundation: Slab
- Roof: Composition
Condition
- Year built: 2002
Utilities & green energy
- Utilities for property: Cable Available
Community & HOA
Community
- Subdivision: BROOKWOOD ADDN
HOA
- Has HOA: No
Location
- Region: Whitehouse
Financial & listing details
- Tax assessed value: $397,019
- Annual tax amount: $4,348
- Date on market: 4/8/2026
Price history
| Date | Event | Price |
|---|---|---|
| 7/15/2026 | Sold | -- |
Source:  GTARMLS #26004958 Report a problem GTARMLS #26004958 Report a problem | ||
| 6/13/2026 | Pending sale | $364,900$176/sqft |
Source: GTARMLS #26004958 Report a problem | ||
| 6/10/2026 | Price change | $364,900-2.7%$176/sqft |
Source: GTARMLS #26004958 Report a problem | ||
| 5/18/2026 | Price change | $374,900-2.6%$181/sqft |
Source: GTARMLS #26004958 Report a problem | ||
| 4/8/2026 | Listed for sale | $384,900$186/sqft |
Source: GTARMLS #26004958 Report a problem | ||
Public tax history
| Year | Property taxes | Tax assessment |
|---|---|---|
| 2024 | $3,653 +14.8% | $397,019 +8.1% |
| 2023 | $3,181 -17% | $367,353 +28.1% |
| 2022 | $3,833 +0.6% | $286,777 +13.4% |
| 2021 | $3,808 -0.6% | $252,975 +2.4% |
| 2020 | $3,830 +0.6% | $247,026 +4.7% |
| 2019 | $3,807 +0.2% | $235,838 +1.1% |
| 2018 | $3,800 +11.5% | $233,196 +13.3% |
| 2017 | $3,408 +15.3% | $205,775 +1.7% |
| 2016 | $2,955 +10.4% | $202,353 +6.6% |
| 2015 | $2,678 | $189,748 |
| 2014 | $2,678 +2.6% | -- |
| 2013 | $2,611 +1.9% | -- |
| 2012 | $2,563 +0.6% | -- |
| 2011 | $2,548 | -- |
| 2010 | -- | $184,753 |
| 2009 | -- | $184,753 -12.8% |
| 2008 | -- | $211,900 +3.4% |
| 2007 | -- | $205,000 +2.1% |
| 2006 | -- | $200,800 +7.5% |
| 2005 | -- | $186,800 +9.9% |
| 2004 | -- | $170,000 +2.8% |
| 2003 | -- | $165,300 +1966.3% |
| 2002 | -- | $8,000 |
Find assessor info on the county website
Neighborhood: 75791
Nearby homes
- $254,8003 bd2 ba1.5k sqft222 Wendy Dr, Whitehouse, TX 75791Off Market
- $363,0003 bd2 ba2k sqft211 Jamie Dr, Whitehouse, TX 75791Off Market
- $259,500-- bd2 ba1.3k sqft105 Haby Dr, Whitehouse, TX 75791Off Market
- $815,1004 bd5 ba5.8k sqft212 Jamie Dr, Whitehouse, TX 75791Off Market
- $278,8004 bd3 ba1.7k sqft216 Wendy Dr, Whitehouse, TX 75791Off Market
- $254,900-- bd2 ba1.5k sqft211 Wendy Dr, Whitehouse, TX 75791Off Market
- $360,000-- bd2 ba2.1k sqft209 Jamie Dr, Whitehouse, TX 75791Off Market
- $371,000-- bd2 ba2.3k sqft208 Jamie Dr, Whitehouse, TX 75791Off Market
Nearby schools
GreatSchools rating
- 10/10Stanton-Smith Elementary SchoolGrades: PK-5Distance: 1.4 mi
- 9/10Whitehouse Junior High SchoolGrades: 6-8Distance: 1.3 mi
- 7/10Whitehouse High SchoolGrades: 9-12Distance: 2.3 mi
Schools provided by the listing agent
- Elementary: Whitehouse - Stanton-Smith
- Middle: Whitehouse
- High: Whitehouse
Source: GTARMLS. This data may not be complete. We recommend contacting the local school district to confirm school assignments for this home.
Sell for more on Zillow
Get a Zillow Showcase℠ listing at no additional cost and you could sell for .
$364,700
2% more
+$7,294
With Zillow Showcase(estimated)
$371,994
- Texas
- Smith County
- Whitehouse
- 75791
- 121 Haby Dr
Nearby cities
Nearby zip codes
Other Whitehouse Topics
