Skip main navigation
Off market
  • $384,400

    121 Hagen A Dr, Bensalem, PA 19020

    2beds
    1,472sqft
    Townhouse
    Built in 2017
    -- sqft lot
    $384,400 Zestimate®
    $261/sqft
    $2,608 Estimated rent

    Home value

    $384,400

    $361,000 - $407,000

    $2,608/mo

    Zestimate® history
    Loading
    Loading...

    Owner options

    List your home for rent

    $2,608/mo

    Rent Zestimate®

    Find your next renter with Zillow Rental Manager. Plus, with online applications, you can quickly screen prospective tenants – for free.

    Learn more

    $2,608/mo

    Rent Zestimate®

    Refinance and save

    $2,619/mo

    Est. payment

    Refinancing to a lower rate could help reduce your monthly payments and save thousands over the life of the loan.

    See today's rates

    $2,619/mo

    Est. payment

    Explore your selling options

    Work with a Zillow partner agent

    Leverage their expertise and Zillow's premium Showcase listings to get your home seen by more buyers.

    Get started

    List with your own agent

    Get your home in front of millions of buyers by listing it on Zillow.

    Learn how to do it

    Sell it yourself

    Take full control of how buyers see your home on Zillow by listing For Sale by Owner (FSBO).

    List your home

    What's special

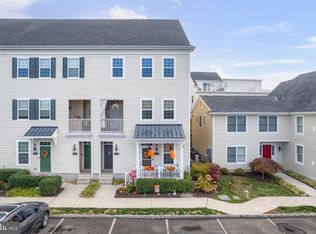
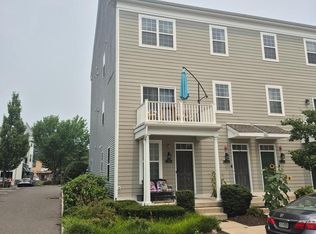
    Like new End Townhome in great location in the Riverfront Community of Waterside. Unit is 1 block from River front park with views from Balcony. First floor entry from covered porch that has fully enclosed vinyl railings. Large family room off entry would make a perfect home office. There is a 7' x 5' storage closet that could be small office or computer room. Lower level also has large utility room that has laundry area with full size washer/dryer set that is included. There is also entry to rear oversize 1 car garage. From entry there are stairs to main level. Seller has installed top of line stair lift whether for convenience or necessity. There are newer top of line laminate flooring on stairs and most of main level. On main level there is large living room with access to balcony that has it's own large storage closet. There is good size dining area adjacent to kitchen that has granite breakfast bar. Kitchen features refinished cherry wood cabinets and granite counter tops with backsplash. The stainless steel appliances were upgraded 1 year ago, Large Whirlpool Refrigerator with double door bottom freezer. The Stainless GE gas range & oven, mirco-wave and dishwasher are only 1 years old and barely used. Kitchen has pantry closet and there in linden closet in hallway. Large full hall bath has custom vanity and tub/shower. Main bedroom is very good size with double closets. Very good size master bath with custom vanity and double shower. This home also has high efficiency gas heat, whole house humidifier, Utra violet light air cleaning system and water softener. Security system and Yale security code door locks. This beautiful like new home is in a great location large parking area outfront, easy access to mailbox and over space that can be used as dog park across the way Short walk to river park along the Delaware river. This home is an excellent value compared to the new construction units being offered. Come enjoy the magnificent views of the river and this warm feeling of this Waterside community. Available immediately.

    This property is not currently displayed as for sale or rent on Zillow. This may be different from what's on other websites or public sources.

    Zillow last checked:

    Listing updated:

    Listed by:

    Joe Knowles 215-245-2118,

    RE/MAX Realty Services-Bensalem

    Bought with:

    Chris Marie, RS342399

    Keller Williams Real Estate Tri-County

    Source: Bright MLS,MLS#: PABU2038830MLS Logo

    Facts & features

    Interior

    Bedrooms & bathrooms
    • Bedrooms: 2
    • Bathrooms: 2
    • Full bathrooms: 2
    • Main level bathrooms: 2
    • Main level bedrooms: 2
    Rooms
    • Room types: Living Room, Dining Room, Primary Bedroom, Bedroom 2, Kitchen, Family Room, Laundry, Office, Primary Bathroom, Full Bath
    Basement
    • Area: 0
    Heating
    • Forced Air, Programmable Thermostat, Natural Gas
    Cooling
    • Central Air, Electric
    Appliances
    • Included: Electric Water Heater
    • Laundry: Lower Level, Has Laundry, Laundry Room
    Features
    • Ceiling Fan(s), Dining Area, Efficiency, Open Floorplan, Eat-in Kitchen, Pantry, Primary Bath(s), Recessed Lighting, Bathroom - Stall Shower, Bathroom - Tub Shower, Upgraded Countertops, Walk-In Closet(s)
    • Flooring: Carpet
    • Has basement: No
    • Has fireplace: No
    Interior area
    • Total structure area: 1,472
    • Total interior livable area: 1,472 sqft
    • Finished area above ground: 1,472
    • Finished area below ground: 0

    Property

    Parking
    • Total spaces: 1
    • Parking features: Built In, Garage Faces Rear, Garage Door Opener, Inside Entrance, Attached, Parking Lot
    • Attached garage spaces: 1
    Accessibility
    • Accessibility features: Stair Lift
    Features
    • Levels: Two
    • Stories: 2
    • Pool features: None
    Details
    • Additional structures: Above Grade, Below Grade
    • Parcel number: 02064139B211
    • Zoning: M2
    • Special conditions: Standard

    Construction

    Type & style
    • Home type: Townhouse
    • Architectural style: Traditional
    • Property subtype: Townhouse
    Materials
    • Frame
    • Foundation: Slab
    • Roof: Architectural Shingle
    Condition
    • New construction: No
    • Year built: 2017

    Utilities & green energy

    • Sewer: Public Sewer
    • Water: Public

    Community & HOA

    Community
    • Security: Security System
    • Subdivision: Waterside
    HOA
    • Has HOA: Yes
    • HOA fee: $169 monthly
    Location
    • Region: Bensalem
    • Municipality: BENSALEM TWP

    Financial & listing details

    • Price per square foot: $261/sqft
    • Tax assessed value: $28,370
    • Annual tax amount: $6,018
    • Date on market: 10/28/2022
    • Listing agreement: Exclusive Right To Sell
    • Inclusions: Newer Refrigerator, Washer & Dryer, 2 Wall Mounted Televisions In Bedrooms (as / Is), Chair Lift.
    • Exclusions: At Buyer's Request Seller Will Remove Chair Lift.
    • Ownership: Fee Simple

    Price history

    DateEventPrice
    2/16/2023Sold$320,000-4.4%$217/sqft
    Source: Bright MLS #PABU2038830 Report a problem
    1/26/2023Pending sale$334,900$228/sqft
    Source: Bright MLS #PABU2038830 Report a problem
    1/5/2023Price change$334,900-1.5%$228/sqft
    Source: Bright MLS #PABU2038830 Report a problem
    11/28/2022Price change$339,900-1.4%$231/sqft
    Source: Bright MLS #PABU2038830 Report a problem
    11/10/2022Price change$344,900-1.4%$234/sqft
    Source: Bright MLS #PABU2038830 Report a problem
    10/28/2022Listed for sale$349,900$238/sqft
    Source: Bright MLS #PABU2038830 Report a problem

    Public tax history

    Tax history is unavailable.

    Neighborhood: 19020

    Nearby schools

    GreatSchools rating
    Schools provided by the listing agent
    • High: Bensalem
    • District: Bensalem Township

    Source: Bright MLS. This data may not be complete. We recommend contacting the local school district to confirm school assignments for this home.

    Get a cash offer in 3 minutes
    Find out how much your home could sell for in as little as 3 minutes with a no-obligation cash offer.
    Estimated market value
    $384,400
    Get a cash offer in 3 minutes
    Find out how much your home could sell for in as little as 3 minutes with a no-obligation cash offer.
    Estimated market value
    $384,400