Skip main navigation
Sold for $1,060,000
  • $1,060,000

    121 Half Moon Trail, Pawleys Island, SC 29585

    3beds
    3,439sqft
    Single Family Residence
    Built in 1999
    1.25 Acres Lot
    $1,046,100 Zestimate®
    $308/sqft
    $5,211 Estimated rent

    Home value

    $1,046,100

    $921,000 - $1.18M

    $5,211/mo

    Zestimate® history
    Loading
    Loading...

    Owner options

    List your home for rent

    $5,211/mo

    Rent Zestimate®

    Find your next renter with Zillow Rental Manager. Plus, with online applications, you can quickly screen prospective tenants – for free.

    Learn more

    $5,211/mo

    Rent Zestimate®

    Refinance and save

    $6,094/mo

    Est. payment

    Refinancing to a lower rate could help reduce your monthly payments and save thousands over the life of the loan.

    See today's rates

    $6,094/mo

    Est. payment

    Explore your selling options

    Work with a Zillow partner agent

    Leverage their expertise and Zillow's premium Showcase listings to get your home seen by more buyers.

    Get started

    List with your own agent

    Get your home in front of millions of buyers by listing it on Zillow.

    Learn how to do it

    Sell it yourself

    Take full control of how buyers see your home on Zillow by listing For Sale by Owner (FSBO).

    List your home

    What's special

    Separate entranceBuilt-in murphy bedBuilt-in refrigeratorsBeautiful kitchenProfessional work-from-home setupCustom pavilionFull kitchen
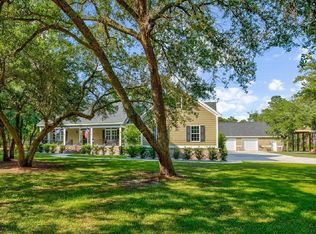
    This extraordinary 1.25-acre property in Pawleys Island offers the perfect setting for multi-generational living, work-from-home flexibility, and resort-style outdoor living—all with no HOA and just a short drive from beach access. The main home features two spacious master suites, including one with its own private living room and fireplace, ideal for a separate retreat or in-law suite. A flex room with a built-in Murphy bed adds even more versatility, perfect for a guest bedroom, office, or playroom. The beautiful kitchen includes granite countertops, stainless steel appliances, and a large island—designed for both function and style. Additional features include a custom butler’s pantry and luxury vinyl plank flooring. The detached two-story guest house expands the possibilities even further. The upper level is a private 1-bedroom apartment with a full kitchen, laundry, and separate entrance—perfect for extended family, guests, or even rental potential. The ground floor offers two dedicated office spaces and extra storage, currently used as a professional work-from-home setup, but easily convertible into another private suite or additional living area. Step into the backyard and you’ll find a true showstopper: a fully custom pavilion with a state-of-the-art outdoor kitchen, featuring Werever (weatherproof, marine-grade) HDPE cabinets, granite countertops, a Kamado Joe cooker, gas grill, flattop, and multiple built-in refrigerators and appliances. Whether you're entertaining or unwinding, this outdoor space is second to none. Other standout upgrades include a Generac generator, tankless water heaters, newer HVAC and roof, updated bathrooms, irrigation system, and RV hookups—all meticulously maintained and thoughtfully designed. This is a rare opportunity to own a truly exceptional and flexible property in the heart of Pawleys Island. Schedule your private tour today and experience this one-of-a-kind lifestyle for yourself.

    Zillow last checked:

    Listing updated:

    Listed by:

    Jake Lee 843-240-0431,

    Keller Williams Innovate South

    Bought with:

    Jamie Beard Team

    The Litchfield Company Real Estate

    Source: CCAR,MLS#: 2508760MLS LogoOriginating MLS: Coastal Carolinas Association of Realtors

    Facts & features

    Interior

    Bedrooms & bathrooms
    • Bedrooms: 3
    • Bathrooms: 5
    • Full bathrooms: 3
    • 1/2 bathrooms: 2
    Primary bedroom
    • Features: Ceiling Fan(s), Main Level Master, Vaulted Ceiling(s), Walk-In Closet(s)
    Primary bathroom
    • Features: Garden Tub/Roman Tub, Separate Shower, Vanity
    Dining room
    • Features: Living/Dining Room
    Family room
    • Features: Ceiling Fan(s), Fireplace, Vaulted Ceiling(s)
    Kitchen
    • Features: Breakfast Bar, Kitchen Island, Pantry, Stainless Steel Appliances, Solid Surface Counters
    Living room
    • Features: Ceiling Fan(s), Vaulted Ceiling(s)
    Other
    • Features: Bedroom on Main Level, Game Room
    Heating
    • Central, Electric
    Cooling
    • Central Air
    Appliances
    • Included: Cooktop, Dishwasher, Disposal, Microwave, Refrigerator, Dryer, Washer
    • Laundry: Washer Hookup
    Features
    • Fireplace, Breakfast Bar, Bedroom on Main Level, Kitchen Island, Stainless Steel Appliances, Solid Surface Counters
    • Flooring: Luxury Vinyl, Luxury VinylPlank, Tile
    • Doors: Insulated Doors, Storm Door(s)
    • Windows: Storm Window(s)
    • Has fireplace: Yes
    Interior area
    • Total structure area: 5,367
    • Total interior livable area: 3,439 sqft

    Property

    Parking
    • Total spaces: 8
    • Parking features: Attached, Garage, Two Car Garage, Boat, Garage Door Opener
    • Attached garage spaces: 2
    Features
    • Levels: One
    • Stories: 1
    • Patio & porch: Deck, Front Porch, Patio, Porch, Screened
    • Exterior features: Built-in Barbecue, Barbecue, Deck, Fence, Patio
    Lot
    • Size: 1.25 Acres
    • Features: Irregular Lot, Outside City Limits
    Details
    • Additional parcels included: ,
    • Parcel number: 040203A0540000
    • Zoning: Res
    • Special conditions: None

    Construction

    Type & style
    • Home type: SingleFamily
    • Architectural style: Ranch
    • Property subtype: Single Family Residence
    Materials
    • Vinyl Siding
    • Foundation: Slab
    Condition
    • Resale
    • Year built: 1999

    Utilities & green energy

    • Water: Public
    • Utilities for property: Cable Available, Electricity Available, Phone Available, Sewer Available, Water Available
    Green energy
    • Energy efficient items: Doors, Windows

    Community & neighborhood

    Community
    • Community features: Golf Carts OK, Long Term Rental Allowed, Short Term Rental Allowed
    Location
    • Region: Pawleys Island
    • Subdivision: Not within a Subdivision

    HOA & financial

    HOA
    • Has HOA: No
    • Amenities included: Owner Allowed Golf Cart, Owner Allowed Motorcycle, Pet Restrictions, Tenant Allowed Golf Cart, Tenant Allowed Motorcycle

    Other

    Other facts
    • Listing terms: Cash,Conventional,FHA,VA Loan

    Price history

    DateEventPrice
    12/4/2025Sold$1,060,000-2.8%$308/sqft
    Source: CCAR #2508760 Report a problem
    10/13/2025Contingent$1,090,000$317/sqft
    Source: CCAR #2508760 Report a problem
    9/16/2025Price change$1,090,000-3.5%$317/sqft
    Source: CCAR #2508760 Report a problem
    8/15/2025Price change$1,130,000-0.9%$329/sqft
    Source: CCAR #2508760 Report a problem
    7/30/2025Price change$1,140,000-4.2%$331/sqft
    Source: CCAR #2508760 Report a problem
    4/7/2025Listed for sale$1,190,000+143.4%$346/sqft
    Source: CCAR #2508760 Report a problem
    7/14/2020Sold$489,000$142/sqft
    Source: CCAR #2008470 Report a problem
    5/18/2020Pending sale$489,000$142/sqft
    Source: The Steel Agency #2008470 Report a problem
    4/23/2020Listed for sale$489,000+325.2%$142/sqft
    Source: The Steel Agency #2008470 Report a problem
    6/23/2015Sold$115,000-74.4%$33/sqft
    Source: Public Record Report a problem
    2/6/2014Listing removed$450,000$131/sqft
    Source: The Lachicotte Company of SC, LLC #1316019 Report a problem
    9/12/2013Listed for sale$450,000+462.5%$131/sqft
    Source: The Lachicotte Company of SC, LLC #1316019 Report a problem
    5/6/1999Sold$80,000$23/sqft
    Source: Public Record Report a problem

    Public tax history

    YearProperty taxesTax assessment
    2024$3,362 +42.6%$22,100 +20.9%
    2023$2,357 +12.7%$18,280
    2022$2,091 +3.4%$18,280
    2021$2,022 +14.6%$18,280 +14.3%
    2020$1,763 $15,988 +7.8%
    2019-- $14,828 -90%
    2018$1,715 +1.9%$148,280 +900%
    2017$1,683 +4.4%$14,828 -0.3%
    2016$1,611 $14,868
    2015$1,611 --
    2014$1,611 +13.5%$343,900
    2012$1,419 $343,900
    2011-- $343,900
    2010-- $343,900 +2.5%
    2009-- $335,500
    2008-- $335,500
    2007-- $335,500 +40.9%
    2005-- $238,043 +2.1%
    2003-- $233,043
    2002-- $233,043
    2001$1,583 $233,043

    Find assessor info on the county website

    Neighborhood: 29585

    Nearby schools

    GreatSchools rating
    Schools provided by the listing agent
    • Elementary: Waccamaw Elementary School
    • Middle: Waccamaw Middle School
    • High: Waccamaw High School

    Source: CCAR. This data may not be complete. We recommend contacting the local school district to confirm school assignments for this home.

    Get a cash offer in 3 minutes
    Find out how much your home could sell for in as little as 3 minutes with a no-obligation cash offer.
    Estimated market value
    $1,046,100
    Get a cash offer in 3 minutes
    Find out how much your home could sell for in as little as 3 minutes with a no-obligation cash offer.
    Estimated market value
    $1,046,100