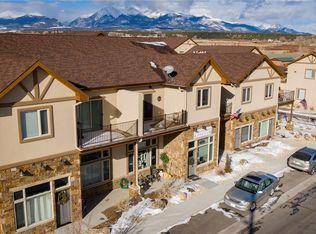
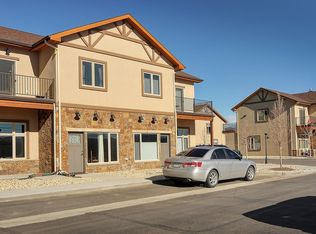
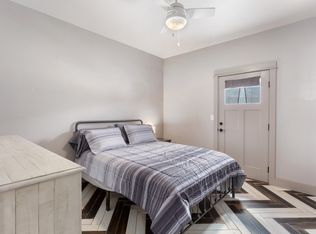
Stop, drop and imagine yourself here! The most exquisite and immaculately taken care of one bedroom, two bathroom home has many custom upgrades is available now. This end unit boasts an open and airy feel with beautiful landscaping on a drip system. Large picture windows to gaze at the gorgeous mountains to the west or to the east is the tall, beautiful tree line that encompasses the view to "S" mountain. The oversized Master suite has vaulted ceilings, custom built in closets and a ground level entrance. Stroll upstairs to enjoy entertaining your family and friends in this spacious kitchen with an oversized island beaming of leathered granite countertops and your high end Samsung appliances. Relax in the living room or family room or on the back balcony for the most peace and relaxation in this spacious townhome. Tile and wood floors throughout brings in the richness and cleanliness that we all desire. One car oversized garage, alley access, public utilities, in floor radiant heat and a tankless water heater are all reasons to make living here a breeze. All the while keep in mind that this is a live/work environment. Your bottom level office/studio area will also allow you to work from home with a commercial zoning. Live in the serenity of country and 360° mountain views at the edge of town, while in immediate proximity to a National Monument, BLM lands, parks, and grocery stores. Ski, raft, kayak, fish, camp, hike, dirt bike, and mountain bike just minutes from your quiet neighborhood. All you need to do is move in! Please see our virtual tour!
Sold for $475,000
$475,000
121 Halleys Ave #D, Poncha Springs, CO 81242
1beds
1,458sqft
MultiFamily
Built in 2016
-- sqft lot
$469,100 Zestimate®
$326/sqft
$2,375 Estimated rent
Home value
$469,100
Estimated sales range
Not available
$2,375/mo
Zestimate® history
Owner options
List your home for rent
$2,375/mo
Rent Zestimate®
Find your next renter with Zillow Rental Manager. Plus, with online applications, you can quickly screen prospective tenants – for free.
$2,375/mo
Rent Zestimate®
Refinance and save
$2,780/mo
Est. payment
Refinancing to a lower rate could help reduce your monthly payments and save thousands over the life of the loan.
$2,780/mo
Est. payment
Explore your selling options
Work with a Zillow partner agent
Leverage their expertise and Zillow's premium Showcase listings to get your home seen by more buyers.
Get startedList with your own agent
Get your home in front of millions of buyers by listing it on Zillow.
Learn how to do itSell it yourself
Take full control of how buyers see your home on Zillow by listing For Sale by Owner (FSBO).
List your homeWhat's special
Facts & features
Interior
Bedrooms & bathrooms
- Bedrooms: 1
- Bathrooms: 2
- Full bathrooms: 2
Heating
- Radiant
Appliances
- Laundry: In Unit
Features
- Ceiling Fan(s), Vaulted Ceiling(s), Master Suite, Kitchen Island, Open Floorplan, Eat-in Kitchen, Smoke Free, Granite Counters, Built-in Features, Pantry
- Flooring: Other
- Windows: Double Pane Windows, Window Treatments
- Common walls with other units/homes: 1 Common Wall
Interior area
- Total interior livable area: 1,458 sqft
Property
Parking
- Total spaces: 3
- Parking features: Garage - Attached
Features
- Entry location: Ground
- Patio & porch: Front Porch
- Exterior features: Stucco
Lot
- Size: 1,633 Square Feet
- Features: Landscaped, Corner Lot, Mountainous
Details
- Parcel number: R380510200224
Construction
Type & style
- Home type: MultiFamily
- Architectural style: Mountain Contemporary
Materials
- Frame
- Foundation: Concrete
- Roof: Composition
Condition
- Year built: 2016
Utilities & green energy
- Sewer: Public Sewer
- Water: Public
Community & HOA
Community
- Security: Smoke Detector(s), Carbon Monoxide Detector(s)
HOA
- Has HOA: Yes
- Amenities included: Parking
- Services included: Road Maintenance, Maintenance Grounds, Snow Removal, Trash
- HOA fee: $70 monthly
Location
- Region: Poncha Springs
Financial & listing details
- Price per square foot: $326/sqft
- Tax assessed value: $557,067
- Annual tax amount: $1,582
- Road surface type: Paved
Price history
| Date | Event | Price |
|---|---|---|
| 9/29/2025 | Sold | $475,000+37.7%$326/sqft |
Source: Public Record Report a problem | ||
| 9/9/2020 | Sold | $345,000-1.4%$237/sqft |
Source: Public Record Report a problem | ||
| 7/15/2020 | Pending sale | $350,000$240/sqft |
Source: Pinon Real Estate Group LLC #9207114 Report a problem | ||
| 7/3/2020 | Listed for sale | $350,000+35.1%$240/sqft |
Source: Pinon Real Estate Group LLC #9207114 Report a problem | ||
| 4/19/2017 | Sold | $259,000$178/sqft |
Source: Public Record Report a problem | ||
Public tax history
| Year | Property taxes | Tax assessment |
|---|---|---|
| 2025 | $1,582 +2.7% | $34,810 +13.1% |
| 2024 | $1,540 +18.4% | $30,790 -8.9% |
| 2023 | $1,300 -0.5% | $33,790 +40.3% |
| 2022 | $1,307 +2.6% | $24,090 -2.8% |
| 2021 | $1,274 -0.2% | $24,790 +7.4% |
| 2020 | $1,276 +26.6% | $23,090 +25.1% |
| 2019 | $1,008 | $18,460 |
| 2018 | $1,008 +88.4% | $18,460 +84% |
| 2017 | $535 | $10,030 |
Find assessor info on the county website
Neighborhood: 81242
Nearby homes
- $525,0002 bd2 ba2.2k sqft121 Halleys Ave UNIT B, Poncha Springs, CO 81242Off Market
- $465,5002 bd2 ba1.1k sqft121 Halleys Ave #A, Poncha Springs, CO 81242Off Market
- $428,8001 bd2 ba1.7k sqft121 Halleys Ave UNIT C, Poncha Springs, CO 81242Off Market
- $--2 bd1 ba954 sqft201 Summitview Ln #1/2, Salida, CO 81201Off Market
- $--2 bd2 ba1.5k sqft201 Summitview Ln, Salida, CO 81201Off Market
- $526,2002 bd1 ba1.1k sqft123 Halleys Ave UNIT D, Poncha Springs, CO 81242Off Market
- $557,3002 bd2 ba2.2k sqft121 Halleys Avanue #A, Poncha Springs, CO 81242Off Market
- $573,1002 bd2 ba2.5k sqft203 Summitview Ln, Salida, CO 81201Off Market
Nearby schools
GreatSchools rating
- 9/10Longfellow Elementary SchoolGrades: K-4Distance: 4.2 mi
- 4/10Salida Middle SchoolGrades: 5-8Distance: 4.5 mi
- 5/10Salida High SchoolGrades: 9-12Distance: 4.4 mi
Schools provided by the listing agent
- Elementary: Longfellow
- Middle: Salida
- High: Salida
- District: Salida R-32
Source: The MLS. This data may not be complete. We recommend contacting the local school district to confirm school assignments for this home.


Get pre-qualified for a loan
At Zillow Home Loans, we can pre-qualify you in as little as 5 minutes with no impact to your credit score.An equal housing lender. NMLS #10287.
- Colorado
- Chaffee County
- Poncha Springs
- 81242
- 121 Halleys Ave Unit D
Nearby cities
Nearby zip codes
Other Poncha Springs Topics
