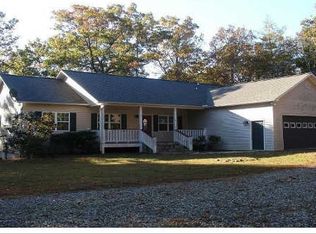
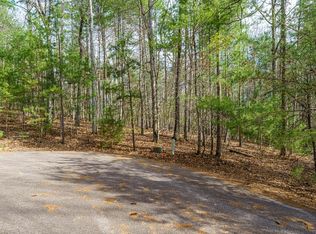
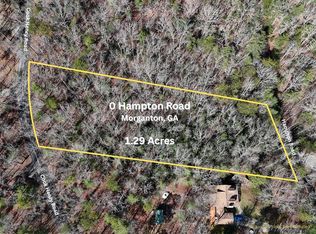
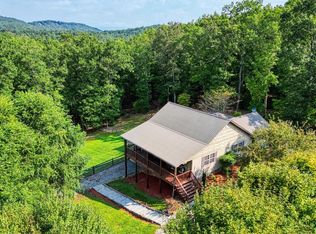
Brand-new Clayton "Lean On Me" home on a level one-acre lot in Morganton! This [3BR/2BA, 1,475 sq ft] home was just built and has never been lived in. It comes with a full one-year builder warranty. The open floor plan connects the kitchen, dining and living areas, and the primary suite is split from the other bedrooms for privacy. Numerous upgrades with drywall throughout the home, brick skirting, decks at the entrances etc... This is truly a turnkey move in ready home! SELLER IS CONTRIBUTING $10,000 toward closing costs or an interest rate buydown, which can lower your monthly payment. You get a full acre with room to garden, park a boat or camper, or just enjoy the quiet, and you're only minutes from Lake Blue Ridge, the Toccoa River and downtown Blue Ridge. New construction at this price with seller help is hard to find in Fannin County. Permanent foundation and fully financeable with FHA, USDA or conventional. This is located on Lot 9 in the Thomas Glen Subdivision, next to 255 Loving Road in Morganton. See the photos for more information. Schedule your showing today!
Active
$306,900
121 Hampton Dr, Morganton, GA 30560
3beds
1,475sqft
Single Family Residence
Built in 2026
1 Acres Lot
$-- Zestimate®
$208/sqft
$-- HOA
What's special
Drywall throughout the homeBrick skirtingLevel one-acre lotDecks at the entrances
- 11 days
- 23
- 0
Zillow last checked:
Listing updated:
Listed by:
Brodie Allred 678-848-1249,
Century 21 Results,
Go with Joe and Co 678-314-6494,
Century 21 Results
Source: GAMLS,MLS#: 10871451
Facts & features
Interior
Bedrooms & bathrooms
- Bedrooms: 3
- Bathrooms: 2
- Full bathrooms: 2
- Main level bathrooms: 2
- Main level bedrooms: 3
Rooms
- Room types: Office
Kitchen
- Features: Breakfast Bar, Kitchen Island
Heating
- Central, Electric, Heat Pump
Cooling
- Ceiling Fan(s), Central Air, Electric
Appliances
- Included: Dishwasher, Electric Water Heater, Refrigerator, Oven/Range (Combo), Stainless Steel Appliance(s)
- Laundry: In Hall
Features
- Other
- Flooring: Carpet, Laminate, Vinyl
- Windows: Double Pane Windows
- Basement: None
- Number of fireplaces: 1
- Fireplace features: Family Room
- Common walls with other units/homes: No Common Walls
Interior area
- Total structure area: 1,475
- Total interior livable area: 1,475 sqft
- Finished area above ground: 1,475
- Finished area below ground: 0
Property
Parking
- Parking features: Guest, Over 1 Space per Unit
Features
- Levels: One
- Stories: 1
- Patio & porch: Deck
- Has view: Yes
- View description: Mountain(s), Seasonal View
Lot
- Size: 1 Acres
- Features: Cul-De-Sac, Private
- Residential vegetation: Cleared, Partially Wooded
Details
- Parcel number: 0024 002*
Construction
Type & style
- Home type: SingleFamily
- Architectural style: Other
- Property subtype: Single Family Residence
Materials
- Vinyl Siding, Brick
- Foundation: Pillar/Post/Pier
- Roof: Composition
Condition
- New Construction
- New construction: Yes
- Year built: 2026
Utilities & green energy
- Electric: 220 Volts
- Sewer: Septic Tank
- Water: Public
- Utilities for property: Cable Available, Electricity Available, Phone Available, Underground Utilities, Water Available
Community & HOA
Community
- Features: None
- Subdivision: Thomas Glen
HOA
- Has HOA: No
- Services included: None
Location
- Region: Morganton
Financial & listing details
- Price per square foot: $208/sqft
- Date on market: 10/12/2026
- Cumulative days on market: 11 days
- Listing agreement: Exclusive Right To Sell
- Listing terms: Cash,Conventional,FHA,USDA Loan,VA Loan
- Electric utility on property: Yes
Estimated market value
Not available
Estimated sales range
Not available
Not available
Price history
| Date | Event | Price |
|---|---|---|
| 10/12/2026 | Listed for sale | $306,900$208/sqft |
Source:  GAMLS #10871451 Report a problem | ||
Public tax history
Tax history is unavailable.
Monthly payment
Est. payment
Payment breakdown
Explore the cost of this home by adjusting the details. Changes won't be saved.Climate risks
Neighborhood: 30560
Nearby schools
Schools provided by the listing agent
- Elementary: East Fannin
- Middle: Fannin
- High: Fannin
Source: GAMLS. This data may not be complete. We recommend contacting the local school district to confirm school assignments for this home.
Similar homes
- $285,0002 bd2 ba900 sqft25 Foster Ln, Morganton, GA 30560For Sale
 MLS ID #436890, Connor Cushman, eXp Realty, LLC. NGBOR
- $349,0002 bd2 ba1.7k sqft101 Natoli Way, Murphy, NC 28906For Sale
 MLS ID #100611443, Daniel O'Connell, eXp Realty. Hive MLS
- $329,0002 bd2 ba1.4k sqft2036 Shady Grove Rd, Murphy, NC 28906For Sale By Owner
- $358,5002 bd2 ba1.1k sqft85 Cold Springs Rd, Morganton, GA 30560For Sale
 MLS ID #430286, Julie Dyer, Double Take Realty. NGBOR
- $425,0002 bd2 ba1.3k sqft217 Harbin Ct #12, Morganton, GA 30560Active
 MLS ID #10867090, Samantha Callihan, Mountain Place Realty. GAMLS
- $295,0002 bd2 ba1.2k sqft9200 Murphy Hwy, Blairsville, GA 30512ActiveMLS ID #10850997, Michael Hardy, RE/MAX Town & Country. GAMLS
- $269,0003 bd2 ba1.8k sqft25 Raymond Road, Murphy, NC 28906For SaleMLS ID #100610142, David Ritz, ReMax Mountain Properties. Hive MLS
- $319,8003 bd2 ba1.3k sqft235 Huntington Circle, Murphy, NC 28906For SaleMLS ID #100589679, Poltrock Team, ReMax Mountain Properties. Hive MLS
- $299,8004 bd2 ba1.4k sqft491 Notla Church Road, Murphy, NC 28906For SaleMLS ID #100585426, Poltrock Team, ReMax Mountain Properties. Hive MLS
