Welcome to the Picturesque Harbor Bluffs Community. This home is located on a street of multi-million dollar homes. This home offers a perfect blend of comfort and convenience. The open floor concept is significant for entertaining. The entrance features 2-1/2 ft by 5 ft Beautiful travertine tile and a exquisite fireplace with a step up to the wood flooring in the dining, family room and the kitchen. Gourmet kitchen is a cooks dream featuring stainless steel appliances, gas-fueled stove, corian countertops and a breakfast bar that features seating for 6. The split bedroom plan features a large master bedroom with two walk in closets with french doors to the covered and screened patio EXTENSIVE FEATURES INCLUDE: Two zones of central heat, Natural Gas Generac Generator, Hurricane Shutters, (motorized and accordion shutters throughout) crown molding and a natural gas heated spa. Have Peace of mind knowing that every opening has hurricane shutters, hurricane rated garage doors and a natural gas Generac Generator powering the whole house. The 3 car garage is well organized with an epoxy floor and high ceilings and generous storage. The circular driveway has pavers and welcoming plantings. French doors open into a very spacious screened patio with xeriscape plantings throughout and a fenced yard for privacy. Conveniently located just minutes from private and public golf courses, prestine beaches, shopping and great dinning. UNBEATABLE LOCATION that requires no flood insurance. DON'T miss out on this SPECTACULAR PROPERTY!
For sale
$1,350,000
121 Harbor View Ln, Belleair Bluffs, FL 33770
4beds
3,374sqft
Single Family Residence
Built in 1956
0.29 Acres Lot
$1,266,100 Zestimate®
$400/sqft
$35/mo HOA
What's special
Exquisite fireplaceCorian countertopsGas-fueled stoveFenced yard for privacyGourmet kitchenSplit bedroom planHurricane rated garage doors
- 37 days |
- 671 |
- 20 |
Zillow last checked:
Listing updated:
Listed by:
Maria Picun 727-385-8286,
COLDWELL BANKER REALTY 727-581-9411
Source: Stellar MLS,MLS#: TB8502667 Originating MLS: Suncoast Tampa
Originating MLS: Suncoast Tampa
Facts & features
Interior
Bedrooms & bathrooms
- Bedrooms: 4
- Bathrooms: 4
- Full bathrooms: 4
Rooms
- Room types: Family Room, Great Room, Utility Room
Primary bedroom
- Features: Dual Sinks, Walk-In Closet(s)
- Level: First
- Area: 323 Square Feet
- Dimensions: 19x17
Bathroom 2
- Features: Built-in Closet
- Level: First
- Area: 208 Square Feet
- Dimensions: 16x13
Bathroom 3
- Features: Built-in Closet
- Level: First
- Area: 182 Square Feet
- Dimensions: 14x13
Bathroom 4
- Features: Built-in Closet
- Level: First
- Area: 156 Square Feet
- Dimensions: 13x12
Dining room
- Level: First
- Area: 144 Square Feet
- Dimensions: 12x12
Family room
- Level: First
Kitchen
- Features: Stone Counters
- Level: First
- Area: 240 Square Feet
- Dimensions: 16x15
Living room
- Level: First
- Area: 340 Square Feet
- Dimensions: 20x17
Heating
- Central, Electric
Cooling
- Central Air
Appliances
- Included: Oven, Dishwasher, Disposal, Dryer, Exhaust Fan, Refrigerator, Washer
- Laundry: Inside, Laundry Room
Features
- Ceiling Fan(s), Crown Molding, Kitchen/Family Room Combo, Living Room/Dining Room Combo, Open Floorplan, Primary Bedroom Main Floor, Solid Surface Counters, Solid Wood Cabinets, Split Bedroom, Walk-In Closet(s)
- Flooring: Ceramic Tile, Travertine, Hardwood
- Doors: French Doors
- Windows: Window Treatments, Hurricane Shutters, Hurricane Shutters/Windows
- Has fireplace: Yes
- Fireplace features: Gas
Interior area
- Total structure area: 4,917
- Total interior livable area: 3,374 sqft
Video & virtual tour
Property
Parking
- Total spaces: 3
- Parking features: Circular Driveway, Driveway, Garage Door Opener, Ground Level, Guest, Oversized
- Attached garage spaces: 3
- Has uncovered spaces: Yes
Features
- Levels: One
- Stories: 1
- Patio & porch: Covered, Front Porch, Rear Porch, Screened
- Exterior features: Garden, Irrigation System, Lighting, Private Yard
- Has spa: Yes
- Spa features: Above Ground, Heated
- Fencing: Fenced,Vinyl
Lot
- Size: 0.29 Acres
- Dimensions: 100 x 125
- Features: City Lot, In County, Landscaped
- Residential vegetation: Mature Landscaping
Details
- Parcel number: 322915356400070200
- Zoning: R-3
- Special conditions: None
Construction
Type & style
- Home type: SingleFamily
- Architectural style: Contemporary
- Property subtype: Single Family Residence
Materials
- Block, Stucco
- Foundation: Slab
- Roof: Shingle
Condition
- Completed
- New construction: No
- Year built: 1956
Utilities & green energy
- Sewer: Public Sewer
- Water: Public
- Utilities for property: Cable Available, Cable Connected, Electricity Connected, Natural Gas Connected, Sewer Connected, Sprinkler Meter, Street Lights, Water Connected
Community & HOA
Community
- Features: Deed Restrictions
- Security: Security System, Smoke Detector(s)
- Pet fee: $0 monthly
- Subdivision: HARBOR BLUFFS SEC 1
HOA
- Has HOA: Yes
- Amenities included: Park
- HOA fee: $35 monthly
- HOA name: Professional Condo Concepts
- HOA phone: 727-584-6695
Location
- Region: Belleair Bluffs
Financial & listing details
- Price per square foot: $400/sqft
- Tax assessed value: $905,017
- Annual tax amount: $17,123
- Date on market: 6/15/2026
- Cumulative days on market: 38 days
- Listing terms: Cash,Conventional
- Ownership: Fee Simple
- Total actual rent: 0
- Electric utility on property: Yes
- Road surface type: Paved
Estimated market value
$1,266,100
$1.20M - $1.33M
$5,793/mo
Price history
| Date | Event | Price |
|---|---|---|
| 6/15/2026 | Listed for sale | $1,350,000+65.2%$400/sqft |
Source:  Stellar MLS #TB8502667 Report a problem Stellar MLS #TB8502667 Report a problem | ||
| 2/24/2021 | Sold | $817,000-3.9%$242/sqft |
Source: Public Record Report a problem | ||
| 1/15/2021 | Pending sale | $850,000$252/sqft |
Source: Stellar MLS #U8103686 Report a problem | ||
| 12/17/2020 | Listed for sale | $850,000$252/sqft |
Source: Stellar MLS #U8103686 Report a problem | ||
| 11/19/2020 | Pending sale | $850,000$252/sqft |
Source: COLDWELL BANKER RESIDENTIAL #U8103686 Report a problem | ||
| 11/5/2020 | Listed for sale | $850,000+88.9%$252/sqft |
Source: COLDWELL BANKER RESIDENTIAL #U8103686 Report a problem | ||
| 5/16/2011 | Sold | $450,000-17.4%$133/sqft |
Source: Public Record Report a problem | ||
| 9/26/2010 | Price change | $544,900-0.9%$161/sqft |
Source: NRT Florida #7441597 Report a problem | ||
| 6/12/2010 | Price change | $549,900-8.3%$163/sqft |
Source: NRT Florida #7441597 Report a problem | ||
| 3/8/2010 | Price change | $599,900-9.1%$178/sqft |
Source: NRT Florida #7441597 Report a problem | ||
| 12/16/2009 | Listed for sale | $659,900+20%$196/sqft |
Source: NRT Florida #7441597 Report a problem | ||
| 4/30/2002 | Sold | $550,000+150%$163/sqft |
Source: Public Record Report a problem | ||
| 5/31/2001 | Sold | $220,000+18.9%$65/sqft |
Source: Public Record Report a problem | ||
| 9/6/2000 | Sold | $185,000+21.7%$55/sqft |
Source: Public Record Report a problem | ||
| 5/4/1998 | Sold | $152,000$45/sqft |
Source: Public Record Report a problem | ||
Public tax history
| Year | Property taxes | Tax assessment |
|---|---|---|
| 2024 | $14,942 +4.4% | $841,597 +10% |
| 2023 | $14,309 +15.1% | $765,088 +10% |
| 2022 | $12,431 +83.3% | $695,535 +76% |
| 2021 | $6,783 -0.7% | $395,125 +1.4% |
| 2020 | $6,831 +1.6% | $389,670 +2.3% |
| 2019 | $6,726 | $380,909 +1.9% |
| 2018 | $6,726 +0.7% | $373,807 +2.1% |
| 2017 | $6,681 +1.4% | $366,119 +2.1% |
| 2016 | $6,590 -1.5% | $358,589 +0.7% |
| 2015 | $6,689 +0.5% | $356,096 +0.8% |
| 2014 | $6,656 +0.5% | $353,270 +1.5% |
| 2013 | $6,625 +8.9% | $348,049 +3.8% |
| 2012 | $6,081 | $335,332 -18.9% |
| 2011 | -- | $413,485 -4% |
| 2010 | -- | $430,508 -9.6% |
| 2009 | -- | $476,111 -2.3% |
| 2008 | $8,520 | $487,442 +3.9% |
| 2007 | -- | $469,070 +0.2% |
| 2005 | -- | $468,200 +5.7% |
| 2004 | $8,633 -4.2% | $442,900 +4.6% |
| 2003 | $9,009 +153% | $423,400 +205.9% |
| 2002 | $3,561 | $138,400 -16.7% |
| 2001 | $3,561 +85.6% | $166,200 +26.7% |
| 2000 | $1,919 | $131,200 |
Find assessor info on the county website
Monthly payment
Est. payment
Payment breakdown
Explore the cost of this home by adjusting the details. Changes won't be saved.Climate risks
Neighborhood: 33770
Nearby schools
GreatSchools rating
- 7/10Mildred Helms Elementary SchoolGrades: PK-5Distance: 1.6 mi
- 4/10Largo Middle SchoolGrades: 6-8Distance: 2.4 mi
- 6/10Largo High SchoolGrades: PK,9-12Distance: 2.4 mi
Schools provided by the listing agent
- Elementary: Mildred Helms Elementary-PN
- Middle: Largo Middle-PN
- High: Largo High-PN
Source: Stellar MLS. This data may not be complete. We recommend contacting the local school district to confirm school assignments for this home.
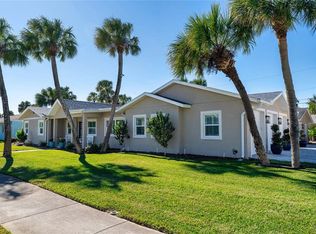
- $1,240,9004 bd3 ba1 sqft123 Harbor View Ln, Belleair Bluffs, FL 33770Off Market

- $1,362,8005 bd3 ba3.6k sqft119 Harbor View Ln, Belleair Bluffs, FL 33770Off Market
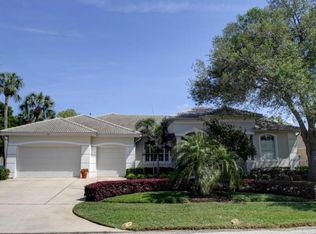
- $660,0003 bd2 ba2.1k sqft120 Crestwood Ln, Largo, FL 33770Sold
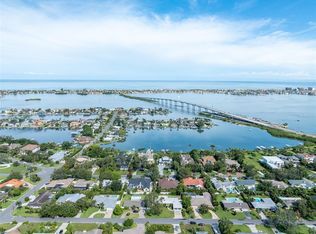
- $718,7003 bd2 ba1.8k sqft122 Crestwood Ln, Largo, FL 33770Off Market
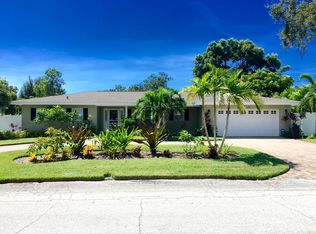
- $913,8003 bd4 ba2.4k sqft118 Crestwood Ln, Largo, FL 33770Off Market
- $661,200-- bd3 ba2.4k sqft125 Harbor View Ln, Belleair Bluffs, FL 33770Off Market
- $1,055,1003 bd3 ba2.6k sqft117 Harbor View Ln, Belleair Bluffs, FL 33770Off Market
- $1,008,3003 bd3 ba2.7k sqft124 Crestwood Ln, Largo, FL 33770Off Market
A local agent can set up tours, give advice and negotiate with sellers.
Similar homes
- $699,0004 bd3 ba1.7k sqft3966 High Bluff Dr, Largo, FL 33770For Sale

 MLS ID #TB8466262, Clay Glover, Jr, RE/MAX ACTION FIRST OF FLORIDA. Stellar MLS
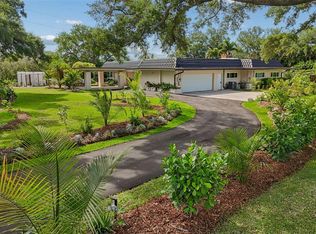
 - $1,390,0004 bd6 ba3.2k sqft848 Mandalay Ave, Clearwater, FL 33767For Sale
 MLS ID #TB8466825, Ian Hypes, COASTAL PROPERTIES GROUP INTER. Stellar MLS
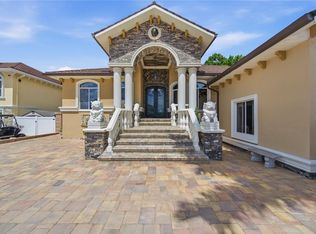
 - $1,550,0005 bd4 ba3.8k sqft1875 Belleair Rd, Clearwater, FL 33764For Sale
 MLS ID #TB8502280, Erin Riffe, VIEWPOINT REALTY INTERNATIONAL. Stellar MLS
 - $1,395,0004 bd3 ba2.6k sqft8286 97th St N, Seminole, FL 33777For Sale
 MLS ID #TB8511247, Angela Pham, RE/MAX ACTION FIRST OF FLORIDA. Stellar MLS
 - $1,285,0004 bd4 ba3.7k sqft14365 Eagle Pointe Dr, Clearwater, FL 33762For SaleMLS ID #TB8481291, Julie Jones, SMITH & ASSOCIATES REAL ESTATE. Stellar MLS
- $1,150,0004 bd4 ba4.3k sqft8335 Cheyenne Dr, Seminole, FL 33777For SaleMLS ID #TB8522445, Dawn Liedtke, REDFIN CORPORATION. Stellar MLS
- $899,0003 bd3 ba3k sqft14286 Sunshine Ct, Largo, FL 33774For SaleMLS ID #TB8515767, Traci Emery-Jones, IVY LEAGUE REALTY. Stellar MLS
- $1,250,0004 bd3 ba3.2k sqft3316 San Jose St, Clearwater, FL 33759For SaleMLS ID #TB8517666, Helen Spanos, KELLER WILLIAMS REALTY PORTFOLIO COLLECTION. Stellar MLS
- $1,500,0005 bd4 ba3.8k sqft9039 Waterash Ln N, Pinellas Park, FL 33782For SaleMLS ID #TB8511002, Daniel Freeman, DALTON WADE INC. Stellar MLS
- $1,300,0004 bd3 ba3.4k sqft4120 Ridgemoor Dr, Palm Harbor, FL 34685For SaleMLS ID #TB8491190, Carl Gresen, LPT REALTY, LLC. Stellar MLS
- $1,950,0004 bd4 ba3.9k sqft322 Roebling Rd S, Belleair, FL 33756For SaleMLS ID #TB8517701, Kerryn Ellson, COASTAL PROPERTIES GROUP INTERNATIONAL. Stellar MLS
- $1,425,0005 bd4 ba3.5k sqft897 Point Seaside Dr, Crystal Beach, FL 34681For SaleMLS ID #TB8503147, Chris Ziebell, REALTY ONE GROUP BEYOND. Stellar MLS
- $1,295,0004 bd4 ba3.2k sqft777 Cattail Ct NE, Saint Petersburg, FL 33703For SaleMLS ID #TB8432825, Janelle Chmura PA, SMITH & ASSOCIATES REAL ESTATE. Stellar MLS
- $1,265,0004 bd5 ba3.1k sqft339 Manatee Ln, Tarpon Springs, FL 34689For SaleMLS ID #TB8525883, Kendrix Jones, GULF SHORES REALTY ERA POWERED LLC. Stellar MLS
- $1,148,0004 bd3 ba2.7k sqft791 Weathersfield Dr, Dunedin, FL 34698For SaleMLS ID #TB8498180, Mayra Roland, KELLER WILLIAMS REALTY- PALM HARBOR. Stellar MLS
- $995,0004 bd4 ba3.5k sqft2943 Whisper Ln N, Clearwater, FL 33762For SaleMLS ID #TB8518752, Jason Statton, REALTY EXPERTS. Stellar MLS
- $1,199,0004 bd3 ba3.1k sqft3459 Woodridge Pkwy, Palm Harbor, FL 34684For SaleMLS ID #TB8518519, Rose Thomas, REAL BROKER, LLC. Stellar MLS
- $995,0004 bd4 ba3.1k sqft176 Maple Ave, Palm Harbor, FL 34684For SaleMLS ID #TB8530629, Teresita Gonzalez, LANTES REAL ESTATE LLC. Stellar MLS
- $1,300,0004 bd3 ba3.1k sqft9807 Compass Point Way, Tampa, FL 33615For SaleMLS ID #TB8426885, Jan Gilbert, LPT REALTY, LLC. Stellar MLS
- $1,870,0004 bd5 ba3.3k sqft333 12th Ave, Indian Rocks Beach, FL 33785For SaleMLS ID #TB8416747, Jess Radloff, NEWHOMEPROGRAMS.COM LLC. Stellar MLS
