Skip main navigation
Sold for $4,900,000
  • $4,900,000

    121 Hardy View Lane, Cashiers, NC 28717

    5beds
    --sqft
    Single Family Residence
    Built in 2018
    1.81 Acres Lot
    $5,846,600 Zestimate®
    $--/sqft
    $5,458 Estimated rent

    Home value

    $5,846,600

    $5.26M - $6.49M

    $5,458/mo

    Zestimate® history
    Loading
    Loading...

    Owner options

    List your home for rent

    $5,458/mo

    Rent Zestimate®

    Find your next renter with Zillow Rental Manager. Plus, with online applications, you can quickly screen prospective tenants – for free.

    Learn more

    $5,458/mo

    Rent Zestimate®

    Refinance and save

    $27,449/mo

    Est. payment

    Refinancing to a lower rate could help reduce your monthly payments and save thousands over the life of the loan.

    See today's rates

    $27,449/mo

    Est. payment

    Explore your selling options

    Work with a Zillow partner agent

    Leverage their expertise and Zillow's premium Showcase listings to get your home seen by more buyers.

    Get started

    List with your own agent

    Get your home in front of millions of buyers by listing it on Zillow.

    Learn how to do it

    Sell it yourself

    Take full control of how buyers see your home on Zillow by listing For Sale by Owner (FSBO).

    List your home

    What's special

    Stone fireplaceTwo-car garageGolf courseBack deckLarge islandPrivate lake clubGlass-enclosed shower
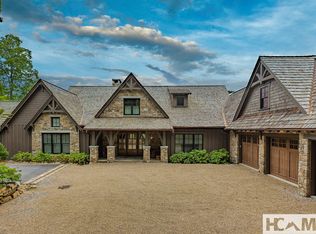
    Escape to this stunning mountain home, located behind the gates of the esteemed and private Mountaintop Golf & Lake Club community. This luxurious and spacious five-bedroom, six-and-a-half-bathroom property puts entertainment and comfort at center stage. The main level encompasses the kitchen, living area, dining area, laundry room, powder room, and primary bedroom. The open kitchen featuring a large island with Cesarstone and Sub-Zero/Wolf appliances flows seamlessly into the living and dining rooms, allowing convenient access to the walk-in pantry and wet bar with a wine cooler. From this central living space, you can easily access the side and back deck, where a stone fireplace and incredible views offer even more opportunities for indoor and outdoor gatherings. The primary bedroom provides a splendid retreat for homeowners to enjoy their privacy in comfort. It features two closets and a spa-like ensuite bathroom with a soaking tub, glass-enclosed shower, marvelous tile floors, and his & hers vanities. The upper level hosts an office and two bedrooms, each with an ensuite bathroom. Downstairs, a family room, kitchenette, two bedrooms with ensuite baths, and a deck overlooking the golf course offer a delightful space for guests to relax and play. With its location adjacent to the property, you can take a stroll on the private walking path and be on the golf course within a few minutes. Other features of this home include an encapsulated crawl space and golf cart storage that connects to the attached two-car garage. Mountaintop offers a Tom Fazio-designed golf course and countless water recreation opportunities, such as kayaking and canoeing at the private Lake Club on nearby Lake Glenville. For those seeking relaxation, a trip to Mountaintop's world-class spa should do the trick. This immaculate home is well-designed with quality and functionality in mind for those who enjoy entertaining guests and living in luxurious mountain comfort.

    Zillow last checked:

    Listing updated:

    Listed by:

    Ray Trine,

    Silver Creek Real Estate Group, Inc.

    Bought with:

    Kati Mt Miller, 250538

    Mountaintop Properties LLC.

    Source: HCMLS,MLS#: 101530Originating MLS: Highlands Cashiers Board of Realtors

    Facts & features

    Interior

    Bedrooms & bathrooms
    • Bedrooms: 5
    • Bathrooms: 7
    • Full bathrooms: 6
    • 1/2 bathrooms: 1
    Primary bedroom
    • Level: Main
    Bedroom 2
    • Level: Upper
    Bedroom 3
    • Level: Upper
    Bedroom 4
    • Level: Lower
    Bedroom 5
    • Level: Lower
    Bonus room
    • Level: Upper
    Dining room
    • Level: Main
    Family room
    • Level: Lower
    Kitchen
    • Level: Main
    Living room
    • Level: Main
    Heating
    • Central, Heat Pump
    Cooling
    • Central Air, Heat Pump
    Appliances
    • Included: Built-In Refrigerator, Double Oven, Dryer, Dishwasher, Exhaust Fan, Disposal, Gas Oven, Microwave, Refrigerator, Wine Cooler, Washer
    • Laundry: Washer Hookup, Dryer Hookup
    Features
    • Wet Bar, Built-in Features, Tray Ceiling(s), Cathedral Ceiling(s), Eat-in Kitchen, Garden Tub/Roman Tub, Jetted Tub, Kitchen Island, Pantry, Wine Cellar, Walk-In Closet(s)
    • Flooring: Tile, Wood
    • Windows: Window Treatments
    • Basement: Crawl Space,Exterior Entry,Encapsulated,Finished,Walk-Out Access
    • Has fireplace: Yes
    • Fireplace features: Gas Starter, Living Room, Masonry, Outside, Stone, Wood Burning

    Property

    Parking
    • Total spaces: 2
    • Parking features: Attached, Garage, Two Car Garage, Golf Cart Garage, Garage Door Opener, Paved, Parking Lot
    • Garage spaces: 2
    Features
    • Levels: Three Or More
    • Stories: 3
    • Patio & porch: Rear Porch, Covered, Deck, Front Porch, Porch, Side Porch
    • Exterior features: Gas Grill, Satellite Dish
    • Pool features: Community
    • Has view: Yes
    • View description: Golf Course
    Lot
    • Size: 1.81 Acres
    • Features: On Golf Course, Rolling Slope, Wooded
    Details
    • Parcel number: 7562343342

    Construction

    Type & style
    • Home type: SingleFamily
    • Architectural style: Contemporary,Craftsman
    • Property subtype: Single Family Residence
    Materials
    • Frame, Stone, Wood Siding
    • Foundation: Poured
    • Roof: Wood
    Condition
    • New construction: No
    • Year built: 2018

    Utilities & green energy

    • Electric: Generator
    • Sewer: Private Sewer
    • Water: Private, Shared Well
    • Utilities for property: Cable Available, High Speed Internet Available

    Community & HOA

    Community
    • Features: Clubhouse, Fitness Center, Golf, Lake, Playground, Pool, Putting Green, Tennis Court(s), Gated
    • Security: Security System, Gated Community
    • Subdivision: Mountaintop Golf
    HOA
    • Has HOA: Yes
    Location
    • Region: Cashiers

    Financial & listing details

    • Tax assessed value: $5,719,428
    • Annual tax amount: $12,700
    • Date on market: 2/15/2023
    • Listing terms: Cash
    • Lease term: Other
    • Road surface type: Paved

    Price history

    DateEventPrice
    8/8/2023Sold$4,900,000-12.1%
    Source: HCMLS #101530 Report a problem
    7/26/2023Pending sale$5,575,000
    Source: HCMLS #101530 Report a problem
    7/13/2023Contingent$5,575,000
    Source: HCMLS #101530 Report a problem
    6/13/2023Price change$5,575,000-6.3%
    Source: HCMLS #101530 Report a problem
    3/16/2023Listed for sale$5,950,000
    Source: HCMLS #101530 Report a problem
    2/24/2023Contingent$5,950,000
    Source: HCMLS #101530 Report a problem
    2/15/2023Listed for sale$5,950,000+21.4%
    Source: HCMLS Report a problem
    6/29/2021Sold$4,900,000
    Source: HCMLS #95644 Report a problem
    6/4/2021Pending sale$4,900,000
    Source: HCMLS #95644 Report a problem
    2/2/2021Listed for sale$4,900,000+1300%
    Source: MOUNTAINTOP PROPERTIES LLC. #95644 Report a problem
    11/3/2017Sold$350,000
    Source: Public Record Report a problem

    Public tax history

    YearProperty taxesTax assessment
    2025$19,274 +51.8%$5,719,428 +86.7%
    2024$12,700 $3,062,990
    2023$12,700 $3,062,990
    2022$12,700 +5.2%$3,062,990
    2021$12,071 +93.3%$3,062,990 +101.9%
    2020$6,244 +342.4%$1,517,270 +333.5%
    2019$1,412 $350,000
    2018$1,412 $350,000
    2017$1,412 +2.5%$350,000
    2015$1,377 -7.6%$350,000 -30%
    2011$1,490 $500,000
    Find assessor info on the county website

    Neighborhood: 28717

    Nearby schools

    GreatSchools rating