Expected on market March 20th. Showings start Thursday March 21st. OPEN HOUSE Sunday March 24th 12 to 2pm Don't miss out on this Updated 1930 Solid Brick Cape Cod located in Franconia Township. You wont believe the size of this 4 Bedroom, 2 1/2 Baths Home. Its one of a kind...you will agree when you step inside to this home with it's Old-World Charm of hardwood flooring and Colonial 6" baseboards throughout the entire Home. The spacious inviting eat-in kitchen will warm your soul with the original refinished Knotty Pine Built-In Cabinets. With many other New Updates including Granite Countertops, Marble Subway title Back Splash, Stainless Steel appliances and Charcoal title floors. There is and Abundant of recessed lighting as well as natural light. The Sunroom/Florida room windows flood the room with natural light and warmth. Notice the Custom Etched Glass Windows. This room seamlessly flows to the front covered porch. What a wonderful space. The living room has a Grandma Bear Fisher Wood Burning Stove, considered by many to be the Cadillac of wood-burning stoves. It has a 8" pipe helping to provide bone warming heat on those cold winter nights. This room also has an orginal Built-in corner cabinet and so much natural light. A quaint powder room is on this level too. The primary bedroom is on the first floor complete with walk in closet and Large ensuite with tub and linen closet. A second bedroom or office complete this level also with a large closet and lots of natural light. Walk up the charming steps with plenty of hooks for baskets , kids backpacks or visitors coats when they stop in for a visit. The second floor of this home has two more bedrooms. Both bedrooms have bonus rooms connected to them, great for a play room, game room or a quiet reading nook. Completingthis level is also a full bathroom with shower stall. Heading back downstairs off the kitchen is a large basement including a laundry area, plentiful storage as well as outside access to a charming back area, large blacktopped driveway, fire pit, storage shed, large back yard and access to the rear entry garage for your car or workshop. Nestled in convently located close to Souderton Pool and Park, Public Library, local grocery stores not to mention many local eateries and places of entertainment...Broad Theater, Montgomery Theater, The Broad Street Grind, Branch Creek Taphouse, Tilly Mint's Tea Room and so much more. Located close to Route 309 , Route 113 , Route 63 and the Kulpsville exit of the Pennsylvania Turnpike for an easy commute to Allentown and Philadelphia. Schedule your showing today and make this house YOUR NEW HOME!!
Sold for $459,900
$459,900
121 Harleysville Pike, Souderton, PA 18964
4beds
2,003sqft
Single Family Residence
Built in 1930
1.04 Acres Lot
$530,500 Zestimate®
$230/sqft
$3,064 Estimated rent
Home value
$530,500
$499,000 - $568,000
$3,064/mo
Zestimate® history
Owner options
List your home for rent
$3,064/mo
Rent Zestimate®
Find your next renter with Zillow Rental Manager. Plus, with online applications, you can quickly screen prospective tenants – for free.
$3,064/mo
Rent Zestimate®
Refinance and save
$3,030/mo
Est. payment
Refinancing to a lower rate could help reduce your monthly payments and save thousands over the life of the loan.
$3,030/mo
Est. payment
Explore your selling options
Work with a Zillow partner agent
Leverage their expertise and Zillow's premium Showcase listings to get your home seen by more buyers.
Get startedList with your own agent
Get your home in front of millions of buyers by listing it on Zillow.
Learn how to do itSell it yourself
Take full control of how buyers see your home on Zillow by listing For Sale by Owner (FSBO).
List your homeWhat's special
Rear entry garageOld - world charmBonus roomsBroad street grindFire pitFlorida room windowsLaundry area
Zillow last checked:
Listing updated:
Listed by:
Tamara Reiff 267-221-3881,
RE/MAX Reliance
Bought with:
Amy Alfonsi, RS338111
Keller Williams Real Estate-Montgomeryville
Source: Bright MLS,MLS#: PAMC2098364
Facts & features
Interior
Bedrooms & bathrooms
- Bedrooms: 4
- Bathrooms: 3
- Full bathrooms: 2
- 1/2 bathrooms: 1
- Main level bathrooms: 2
- Main level bedrooms: 2
Rooms
- Room types: Living Room, Primary Bedroom, Bedroom 2, Bedroom 3, Bedroom 4, Kitchen, Basement, Sun/Florida Room, Bathroom 2, Bathroom 3, Bonus Room, Primary Bathroom
Basement
- Area: 831
Heating
- Radiator, Wood Stove, Oil
Cooling
- None
Appliances
- Included: Microwave, Built-In Range, Dishwasher, Dual Flush Toilets, Energy Efficient Appliances, Self Cleaning Oven, Oven/Range - Electric, Refrigerator, Stainless Steel Appliance(s), Water Heater, Electric Water Heater
- Laundry: In Basement
Features
- Eat-in Kitchen, Built-in Features, Combination Kitchen/Dining, Entry Level Bedroom, Kitchen - Country, Kitchen - Gourmet, Primary Bath(s), Recessed Lighting, Bathroom - Tub Shower, Upgraded Countertops
- Flooring: Hardwood, Luxury Vinyl, Carpet, Wood
- Windows: Stain/Lead Glass
- Basement: Full
- Has fireplace: No
- Fireplace features: Wood Burning Stove
Interior area
- Total structure area: 2,834
- Total interior livable area: 2,003 sqft
- Finished area above ground: 2,003
- Finished area below ground: 0
Property
Parking
- Total spaces: 11
- Parking features: Oversized, Garage Faces Rear, Asphalt, Lighted, Driveway, Private, Shared Driveway, Attached, Off Street
- Attached garage spaces: 1
- Uncovered spaces: 10
- Details: Garage Sqft: 293
Accessibility
- Accessibility features: None
Features
- Levels: Two
- Stories: 2
- Patio & porch: Patio, Porch
- Exterior features: Rain Gutters, Sidewalks, Other
- Pool features: None
Lot
- Size: 1.04 Acres
- Dimensions: 70.00 x 0.00
- Features: Rear Yard, Front Yard
Details
- Additional structures: Above Grade, Below Grade
- Parcel number: 340002080001
- Zoning: 1101 RES
- Special conditions: Standard
Construction
Type & style
- Home type: SingleFamily
- Architectural style: Cape Cod
- Property subtype: Single Family Residence
Materials
- Brick
- Foundation: Block
- Roof: Architectural Shingle
Condition
- Excellent,Very Good,Good
- New construction: No
- Year built: 1930
- Major remodel year: 2024
Utilities & green energy
- Electric: 200+ Amp Service
- Sewer: Public Sewer
- Water: Public
Community & HOA
Community
- Subdivision: None Available
HOA
- Has HOA: No
Location
- Region: Souderton
- Municipality: FRANCONIA TWP
Financial & listing details
- Price per square foot: $230/sqft
- Tax assessed value: $132,100
- Annual tax amount: $5,232
- Date on market: 3/20/2024
- Listing agreement: Exclusive Right To Sell
- Listing terms: Cash,Conventional,FHA,VA Loan
- Ownership: Fee Simple
Price history
| Date | Event | Price |
|---|---|---|
| 5/14/2024 | Sold | $459,900$230/sqft |
Source:  Bright MLS #PAMC2098364 Report a problem Bright MLS #PAMC2098364 Report a problem | ||
| 5/13/2024 | Pending sale | $459,900$230/sqft |
Source: Bright MLS #PAMC2098364 Report a problem | ||
| 4/8/2024 | Contingent | $459,900$230/sqft |
Source: Bright MLS #PAMC2098364 Report a problem | ||
| 3/28/2024 | Price change | $459,900-1.1%$230/sqft |
Source: Bright MLS #PAMC2098364 Report a problem | ||
| 3/20/2024 | Listed for sale | $464,900+57.6%$232/sqft |
Source: Bright MLS #PAMC2098364 Report a problem | ||
| 8/29/2023 | Sold | $295,000-7.8%$147/sqft |
Source: Bright MLS #PAMC2077144 Report a problem | ||
| 7/8/2023 | Pending sale | $320,000$160/sqft |
Source: Bright MLS #PAMC2077144 Report a problem | ||
| 7/8/2023 | Price change | $320,000+6.7%$160/sqft |
Source: Bright MLS #PAMC2077144 Report a problem | ||
| 7/6/2023 | Listed for sale | $299,900$150/sqft |
Source: Bright MLS #PAMC2077144 Report a problem | ||
Public tax history
| Year | Property taxes | Tax assessment |
|---|---|---|
| 2025 | $5,534 +5.7% | $132,100 |
| 2024 | $5,234 | $132,100 |
| 2023 | $5,234 +6.7% | $132,100 |
| 2022 | $4,908 +2.1% | $132,100 |
| 2021 | $4,805 +1.2% | $132,100 |
| 2020 | $4,747 +1.4% | $132,100 |
| 2019 | $4,683 +2.2% | $132,100 |
| 2018 | $4,584 +1.6% | $132,100 |
| 2017 | $4,513 +0.6% | $132,100 |
| 2016 | $4,485 +2.2% | $132,100 |
| 2015 | $4,390 +1.3% | $132,100 |
| 2014 | $4,333 +1.1% | $132,100 |
| 2013 | $4,285 +2.9% | $132,100 |
| 2012 | $4,165 +6.2% | $132,100 |
| 2011 | $3,922 +3.6% | $132,100 |
| 2010 | $3,787 +1.9% | $132,100 |
| 2009 | $3,716 +0.1% | $132,100 |
| 2008 | $3,711 +2.6% | -- |
| 2007 | $3,618 +3.6% | -- |
| 2006 | $3,493 +5.3% | -- |
| 2005 | $3,318 +7.1% | -- |
| 2004 | $3,099 +7.9% | -- |
| 2003 | $2,871 +3.6% | -- |
| 2002 | $2,771 +4.6% | -- |
| 2000 | $2,649 +2.4% | -- |
| 1999 | $2,588 | -- |
Find assessor info on the county website
Neighborhood: 18964
Nearby homes
- $419,8003 bd2 ba1.7k sqft125 Harleysville Pike, Souderton, PA 18964Off Market
- $377,1003 bd2 ba1.4k sqft127 Harleysville Pike, Souderton, PA 18964Off Market
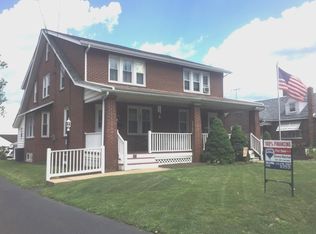
- $342,4003 bd1 ba1.3k sqft131 Harleysville Pike, Souderton, PA 18964Off Market
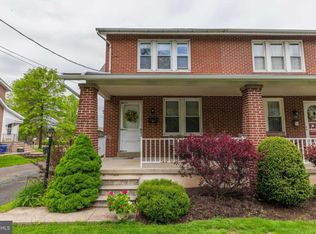
- $402,3003 bd2 ba1.7k sqft129 Harleysville Pike, Souderton, PA 18964Off Market
- $470,0006 bd1 ba2.2k sqft553 Harleysville Pike, Souderton, PA 18964Sold
- $457,0004 bd2 ba2k sqft133 Harleysville Pike, Souderton, PA 18964Off Market
- $428,1003 bd3 ba2k sqft153 Harleysville Pike, Souderton, PA 18964Off Market
- $407,9003 bd2 ba1.9k sqft135 Harleysville Pike, Souderton, PA 18964Off Market
Nearby schools
GreatSchools rating
- 9/10Franconia El SchoolGrades: K-5Distance: 0.9 mi
- 4/10Indian Crest Middle SchoolGrades: 6-8Distance: 0.1 mi
- 9/10Souderton Area Senior High SchoolGrades: 9-12Distance: 1.7 mi
Schools provided by the listing agent
- Middle: Indian Crest
- High: Souderton Area Senior
- District: Souderton Area
Source: Bright MLS. This data may not be complete. We recommend contacting the local school district to confirm school assignments for this home.
Get a cash offer in 3 minutes
Find out how much your home could sell for in as little as 3 minutes with a no-obligation cash offer.
Estimated market value
$530,500
Get a cash offer in 3 minutes
Find out how much your home could sell for in as little as 3 minutes with a no-obligation cash offer.
Estimated market value
$530,500
- Pennsylvania
- Montgomery County
- Souderton
- 18964
- 121 Harleysville Pike
Nearby cities
Nearby zip codes
Other Souderton Topics
