Distinguished gem! Country estate on three private acres with full terrace-level in-law suit, gated community in Creekview school district! If you need to house additional family, this is it! Terrace level has full in-law suite w living area, fireplace, bedroom, full bath, full kitchen, washer/dryer hookup and private patio area. House thoughtfully built for numerous people with two water heaters and 3 HVAC units. Everyone has hot water! Every level controls their temperature! And look at this! Terrace level has additional ample storage/extra expansion space. Main level has hard woods throughout with elegant stone fireplace. Wide kitchen with abundant storage space, eating area and eat-in island. Primary bedroom has generous amount of space and awaiting your decorating touches. You just have to see this primary bath! His/her sinks, soaking tub, separate shower and large walk in closet. Upstairs also has enormous multipurpose bonus room over garage. Hidden storage areas throughout home. Large screened porch and patio for perfect entertaining day to night. Deck spills into beautiful backyard surrounded by privacy trees. Pool in your future? You’re set there too! Septic tank strategically placed on side of back yard with plumbing added to accommodate future pool. Nature trail on property right beside stream! Freshly painted interior. 5 minutes from shopping, restaurants and hospital. This quality rare so get here quick!
Closed
$985,000
121 Harmony Oaks Trl, Canton, GA 30115
6beds
4,971sqft
Single Family Residence, Residential
Built in 2014
3 Acres Lot
$985,300 Zestimate®
$198/sqft
$4,218 Estimated rent
Home value
$985,300
$936,000 - $1.03M
$4,218/mo
Zestimate® history
Owner options
List your home for rent
$4,218/mo
Rent Zestimate®
Find your next renter with Zillow Rental Manager. Plus, with online applications, you can quickly screen prospective tenants – for free.
$4,218/mo
Rent Zestimate®
Refinance and save
$6,152/mo
Est. payment
Refinancing to a lower rate could help reduce your monthly payments and save thousands over the life of the loan.
$6,152/mo
Est. payment
Explore your selling options
Work with a Zillow partner agent
Leverage their expertise and Zillow's premium Showcase listings to get your home seen by more buyers.
Get startedList with your own agent
Get your home in front of millions of buyers by listing it on Zillow.
Learn how to do itSell it yourself
Take full control of how buyers see your home on Zillow by listing For Sale by Owner (FSBO).
List your homeWhat's special
Elegant stone fireplaceFreshly painted interior
Zillow last checked:
Listing updated:
Listed by:
Richie Carnes,
Keller Williams Realty Partners 678-494-0644
Bought with:
BRYAN ROACH, 305545
ERA Sunrise Realty
Source: FMLS GA,MLS#: 7645645
Facts & features
Interior
Bedrooms & bathrooms
- Bedrooms: 6
- Bathrooms: 5
- Full bathrooms: 5
- Main level bathrooms: 2
- Main level bedrooms: 2
Rooms
- Room types: Great Room, Living Room
Primary bedroom
- Features: Master on Main, Oversized Master, In-Law Floorplan
- Level: Master on Main, Oversized Master, In-Law Floorplan
Bedroom
- Features: Master on Main, Oversized Master, In-Law Floorplan
Primary bathroom
- Features: Double Vanity, Soaking Tub, Whirlpool Tub, Separate Tub/Shower
Dining room
- Features: Separate Dining Room, Open Concept
Kitchen
- Features: Breakfast Bar, Kitchen Island, View to Family Room, Cabinets Stain, Stone Counters, Second Kitchen
Heating
- Forced Air
Cooling
- Central Air
Appliances
- Included: Dishwasher, Microwave, Refrigerator, Self Cleaning Oven, Double Oven, Gas Cooktop, Gas Water Heater
- Laundry: Laundry Room, Main Level, In Kitchen, In Basement
Features
- Entrance Foyer, High Ceilings 9 ft Main, Tray Ceiling(s), Crown Molding, Walk-In Closet(s), Sound System
- Flooring: Hardwood
- Windows: Insulated Windows, Plantation Shutters
- Basement: Exterior Entry,Interior Entry,Daylight,Full,Finished,Finished Bath
- Number of fireplaces: 2
- Fireplace features: Gas Log, Great Room, Basement, Living Room, Masonry
- Common walls with other units/homes: No Common Walls
Interior area
- Total structure area: 4,971
- Total interior livable area: 4,971 sqft
- Finished area above ground: 4,971
- Finished area below ground: 2,184
Property
Parking
- Total spaces: 3
- Parking features: Attached, Garage Faces Side, Level Driveway, Garage
- Attached garage spaces: 3
- Has uncovered spaces: Yes
Accessibility
- Accessibility features: None
Features
- Levels: Three Or More
- Patio & porch: Deck, Front Porch, Covered, Screened
- Exterior features: Lighting
- Pool features: None
- Has spa: Yes
- Spa features: Bath, None
- Fencing: None
- Has view: Yes
- View description: Trees/Woods
- Waterfront features: Stream
- Body of water: None
Lot
- Size: 3 Acres
- Features: Private, Front Yard, Back Yard, Wooded, Sloped
Details
- Additional structures: None
- Parcel number: 03N04 009 E
- Other equipment: Irrigation Equipment
- Horse amenities: None
Construction
Type & style
- Home type: SingleFamily
- Architectural style: Craftsman
- Property subtype: Single Family Residence, Residential
Materials
- HardiPlank Type
- Foundation: Concrete Perimeter
- Roof: Shingle
Condition
- Resale
- New construction: No
- Year built: 2014
Utilities & green energy
- Electric: 110 Volts
- Sewer: Septic Tank
- Water: Public
- Utilities for property: Underground Utilities, Cable Available, Electricity Available, Natural Gas Available, Phone Available, Water Available
Green energy
- Energy efficient items: Thermostat
- Energy generation: None
Community & HOA
Community
- Features: Gated, Homeowners Assoc, Guest Suite
- Security: Security System Owned, Smoke Detector(s), Carbon Monoxide Detector(s), Open Access, Secured Garage/Parking
- Subdivision: None
HOA
- Has HOA: Yes
- HOA fee: $250 annually
Location
- Region: Canton
Financial & listing details
- Price per square foot: $198/sqft
- Tax assessed value: $1,069,300
- Annual tax amount: $8,949
- Date on market: 9/9/2025
- Cumulative days on market: 287 days
- Electric utility on property: Yes
- Road surface type: Paved
Price history
| Date | Event | Price |
|---|---|---|
| 5/29/2026 | Sold | $985,000-4.8%$198/sqft |
Source:  FMLS GA #7645645 Report a problem FMLS GA #7645645 Report a problem | ||
| 4/29/2026 | Pending sale | $1,034,999$208/sqft |
Source:  GAMLS #10600636 Report a problem GAMLS #10600636 Report a problem | ||
| 4/23/2026 | Price change | $1,034,999-0.5%$208/sqft |
Source: GAMLS #10600636 Report a problem | ||
| 4/17/2026 | Listed for sale | $1,039,999$209/sqft |
Source: FMLS GA #7645645 Report a problem | ||
| 3/26/2026 | Pending sale | $1,039,999$209/sqft |
Source: FMLS GA #7645645 Report a problem | ||
| 2/18/2026 | Listed for sale | $1,039,999$209/sqft |
Source: FMLS GA #7645645 Report a problem | ||
| 2/10/2026 | Pending sale | $1,039,999$209/sqft |
Source: GAMLS #10600636 Report a problem | ||
| 1/15/2026 | Price change | $1,039,999-0.9%$209/sqft |
Source: GAMLS #10600636 Report a problem | ||
| 1/6/2026 | Price change | $1,049,000-1%$211/sqft |
Source: GAMLS #10600636 Report a problem | ||
| 12/26/2025 | Price change | $1,060,000-0.5%$213/sqft |
Source: FMLS GA #7645645 Report a problem | ||
| 11/4/2025 | Price change | $1,065,000-0.5%$214/sqft |
Source: FMLS GA #7645645 Report a problem | ||
| 9/9/2025 | Listed for sale | $1,070,000-1.8%$215/sqft |
Source: FMLS GA #7645645 Report a problem | ||
| 9/1/2025 | Listing removed | $1,090,000$219/sqft |
Source: FMLS GA #7571250 Report a problem | ||
| 5/13/2025 | Price change | $1,090,000-0.9%$219/sqft |
Source: GAMLS #10512390 Report a problem | ||
| 5/1/2025 | Listed for sale | $1,100,000-2.2%$221/sqft |
Source: FMLS GA #7571250 Report a problem | ||
| 5/1/2025 | Listing removed | $1,125,000$226/sqft |
Source: FMLS GA #7508169 Report a problem | ||
| 4/9/2025 | Price change | $1,125,000-4.3%$226/sqft |
Source: FMLS GA #7508169 Report a problem | ||
| 3/7/2025 | Price change | $1,175,000-0.8%$236/sqft |
Source: FMLS GA #7508169 Report a problem | ||
| 1/16/2025 | Listed for sale | $1,185,000$238/sqft |
Source: FMLS GA #7508169 Report a problem | ||
Public tax history
| Year | Property taxes | Tax assessment |
|---|---|---|
| 2025 | $9,937 +10.2% | $427,720 +13.4% |
| 2024 | $9,019 +1% | $377,120 +1.6% |
| 2023 | $8,926 +21.9% | $371,160 +25.5% |
| 2022 | $7,321 +11% | $295,720 +24% |
| 2021 | $6,594 -0.9% | $238,440 -0.9% |
| 2020 | $6,653 -3.2% | $240,720 -3.8% |
| 2019 | $6,871 +13% | $250,120 -53.5% |
| 2018 | $6,082 -2.7% | $537,500 -0.8% |
| 2017 | $6,248 +7.7% | $542,100 +8.9% |
| 2016 | $5,799 | $498,000 +140.2% |
| 2015 | $5,799 +1115.3% | $207,300 +411.9% |
| 2014 | $477 | $40,500 |
Find assessor info on the county website
Neighborhood: 30115
Nearby homes
- $1,203,1004 bd3 ba4k sqft125 Harmony Oaks Trl, Canton, GA 30115Off Market
- $1,129,7004 bd5 ba4.1k sqft115 Harmony Oaks Trl, Canton, GA 30115Off Market
- $345,8003 bd2 ba1.2k sqft881 White Stag Ln, Canton, GA 30115Off Market
- $374,0003 bd2 ba1.2k sqft871 White Stag Ln, Canton, GA 30115Off Market
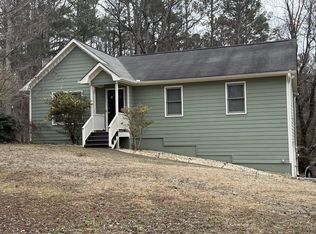
- $368,4003 bd2 ba1.2k sqft891 White Stag Ln, Canton, GA 30115Off Market
- $351,0003 bd2 ba1.2k sqft861 White Stag Ln, Canton, GA 30115Off Market
- $721,6004 bd3 ba2.3k sqft1227 Harmony Dr, Canton, GA 30115Off Market
- $358,9003 bd2 ba1.4k sqft901 White Stag Ln, Canton, GA 30115Off Market
Nearby schools
GreatSchools rating
- 9/10Avery Elementary SchoolGrades: PK-5Distance: 2.6 mi
- 7/10Creekland Middle SchoolGrades: 6-8Distance: 4.1 mi
- 9/10Creekview High SchoolGrades: 9-12Distance: 4 mi
Schools provided by the listing agent
- Elementary: Avery
- Middle: Creekland - Cherokee
- High: Creekview
Source: FMLS GA. This data may not be complete. We recommend contacting the local school district to confirm school assignments for this home.
Get a cash offer in 3 minutes
Find out how much your home could sell for in as little as 3 minutes with a no-obligation cash offer.
Estimated market value
$985,300
Get a cash offer in 3 minutes
Find out how much your home could sell for in as little as 3 minutes with a no-obligation cash offer.
Estimated market value
$985,300
- Georgia
- Cherokee County
- Canton
- 30115
- 121 Harmony Oaks Trl
Nearby cities
Nearby zip codes
Other Canton Topics
