Want to feel like you're in the country away from it all, but still have all the conveniences nearby? Here it is! This sweet ranch home is situated on a 1.17 acre lot without the subdivision and HOA constraints! Offering over 2,000 square feet of living space, the home features 3 bedrooms and 2 full baths, two large living areas, a formal dining room, an eat-in kitchen, and a laundry room! The garage has been enclosed to make a huge den/rec room for a great 2nd living area with french doors to the exterior. The main family room offers a trey ceiling, double ceiling fans, and floor to ceiling brick fireplace. There's a large formal dining room with chair rail for formal dining needs, or it can easily be used as an office or flex space. The kitchen offers plentiful white cabinetry, including a built-in pantry cabinet, solid surface countertops, tile backsplash, and stainless steel appliances, which all stay, including the refrigerator. There's a separate cozy breakfast nook with lots of windows for informal dining. The laundry room is spacious and has cabinets. There's hard surface flooring in all living areas. The primary suite offers a trey ceiling with recessed lighting, a walk in closet, and a private bathroom with tile floor, dual sink vanity, garden tub and separate shower. Outside you'll find a great rocking chair front porch with recently replaced rustic wood columns and railings with metal spindles. The rear features a big covered deck/porch with railing on all sides (could easily be screened in). Two carport awnings and storage building will remain. Lots of parking/driveway space too. The windows have recently been replaced too! Great lawn space on level 1.17 acre lot! Very quiet "rural feel" area, yet minutes to Hwy 42, I-75, shopping, & dining. Unity Grove Elementary and Locust Grove Middle & High Schools. With just a few cosmetic updates, this house will feel like home in no time, and has been priced accordingly.
Closed
$290,000
121 Harris Dr, McDonough, GA 30248
3beds
2,066sqft
Single Family Residence
Built in 1992
1.17 Acres Lot
$304,800 Zestimate®
$140/sqft
$2,144 Estimated rent
Home value
$304,800
$290,000 - $320,000
$2,144/mo
Zestimate® history
Owner options
List your home for rent
$2,144/mo
Rent Zestimate®
Find your next renter with Zillow Rental Manager. Plus, with online applications, you can quickly screen prospective tenants – for free.
$2,144/mo
Rent Zestimate®
Refinance and save
$1,791/mo
Est. payment
Refinancing to a lower rate could help reduce your monthly payments and save thousands over the life of the loan.
$1,791/mo
Est. payment
Explore your selling options
Work with a Zillow partner agent
Leverage their expertise and Zillow's premium Showcase listings to get your home seen by more buyers.
Get startedList with your own agent
Get your home in front of millions of buyers by listing it on Zillow.
Learn how to do itSell it yourself
Take full control of how buyers see your home on Zillow by listing For Sale by Owner (FSBO).
List your homeWhat's special
Zillow last checked:
Listing updated:
Listed by:
Melissa Stephens 678-776-1895,
BHGRE Metro Brokers
Bought with:
Whittney R Self, 388226
Self Property Advisors
Source: GAMLS,MLS#: 10341759
Facts & features
Interior
Bedrooms & bathrooms
- Bedrooms: 3
- Bathrooms: 2
- Full bathrooms: 2
- Main level bathrooms: 2
- Main level bedrooms: 3
Rooms
- Room types: Den, Family Room, Laundry
Heating
- Forced Air, Central
Cooling
- Ceiling Fan(s), Central Air, Electric
Appliances
- Included: Dishwasher, Refrigerator, Microwave, Oven/Range (Combo), Stainless Steel Appliance(s)
- Laundry: In Hall
Features
- Double Vanity, Soaking Tub, Master On Main Level, Separate Shower, Tile Bath, Tray Ceiling(s)
- Flooring: Laminate, Vinyl, Tile, Carpet
- Basement: Crawl Space
- Number of fireplaces: 1
Interior area
- Total structure area: 2,066
- Total interior livable area: 2,066 sqft
- Finished area above ground: 2,066
- Finished area below ground: 0
Property
Parking
- Total spaces: 2
- Parking features: Carport, Parking Pad
- Has carport: Yes
- Has uncovered spaces: Yes
Features
- Levels: One
- Stories: 1
Lot
- Size: 1.17 Acres
- Features: Level
Details
- Parcel number: 12702001012
Construction
Type & style
- Home type: SingleFamily
- Architectural style: Ranch
- Property subtype: Single Family Residence
Materials
- Other
- Roof: Composition
Condition
- Resale
- New construction: No
- Year built: 1992
Utilities & green energy
- Sewer: Septic Tank
- Water: Well
- Utilities for property: Cable Available, Electricity Available, Phone Available
Community & HOA
Community
- Features: None
- Subdivision: None
HOA
- Has HOA: No
- Services included: None
Location
- Region: Mcdonough
Financial & listing details
- Price per square foot: $140/sqft
- Tax assessed value: $324,000
- Annual tax amount: $3,206
- Date on market: 7/19/2024
- Cumulative days on market: 48 days
- Listing agreement: Exclusive Right To Sell
- Listing terms: Cash,Conventional,FHA,VA Loan,USDA Loan
- Electric utility on property: Yes
Price history
| Date | Event | Price |
|---|---|---|
| 9/18/2024 | Sold | $290,000-3.3%$140/sqft |
Source:  GAMLS #10341759 Report a problem GAMLS #10341759 Report a problem | ||
| 9/6/2024 | Pending sale | $299,900$145/sqft |
Source: GAMLS #10341759 Report a problem | ||
| 8/28/2024 | Price change | $299,900-7.7%$145/sqft |
Source: GAMLS #10341759 Report a problem | ||
| 7/19/2024 | Listed for sale | $324,900+530.8%$157/sqft |
Source: GAMLS #10341759 Report a problem | ||
| 5/23/2024 | Sold | $51,508+628.5%$25/sqft |
Source: Public Record Report a problem | ||
| 12/19/2014 | Sold | $7,070-94.3%$3/sqft |
Source: Public Record Report a problem | ||
| 4/11/2013 | Listing removed | $125,000$61/sqft |
Source: The Real Estate Book Report a problem | ||
| 3/2/2013 | Listed for sale | $125,000+5.9%$61/sqft |
Source: The Real Estate Book Report a problem | ||
| 7/21/1999 | Sold | $118,000$57/sqft |
Source: Public Record Report a problem | ||
Public tax history
| Year | Property taxes | Tax assessment |
|---|---|---|
| 2025 | $1,188 -69.2% | $129,600 +6.2% |
| 2024 | $3,863 +20.5% | $122,040 +5.5% |
| 2023 | $3,206 -6.1% | $115,720 +12.2% |
| 2022 | $3,413 +7.1% | $103,120 +25.7% |
| 2021 | $3,187 +16.6% | $82,040 +16.8% |
| 2020 | $2,734 +8.2% | $70,240 +8.3% |
| 2019 | $2,527 +286.5% | $64,840 +6.2% |
| 2018 | $654 +27.9% | $61,080 +42.4% |
| 2016 | $511 +13.5% | $42,880 +17.3% |
| 2015 | $451 +17.9% | $36,560 +7.8% |
| 2014 | $382 | $33,920 |
| 2013 | -- | -- |
| 2012 | -- | -- |
| 2011 | -- | -- |
| 2010 | -- | -- |
| 2009 | -- | -- |
| 2008 | $989 -2.1% | -- |
| 2007 | $1,010 -20.7% | $51,800 +4.9% |
| 2005 | $1,274 | $49,400 |
| 2004 | $1,274 -2.6% | $49,400 +0.3% |
| 2003 | $1,308 +11% | $49,240 +5.8% |
| 2002 | $1,178 -4.5% | $46,520 |
| 2001 | $1,234 -6.4% | $46,520 +7% |
| 2000 | $1,318 | $43,480 |
Find assessor info on the county website
Neighborhood: 30248
Nearby homes
- $234,0004 bd3 ba2k sqft956 Colvin Dr, Locust Grove, GA 30248Off Market
- $---- bd-- ba-- sqft985 Colvin Rd, Locust Grove, GA 30248Off Market
- $203,7003 bd1 ba1.3k sqft957 Colvin Dr, Locust Grove, GA 30248Off Market
- $220,0003 bd3 ba1.7k sqft985 Colvin Dr, Locust Grove, GA 30248Sold
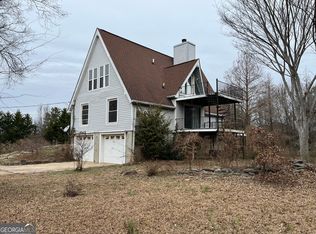
- $256,7003 bd2 ba1.3k sqft940 Colvin Dr, Locust Grove, GA 30248Off Market
- $265,400-- bd-- ba-- sqft974 Colvin Dr, Locust Grove, GA 30248Off Market
- $571,5004 bd2 ba2k sqft105 Harris Dr, Locust Grove, GA 30248Off Market
- $287,1003 bd2 ba1.8k sqft953 Colvin Dr, Locust Grove, GA 30248Off Market
Nearby schools
GreatSchools rating
- 6/10Unity Grove Elementary SchoolGrades: PK-5Distance: 1.1 mi
- 4/10Locust Grove Middle SchoolGrades: 6-8Distance: 2.4 mi
- 3/10Locust Grove High SchoolGrades: 9-12Distance: 2.4 mi
Schools provided by the listing agent
- Elementary: Unity Grove
- Middle: Locust Grove
- High: Locust Grove
Source: GAMLS. This data may not be complete. We recommend contacting the local school district to confirm school assignments for this home.
Get a cash offer in 3 minutes
Find out how much your home could sell for in as little as 3 minutes with a no-obligation cash offer.
Estimated market value
$304,800
Get a cash offer in 3 minutes
Find out how much your home could sell for in as little as 3 minutes with a no-obligation cash offer.
Estimated market value
$304,800
- Georgia
- Henry County
- Locust Grove
- 30248
- 121 Harris Dr
Nearby cities
Nearby zip codes
Other Locust Grove Topics
