Incredible opportunity to own this large, well-maintained, custom-built, brick home with renovated kitchen and baths, new dual HVAC system, new tankless water heater, new 24KW generator and newer roof. Light, bright and open feeling throughout. Built for entertaining, this home offers a gourmet chef’s kitchen opening to a vaulted family room, which flows into the dining room, living room and sunroom with a stunning view. The first-floor primary bedroom is spacious and also has a gorgeous view. Two additional bedrooms and a full bath on the first-floor. This lovely home offers a lower level with high ceilings and lots of windows giving a sunlit feel. Endless possibilities on this level with a rec room, great room with fireplace, kitchenette, 2 bedrooms, flex room and full bath. The living space continues out back with a covered porch and beautiful stone patio. Located on a professionally landscaped, private lot, this nature lover’s property overlooks a peaceful pond, where the current owners have enjoyed watching a variety of wildlife including otters, wood ducks, herons and so much more! Feels like a luxury retreat!
Closed
$915,000
121 Harvest Cir, Williamsburg, VA 23185
5beds
4,963sqft
Single Family Residence
Built in 1997
0.44 Acres Lot
$997,100 Zestimate®
$184/sqft
$4,953 Estimated rent
Home value
$997,100
$947,000 - $1.05M
$4,953/mo
Zestimate® history
Owner options
List your home for rent
$4,953/mo
Rent Zestimate®
Find your next renter with Zillow Rental Manager. Plus, with online applications, you can quickly screen prospective tenants – for free.
$4,953/mo
Rent Zestimate®
Refinance and save
$5,406/mo
Est. payment
Refinancing to a lower rate could help reduce your monthly payments and save thousands over the life of the loan.
$5,406/mo
Est. payment
Explore your selling options
Work with a Zillow partner agent
Leverage their expertise and Zillow's premium Showcase listings to get your home seen by more buyers.
Get startedList with your own agent
Get your home in front of millions of buyers by listing it on Zillow.
Learn how to do itSell it yourself
Take full control of how buyers see your home on Zillow by listing For Sale by Owner (FSBO).
List your homeWhat's special
Zillow last checked:
Listing updated:
Listed by:
Tammy Smith 757-879-2446,
Liz Moore & Associates-2
Bought with:
Peggie J Smolko, 0225035751
Shaheen, Ruth, Martin & Fonville Real Estate
Source: WMLS,MLS#: 2302226 Originating MLS: Williamsburg MLS
Originating MLS: Williamsburg MLSFacts & features
Interior
Bedrooms & bathrooms
- Bedrooms: 5
- Bathrooms: 4
- Full bathrooms: 3
- 1/2 bathrooms: 1
Primary bedroom
- Description: Pond view, vaulted ceiling
- Level: First
Bedroom 2
- Description: Jack and Jill bath
- Level: First
Bedroom 3
- Description: Jack and Jill bath
- Level: First
Bedroom 4
- Description: opens to full bath
- Level: Basement
Bedroom 5
- Description: Bright and spacious
- Level: Basement
Additional room
- Description: Recreation room
- Level: Basement
Additional room
- Description: Kitchenette w/SS refrigerator, sink and cabinets
- Level: Basement
Additional room
- Description: Great room with fireplace and built-ins
- Level: Basement
Dining room
- Description: Butlers pantry, Brazilian Tigerwood flooring
- Level: First
Family room
- Description: Pond view, 13' vaulted ceiling, wood access wall
- Level: First
Foyer
- Description: 12' ceiling, Brazilian Tigerwood flooring
- Level: First
Kitchen
- Description: Gourmet kitchen, gas cook, wine chiller
- Level: First
Laundry
- Description: Cabinets for storage
- Level: First
Living room
- Description: Shiplap,solar tube, f/p, Brazilian Tigerwood floor
- Level: First
Sunroom
- Description: Pond view, loads of windows, tile floor, 2 fans
- Level: First
Heating
- Forced Air, Heat Pump, Natural Gas, Zoned
Cooling
- Central Air, Zoned
Appliances
- Included: Double Oven, Dryer, Dishwasher, Exhaust Fan, Gas Cooking, Disposal, Gas Grill Connection, Gas Water Heater, Microwave, Range, Refrigerator, Range Hood, Stove, Tankless Water Heater, Wine Cooler, Washer
- Laundry: Washer Hookup, Dryer Hookup
Features
- Bookcases, Built-in Features, Butler's Pantry, Ceiling Fan(s), Cathedral Ceiling(s), Separate/Formal Dining Room, Double Vanity, French Door(s)/Atrium Door(s), Granite Counters, High Ceilings, Jetted Tub, Kitchen Island, Laminate Counters, Pantry, Recessed Lighting, Solid Surface Counters, Walk-In Closet(s), Window Treatments
- Flooring: Carpet, Laminate, Tile, Wood
- Doors: French Doors
- Windows: Thermal Windows, Window Treatments
- Basement: Crawl Space,Full,Finished,Interior Entry,Walk-Out Access
- Number of fireplaces: 2
- Fireplace features: Gas, Wood Burning
Interior area
- Total interior livable area: 4,963 sqft
- Finished area below ground: 2,294
Property
Parking
- Total spaces: 2
- Parking features: Attached, Direct Access, Driveway, Finished Garage, Garage, Garage Door Opener, Oversized, Paved, Garage Faces Rear, Two Spaces
- Attached garage spaces: 2
Features
- Levels: Two
- Stories: 2
- Patio & porch: Rear Porch, Patio, Stoop
- Exterior features: Sprinkler/Irrigation, Porch, Patio, Paved Driveway
- Pool features: None, Community
- Waterfront features: Pond
Lot
- Size: 0.44 Acres
Details
- Parcel number: 4711600028
- Zoning description: R1
Construction
Type & style
- Home type: SingleFamily
- Architectural style: Ranch,Transitional
- Property subtype: Single Family Residence
Materials
- Brick, Drywall, Frame, Wood Siding
- Roof: Asphalt,Shingle
Condition
- New construction: No
- Year built: 1997
Utilities & green energy
- Sewer: Grinder Pump, Public Sewer
- Water: Public
Community & HOA
Community
- Features: Basketball Court, Common Grounds/Area, Clubhouse, Playground, Park, Pool, Tennis Court(s)
- Security: Smoke Detector(s)
- Subdivision: Settlers Mill
HOA
- Has HOA: Yes
- Amenities included: Management
- Services included: Association Management, Clubhouse, Common Areas, Pool(s), Trash
- HOA fee: $83 monthly
- HOA name: Towne Management
- HOA phone: 757-565-6200
- Additional fee info: 662
Location
- Region: Williamsburg
Financial & listing details
- Price per square foot: $184/sqft
- Tax assessed value: $886,600
- Annual tax amount: $4,876
- Date on market: 7/24/2023
- Ownership: Fee Simple,Individuals
Price history
| Date | Event | Price |
|---|---|---|
| 9/8/2023 | Sold | $915,000-1.5%$184/sqft |
Source:  WMLS #2302226 Report a problem WMLS #2302226 Report a problem | ||
| 8/2/2023 | Pending sale | $928,500$187/sqft |
Source: WMLS #2302226 Report a problem | ||
| 8/2/2023 | Contingent | $928,500$187/sqft |
Source:  REIN Inc. #10495940 Report a problem REIN Inc. #10495940 Report a problem | ||
| 7/28/2023 | Listed for sale | $928,500+14.6%$187/sqft |
Source: WMLS #2302226 Report a problem | ||
| 12/15/2021 | Sold | $810,000+4.5%$163/sqft |
Source: WMLS #2104081 Report a problem | ||
| 10/25/2021 | Contingent | $775,000$156/sqft |
Source: REIN Inc. #10405540 Report a problem | ||
| 10/13/2021 | Pending sale | $775,000$156/sqft |
Source: WMLS #2104081 Report a problem | ||
| 10/7/2021 | Listed for sale | $775,000$156/sqft |
Source: WMLS #2104081 Report a problem | ||
Public tax history
| Year | Property taxes | Tax assessment |
|---|---|---|
| 2025 | $7,359 | $886,600 |
| 2024 | $7,359 +50.9% | $886,600 +50.9% |
| 2023 | $4,877 | $587,600 |
| 2022 | $4,877 +12.2% | $587,600 +13.5% |
| 2021 | $4,347 | $517,500 |
| 2020 | $4,347 | $517,500 |
| 2019 | $4,347 +2.4% | $517,500 +2.4% |
| 2017 | $4,245 +97.2% | $505,400 |
| 2016 | $2,153 | $505,400 -1.4% |
| 2015 | $2,153 | $512,500 |
| 2014 | -- | $512,500 -1.1% |
| 2013 | -- | $518,200 |
| 2012 | -- | $518,200 -6.2% |
| 2011 | -- | $552,600 |
| 2010 | -- | $552,600 -5.9% |
| 2009 | -- | $587,000 |
| 2008 | -- | -- |
| 2007 | -- | -- |
| 2005 | -- | -- |
| 2004 | -- | -- |
| 2003 | -- | -- |
| 2002 | -- | -- |
| 2001 | -- | -- |
Find assessor info on the county website
Neighborhood: 23185
Nearby homes
- $753,3005 bd4 ba3.9k sqft125 Harvest Cir, Williamsburg, VA 23185Off Market
- $627,4004 bd2 ba2.5k sqft117 Harvest Cir, Williamsburg, VA 23185Off Market
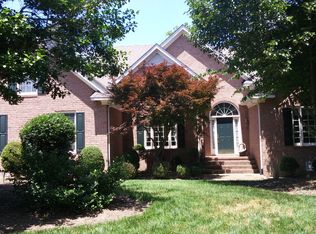
- $894,2005 bd5 ba3.2k sqft129 Harvest Cir, Williamsburg, VA 23185Off Market
- $666,1003 bd2 ba2.7k sqft120 Harvest Cir, Williamsburg, VA 23185Off Market
- $707,7003 bd3 ba3k sqft113 Harvest Cir, Williamsburg, VA 23185Off Market
- $792,3005 bd3 ba3.7k sqft112 Harvest Cir, Williamsburg, VA 23185Off Market
- $685,0005 bd4 ba3.4k sqft128 Harvest Cir, Williamsburg, VA 23185Sold
- $760,9004 bd4 ba3.2k sqft124 Harvest Cir, Williamsburg, VA 23185Off Market
Nearby schools
GreatSchools rating
- 6/10Clara Byrd Baker Elementary SchoolGrades: PK-5Distance: 0.7 mi
- 7/10Berkeley Middle SchoolGrades: 6-8Distance: 2.4 mi
- 6/10Jamestown High SchoolGrades: 9-12Distance: 2 mi
Schools provided by the listing agent
- Elementary: Clara Byrd Baker
- Middle: Berkeley
- High: Jamestown
Source: WMLS. This data may not be complete. We recommend contacting the local school district to confirm school assignments for this home.


Get pre-qualified for a loan
At Zillow Home Loans, we can pre-qualify you in as little as 5 minutes with no impact to your credit score.An equal housing lender. NMLS #10287.
Sell for more on Zillow
Get a Zillow Showcase℠ listing at no additional cost and you could sell for .
$997,100
2% more
+$19,942
With Zillow Showcase(estimated)
$1,017,042
- Virginia
- James City County
- Williamsburg
- 23185
- 121 Harvest Cir
Nearby cities
Nearby zip codes
Other Williamsburg Topics
